2,917 Results

Sort By:  

2,917 RESULTS

SEARCH FILTERS

    Plan Type
    Square Feet
    Bedrooms
    Bathrooms
    Stories
    Garage (Vehicle Spaces)
    Architectural Styles

    Outdoor Living

    Bedroom Options
    Kitchen & Dining
    Laundry Location
    Additional Rooms

    Garage Type

    Garage Features
    Other Features
    Foundation Type

    Plan Width
    Plan Depth
    Framing Type
    Media Filters
SEARCHING...






House Plan House Plan #29458 Angled Front Elevation

PLAN #940-00827

Starting at

$1,100
Sq Ft 1,280
Beds 2
Baths 2
½ Baths 0
Cars 0
Stories 1
Width 40'
Depth 44'

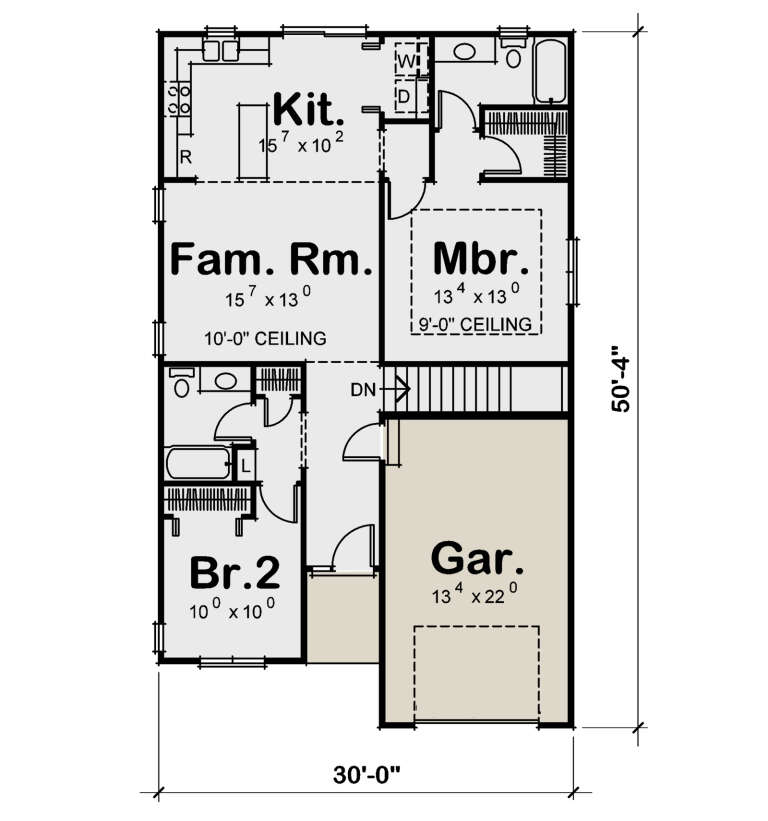




House Plan House Plan #29430 Angled Front Elevation
EXCLUSIVE

PLAN #6849-00143

Starting at

$1,695
Sq Ft 1,097
Beds 2
Baths 2
½ Baths 0
Cars 1
Stories 2
Width 31' 5"
Depth 60' 8"

House Plan House Plan #27715 Front Elevation

PLAN #5032-00173

Starting at

$1,050
Sq Ft 1,233
Beds 1
Baths 2
½ Baths 1
Cars 3
Stories 2
Width 36'
Depth 73'



House Plan House Plan #27105 Front Elevation

PLAN #940-00535

Starting at

$1,100
Sq Ft 1,500
Beds 2
Baths 2
½ Baths 0
Cars 2
Stories 1
Width 50'
Depth 50'
House Plan House Plan #19975 Front Elevation

PLAN #1020-00002

Starting at

$983
Sq Ft 1,484
Beds 3
Baths 2
½ Baths 1
Cars 2
Stories 2
Width 51' 4"
Depth 31'
House Plan House Plan #19432 Angled Front Elevation

PLAN #963-00249

Starting at

$1,299
Sq Ft 1,329
Beds 3
Baths 2
½ Baths 0
Cars 2
Stories 1.5
Width 47'
Depth 33'
House Plan House Plan #14976 Front Elevation

PLAN #8504-00022

Starting at

$1,835
Sq Ft 1,112
Beds 2
Baths 2
½ Baths 0
Cars 2
Stories 2
Width 30'
Depth 24'
House Plan House Plan #5807 Front Elevation

PLAN #110-00743

Starting at

$1,350
Sq Ft 1,212
Beds 3
Baths 1
½ Baths 1
Cars 1
Stories 1
Width 49' 10"
Depth 45' 6"
House Plan House Plan #934 Angled Front Elevation at Dusk

PLAN #035-00283

Starting at

$835
Sq Ft 1,420
Beds 4
Baths 2
½ Baths 0
Cars 2
Stories 2
Width 38'
Depth 40'
House Plan House Plan #34928 Angled Rear Elevation

PLAN #039-00819

Starting at

$1,315
Sq Ft 1,440
Beds 2
Baths 2
½ Baths 0
Cars 0
Stories 1.5
Width 36'
Depth 52'
House Plan House Plan #34088 Front Elevation

PLAN #699-00465

Starting at

$995
Sq Ft 1,147
Beds 3
Baths 2
½ Baths 0
Cars 0
Stories 1
Width 44'
Depth 34'
House Plan House Plan #9401 Angled Front Elevation - Fall

PLAN #1776-00015

Starting at

$990
Sq Ft 1,327
Beds 3
Baths 2
½ Baths 0
Cars 0
Stories 1
Width 46'
Depth 36'
House Plan House Plan #32842 Angled Front Elevation

PLAN #1020-00380

Starting at

$983
Sq Ft 1,372
Beds 2
Baths 2
½ Baths 0
Cars 2
Stories 1
Width 40'
Depth 60'
House Plan House Plan #31394 Angled Front Elevation

PLAN #940-01134

Starting at

$1,050
Sq Ft 1,076
Beds 2
Baths 2
½ Baths 0
Cars 1
Stories 2
Width 23'
Depth 28' 3"
House Plan House Plan #29477 Angled Front Elevation

PLAN #940-00832

Starting at

$1,050
Sq Ft 1,204
Beds 3
Baths 2
½ Baths 0
Cars 2
Stories 1
Width 28'
Depth 43'
House Plan House Plan #28764 Angled Front Elevation

PLAN #940-00724

Starting at

$1,750
Sq Ft 1,465
Beds 2
Baths 2
½ Baths 0
Cars 3
Stories 1
Width 90' 11"
Depth 50'
House Plan House Plan #28534 Angled Front Elevation

PLAN #048-00289

Starting at

$900
Sq Ft 1,082
Beds 2
Baths 2
½ Baths 0
Cars 0
Stories 1
Width 36'
Depth 51'
House Plan House Plan #25688 Front Elevation

PLAN #6146-00415

Starting at

$1,055
Sq Ft 1,273
Beds 2
Baths 1
½ Baths 0
Cars 1
Stories 1
Width 51'
Depth 38' 6"
X
Shop Sign In
Favorites
Cart
Chat