2,980 Results

Sort By:  

2,980 RESULTS

SEARCH FILTERS

    Plan Type
    Square Feet
    Bedrooms
    Bathrooms
    Stories
    Garage (Vehicle Spaces)
    Architectural Styles

    Outdoor Living

    Bedroom Options
    Kitchen & Dining
    Laundry Location
    Additional Rooms

    Garage Type

    Garage Features
    Other Features
    Foundation Type

    Plan Width (FT)
    Plan Depth (FT)
    Plan Height (FT)
    Framing Type
    Media Filters
SEARCHING...


House Plan House Plan #31682 Front Elevation

PLAN #1070-00332

Starting at

$1,474
Sq Ft 1,366
Beds 2
Baths 2
½ Baths 0
Cars 0
Stories 1
Width 36'
Depth 52'
House Plan House Plan #29232 Angled Front Elevation

PLAN #7568-00013

Starting at

$1,595
Sq Ft 1,224
Beds 2
Baths 1
½ Baths 0
Cars 0
Stories 1
Width 34'
Depth 54'


House Plan House Plan #27111 Front Elevation

PLAN #940-00537

Starting at

$1,050
Sq Ft 1,200
Beds 3
Baths 2
½ Baths 0
Cars 2
Stories 1
Width 73' 6"
Depth 28'


House Plan House Plan #26500 Front Elevation

PLAN #940-00461

Starting at

$1,150
Sq Ft 1,359
Beds 2
Baths 2
½ Baths 1
Cars 2
Stories 2
Width 32'
Depth 31'




House Plan House Plan #26131 Front Elevation

PLAN #8318-00222

Starting at

$1,000
Sq Ft 1,174
Beds 3
Baths 2
½ Baths 0
Cars 1
Stories 1
Width 40'
Depth 39' 8"

Grey Modern, Angled Front Elevation, vertical board-and-batten siding, wood soffit, glass garage door, concrete driveway. House Plan # 8318-00201 Digital Rendering by America's Best House Plans, Inc.

PLAN #8318-00201

Starting at

$1,100
Sq Ft 1,365
Beds 3
Baths 2
½ Baths 0
Cars 2
Stories 1
Width 36' 4"
Depth 91'
House Plan House Plan #25278 Front Elevation

PLAN #940-00318

Starting at

$1,100
Sq Ft 1,500
Beds 2
Baths 2
½ Baths 1
Cars 0
Stories 1
Width 50'
Depth 30'


House Plan House Plan #13664 Front Elevation

PLAN #034-01044

Starting at

$1,450
Sq Ft 1,146
Beds 2
Baths 2
½ Baths 0
Cars 2
Stories 1
Width 35' 4"
Depth 60' 8"
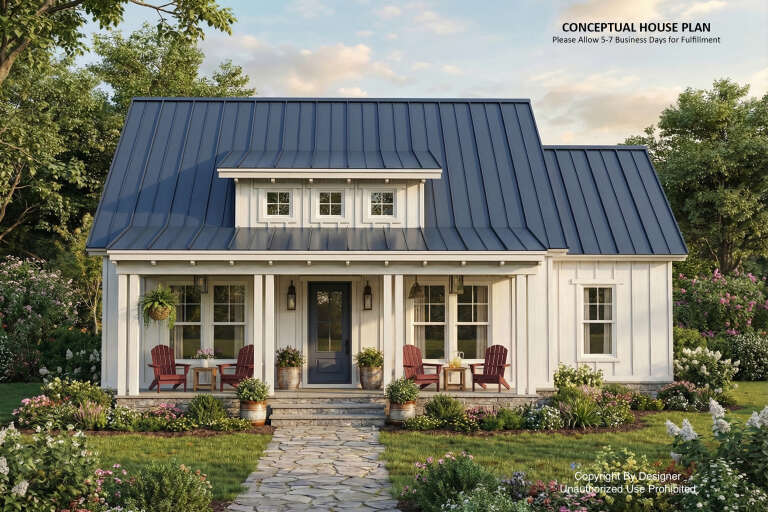
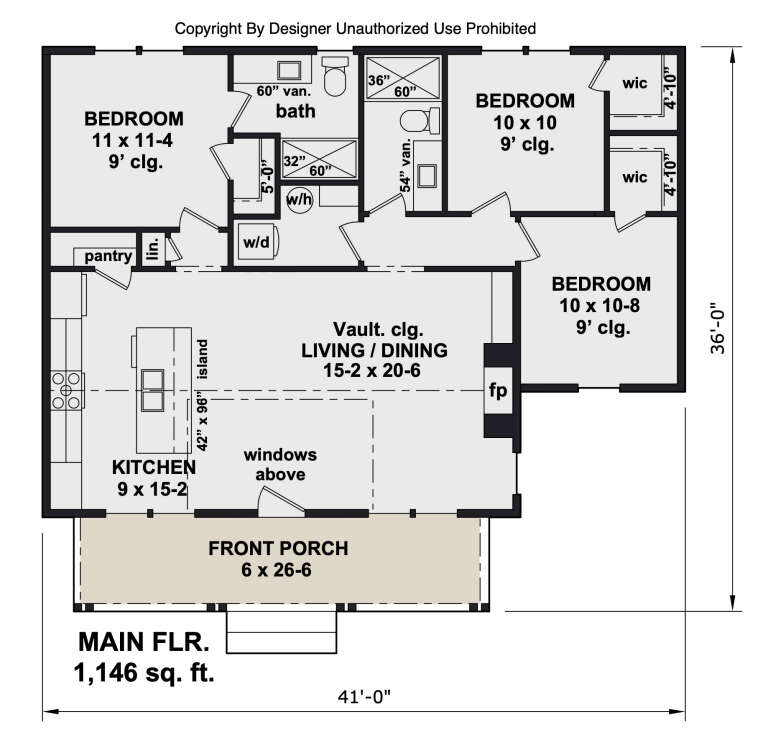
House Plan House Plan #34450 Front Elevation

PLAN #098-00679

Starting at

$2,050
Sq Ft 1,146
Beds 3
Baths 2
½ Baths 0
Cars 0
Stories 1
Width 41'
Depth 36'
House Plan House Plan #34181 Angled Front Elevation
EXCLUSIVE

PLAN #1462-00207

Starting at

$1,000
Sq Ft 1,342
Beds 2
Baths 2
½ Baths 0
Cars 0
Stories 1
Width 48'
Depth 38' 6"
House Plan House Plan #32077 Front Elevation
EXCLUSIVE

PLAN #1462-00125

Starting at

$1,000
Sq Ft 1,170
Beds 2
Baths 2
½ Baths 0
Cars 0
Stories 1
Width 47'
Depth 33'


House Plan House Plan #29935 Angled Front Elevation

PLAN #940-00904

Starting at

$1,100
Sq Ft 1,392
Beds 2
Baths 2
½ Baths 0
Cars 2
Stories 1
Width 72' 5"
Depth 49'
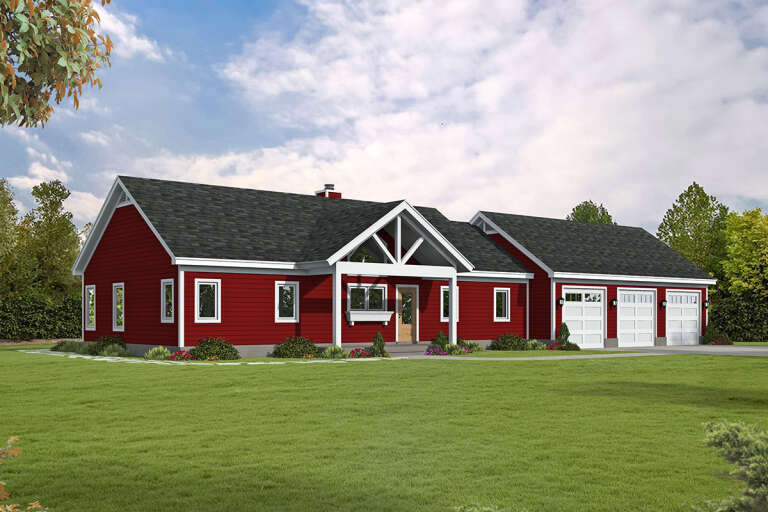
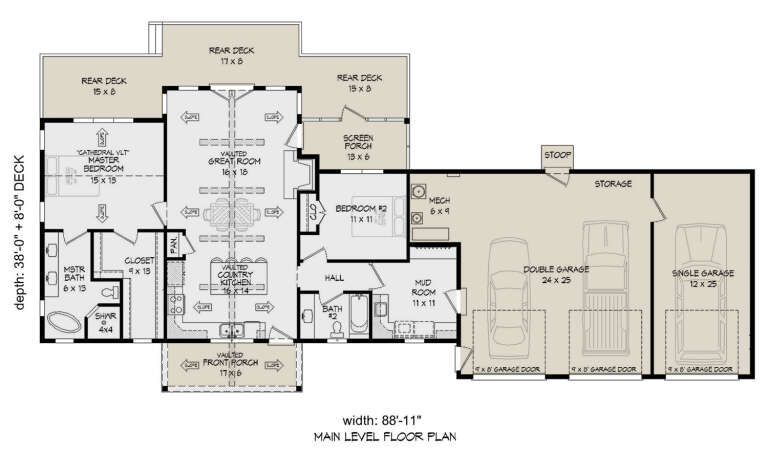
House Plan House Plan #27775 Front Elevation

PLAN #940-00626

Starting at

$1,100
Sq Ft 1,356
Beds 2
Baths 2
½ Baths 0
Cars 3
Stories 1
Width 88' 11"
Depth 38'
House Plan House Plan #26461 Front Elevation
EXCLUSIVE

PLAN #8768-00033

Starting at

$1,272
Sq Ft 1,290
Beds 3
Baths 2
½ Baths 0
Cars 2
Stories 1
Width 52' 6"
Depth 40' 6"


House Plan House Plan #17568 Front Elevation

PLAN #6146-00148

Starting at

$1,055
Sq Ft 1,286
Beds 3
Baths 2
½ Baths 0
Cars 0
Stories 2
Width 26'
Depth 32'
House Plan House Plan #5068 Angled Front Elevation

PLAN #348-00194

Starting at

$1,200
Sq Ft 1,200
Beds 3
Baths 2
½ Baths 0
Cars 2
Stories 1
Width 50'
Depth 43'
House Plan House Plan #1875 Angled Front Elevation

PLAN #039-00478

Starting at

$1,315
Sq Ft 1,379
Beds 2
Baths 2
½ Baths 0
Cars 2
Stories 1
Width 30'
Depth 44'
House Plan House Plan #34011 Front Elevation

PLAN #8687-00028

Starting at

$1,495
Sq Ft 1,220
Beds 2
Baths 2
½ Baths 0
Cars 2
Stories 2
Width 43' 4"
Depth 48' 4"
X
Shop Sign In
Favorites
Cart
Chat