2,979 Results

Sort By:  

2,979 RESULTS

SEARCH FILTERS

    Plan Type
    Square Feet
    Bedrooms
    Bathrooms
    Stories
    Garage (Vehicle Spaces)
    Architectural Styles

    Outdoor Living

    Bedroom Options
    Kitchen & Dining
    Laundry Location
    Additional Rooms

    Garage Type

    Garage Features
    Other Features
    Foundation Type

    Plan Width (FT)
    Plan Depth (FT)
    Plan Height (FT)
    Framing Type
    Media Filters
SEARCHING...
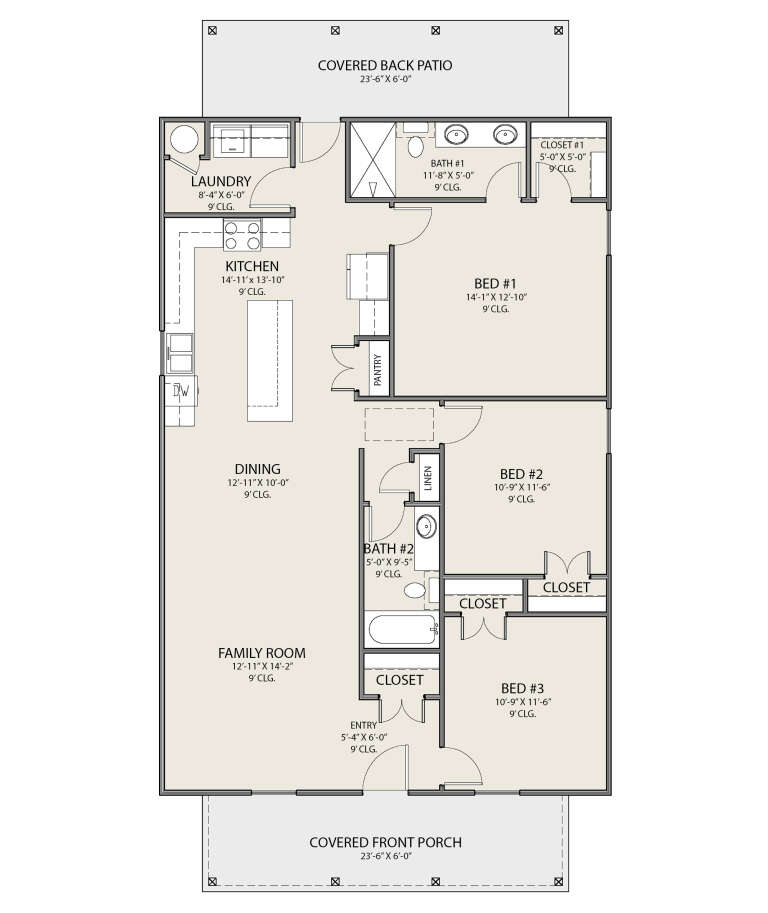
Beige Country Front Elevation, horizontal siding, covered porch with white railing, stone driveway, lush garden landscaping. House Plan # 699-00550 Digital Rendering by America's Best House Plans, Inc.

PLAN #699-00550

Starting at

$1,145
Sq Ft 1,251
Beds 3
Baths 2
½ Baths 0
Cars 1
Stories 1
Width 49' 4"
Depth 51' 4"
Beige Traditional Front Elevation, brick base, red shutters, red front door, stone walkway, lush landscaping, path lights. House Plan # 699-00549 Digital Rendering by America's Best House Plans, Inc.

PLAN #699-00549

Starting at

$995
Sq Ft 1,104
Beds 3
Baths 1
½ Baths 1
Cars 1
Stories 1
Width 46'
Depth 33' 8"




House Plan House Plan #33714 Front Elevation at Dusk

PLAN #699-00425

Starting at

$1,145
Sq Ft 1,223
Beds 4
Baths 2
½ Baths 0
Cars 0
Stories 1
Width 52'
Depth 33'



House Plan House Plan #29699 Angled Front Elevation

PLAN #4848-00389

Starting at

$1,045
Sq Ft 1,280
Beds 3
Baths 2
½ Baths 1
Cars 0
Stories 2
Width 20'
Depth 37'
House Plan House Plan #24230 Front Elevation

PLAN #963-00394

Starting at

$1,299
Sq Ft 1,365
Beds 3
Baths 2
½ Baths 0
Cars 1
Stories 1
Width 55'
Depth 42'
Grey Traditional, Angled Front Elevation, stucco and stone siding, two arched garage doors, white fence, green landscaping. House Plan # 7140-00006 Digital Rendering by America's Best House Plans, Inc.
EXCLUSIVE

PLAN #7140-00006

Starting at

$999
Sq Ft 1,434
Beds 2
Baths 1
½ Baths 0
Cars 2
Stories 1
Width 48' 6"
Depth 70' 8"
House Plan House Plan #24256 Front Elevation

PLAN #2802-00060

Starting at

$950
Sq Ft 1,069
Beds 2
Baths 2
½ Baths 0
Cars 2
Stories 1
Width 39' 6"
Depth 49'
Brown Bungalow front elevation with white trim, red shutters, gabled roof, and covered front porch. House Plan # 009-00141 Digital Rendering by America's Best House Plans, Inc.
EXCLUSIVE

PLAN #009-00141

Starting at

$1,200
Sq Ft 1,400
Beds 3
Baths 2
½ Baths 0
Cars 0
Stories 2
Width 20'
Depth 50'
House Plan House Plan #25673 Front Elevation

PLAN #940-00357

Starting at

$1,250
Sq Ft 1,357
Beds 2
Baths 2
½ Baths 0
Cars 0
Stories 1
Width 46'
Depth 52'
House Plan House Plan #9389 Angled Front Elevation

PLAN #1776-00003

Starting at

$990
Sq Ft 1,007
Beds 2
Baths 1
½ Baths 0
Cars 0
Stories 1
Width 33'
Depth 36'
House Plan House Plan #29509 Angled Front Elevation

PLAN #940-00841

Starting at

$1,050
Sq Ft 1,200
Beds 2
Baths 1
½ Baths 0
Cars 0
Stories 1.5
Width 32'
Depth 31'


House Plan House Plan #13776 Front Elevation

PLAN #4848-00106

Starting at

$1,065
Sq Ft 1,481
Beds 4
Baths 2
½ Baths 0
Cars 0
Stories 1
Width 39'
Depth 47'
House Plan House Plan #25270 Front Elevation

PLAN #940-00315

Starting at

$1,050
Sq Ft 1,050
Beds 2
Baths 2
½ Baths 0
Cars 0
Stories 1
Width 30'
Depth 35'
House Plan House Plan #20788 Front Elevation

PLAN #940-00146

Starting at

$1,100
Sq Ft 1,400
Beds 3
Baths 2
½ Baths 0
Cars 2
Stories 2
Width 25'
Depth 60'
House Plan House Plan #20325 Front Elevation

PLAN #6849-00051

Starting at

$1,595
Sq Ft 1,490
Beds 3
Baths 2
½ Baths 0
Cars 0
Stories 1
Width 38' 9"
Depth 43' 10"
House Plan House Plan #29643 Angled Front Elevation

PLAN #2559-00987

Starting at

$1,399
Sq Ft 1,481
Beds 3
Baths 2
½ Baths 0
Cars 1
Stories 1
Width 30'
Depth 70'
House Plan House Plan #31323 Front Elevation

PLAN #677-00031

Starting at

$1,095
Sq Ft 1,350
Beds 3
Baths 2
½ Baths 0
Cars 0
Stories 1
Width 30'
Depth 45'

House Plan House Plan #24051 Angled Front Elevation

PLAN #1776-00104

Starting at

$990
Sq Ft 1,311
Beds 3
Baths 2
½ Baths 0
Cars 0
Stories 1
Width 46'
Depth 42' 6"
X
Shop Sign In
Favorites
Cart
Chat