1,517 Results

EDIT SEARCH FILTERS
Clear All FiltersGarage Plans
Sort By:  

1,517 RESULTS

SEARCH FILTERS

    Plan Type
    Garage (Vehicle Spaces)
    Garage Type

    Unfinished Sq Ft
    Finished Sq Ft
    Bedrooms

    Bathrooms
    Stories
    Garage Features
    Additional Rooms

    Laundry Location
    Architectural Styles

    Foundation Type

    Plan Width (FT)
    Plan Depth (FT)
    Plan Height (FT)
    Media Filters
SEARCHING...
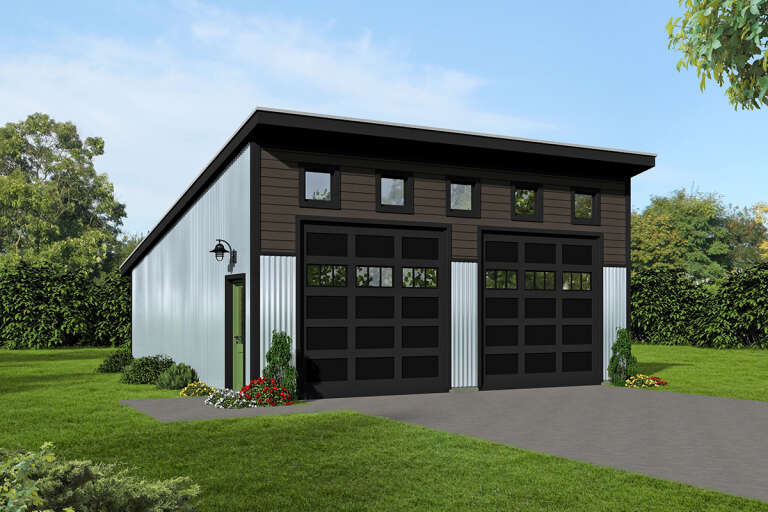


House Plan House Plan #31305 Angled Front Elevation

PLAN #940-01099

Starting at

$775
Unfinished Sq Ft 840
Finished Sq Ft 0
Cars 2
Beds 0
Width 28'
Depth 30'


House Plan House Plan #31230 Front Elevation

PLAN #2802-00298

Starting at

$575
Unfinished Sq Ft 2,400
Finished Sq Ft 0
Cars 4
Beds 0
Width 60'
Depth 40'



House Plan House Plan #31153 Angled Front Elevation

PLAN #940-01057

Starting at

$775
Unfinished Sq Ft 480
Finished Sq Ft 0
Cars 1
Beds 0
Width 12' 10"
Depth 20' 10"


House Plan House Plan #31122 Angled Front Elevation

PLAN #963-00982

Starting at

$699
Unfinished Sq Ft 1,057
Finished Sq Ft 0
Cars 2
Beds 0
Width 34'
Depth 32'

House Plan House Plan #30794 Angled Front Elevation

PLAN #940-01005

Starting at

$900
Unfinished Sq Ft 1,166
Finished Sq Ft 0
Cars 3
Beds 0
Width 22'
Depth 53'
House Plan House Plan #30512 Angled Front Elevation

PLAN #963-00878

Starting at

$599
Unfinished Sq Ft 644
Finished Sq Ft 0
Cars 2
Beds 0
Width 28'
Depth 25'
House Plan House Plan #30267 Angled Front Elevation

PLAN #196-00004

Starting at

$595
Unfinished Sq Ft 832
Finished Sq Ft 0
Cars 2
Beds 0
Width 29'
Depth 36'
House Plan House Plan #30089 Angled Front Elevation

PLAN #940-00933

Starting at

$1,675
Unfinished Sq Ft 3,473
Finished Sq Ft 0
Cars 4
Beds 0
Width 36'
Depth 36'
House Plan House Plan #29847 Angled Front Elevation

PLAN #940-00896

Starting at

$1,000
Unfinished Sq Ft 781
Finished Sq Ft 577
Cars 2
Beds 0
Width 30'
Depth 30'

House Plan House Plan #29448 Front Elevation

PLAN #5631-00223

Starting at

$1,050
Unfinished Sq Ft 2,600
Finished Sq Ft 0
Cars 2
Beds 0
Width 63'
Depth 41' 4"



Modern Farmhouse front with white siding, dark metal roof, two garage doors, center entry, and shingle-accented gables. House Plan # 009-00357 Digital Rendering by America's Best House Plans, Inc.
EXCLUSIVE


PLAN #009-00357

Starting at

$550
Unfinished Sq Ft 864
Finished Sq Ft 0
Cars 2
Beds 0
Width 36'
Depth 24'

House Plan House Plan #28906 Angled Front Elevation

PLAN #940-00754

Starting at

$1,675
Unfinished Sq Ft 3,200
Finished Sq Ft 0
Cars 3
Beds 0
Width 32'
Depth 50'
House Plan House Plan #28825 Front Elevation

PLAN #2802-00200

Starting at

$575
Unfinished Sq Ft 2,146
Finished Sq Ft 0
Cars 3
Beds 0
Width 40'
Depth 28' 6"
House Plan House Plan #28787 Angled Front Elevation

PLAN #5458-00081

Starting at

$425
Unfinished Sq Ft 878
Finished Sq Ft 487
Cars 3
Beds 0
Width 37'
Depth 24'
House Plan House Plan #28178 Angled Front Elevation

PLAN #963-00708

Starting at

$599
Unfinished Sq Ft 676
Finished Sq Ft 0
Cars 2
Beds 0
Width 26'
Depth 26'
House Plan House Plan #27910 Front Elevation

PLAN #699-00339

Starting at

$545
Unfinished Sq Ft 748
Finished Sq Ft 0
Cars 2
Beds 0
Width 26' 1"

Depth 28' 8"

House Plan House Plan #26718 Front Elevation

PLAN #940-00484

Starting at

$775
Unfinished Sq Ft 240
Finished Sq Ft 0
Cars 1
Beds 0
Width 12'
Depth 20'


House Plan House Plan #26399 Front Elevation

PLAN #940-00428

Starting at

$1,250
Unfinished Sq Ft 2,000
Finished Sq Ft 2,000
Cars 4
Beds 0
Width 40'
Depth 50'
X
Shop Sign In
Favorites
Cart
Chat