378 Results

Sort By:  

378 RESULTS

SEARCH FILTERS

    Plan Type
    Garage (Vehicle Spaces)
    Garage Type

    Unfinished Sq Ft
    Finished Sq Ft
    Bedrooms
    Bathrooms
    Stories
    Garage Features
    Additional Rooms

    Laundry Location
    Architectural Styles

    Foundation Type

    Plan Width (FT)
    Plan Depth (FT)
    Plan Height (FT)
    Media Filters
SEARCHING...
White Modern Farmhouse front with board-and-batten siding, stone base, wood garage doors, and gabled entry porch. House Plan # 009-00461 Digital Rendering by America's Best House Plans, Inc.
EXCLUSIVE

PLAN #009-00461

Starting at

$1,150
Unfinished Sq Ft 837
Finished Sq Ft 1,105
Cars 2
Beds 1
Width 48'
Depth 35'
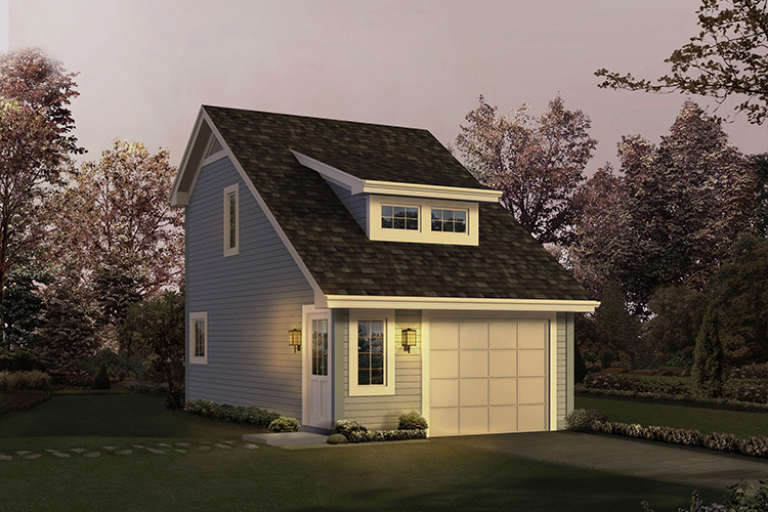
House Plan House Plan #33549 Front Elevation

PLAN #2452-00008

Starting at

$695
Unfinished Sq Ft 442
Finished Sq Ft 524
Cars 2
Beds 1
Width 20'
Depth 25' 2"
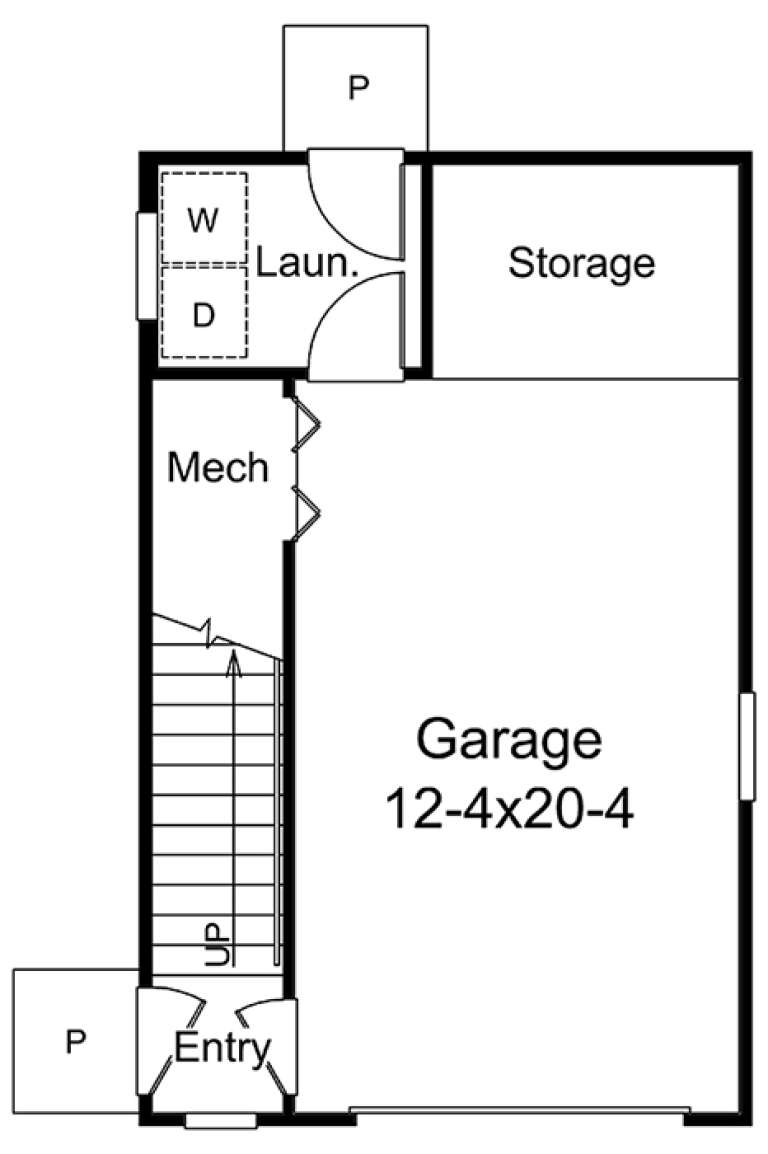
House Plan House Plan #17201 Front Elevation

PLAN #5633-00242

Starting at

$699
Unfinished Sq Ft 291
Finished Sq Ft 342
Cars 1
Beds 1
Width 17'
Depth 27'
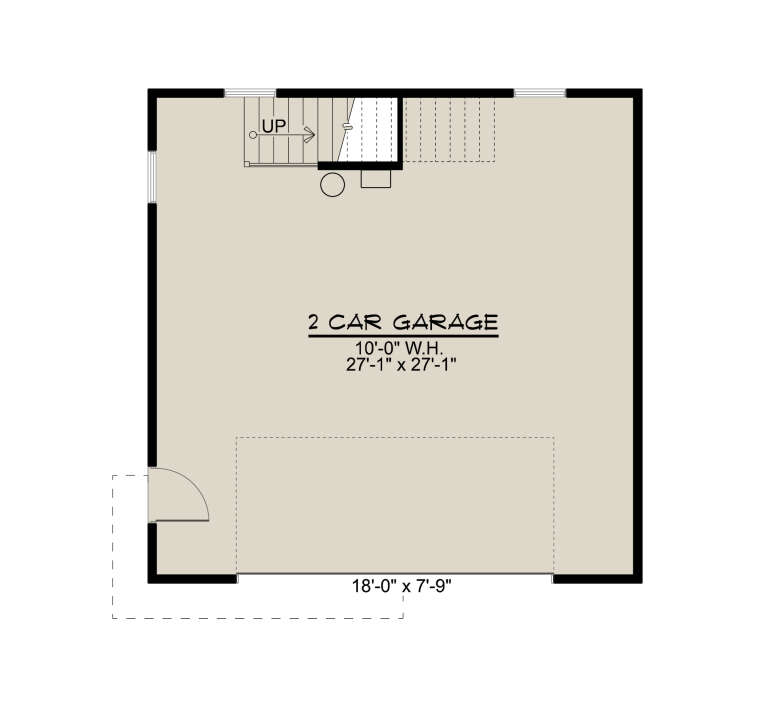
House Plan House Plan #35656 Front Elevation

PLAN #2802-00549

Starting at

$700
Unfinished Sq Ft 1,520
Finished Sq Ft 1,184
Cars 3
Beds 1
Width 52'
Depth 40'
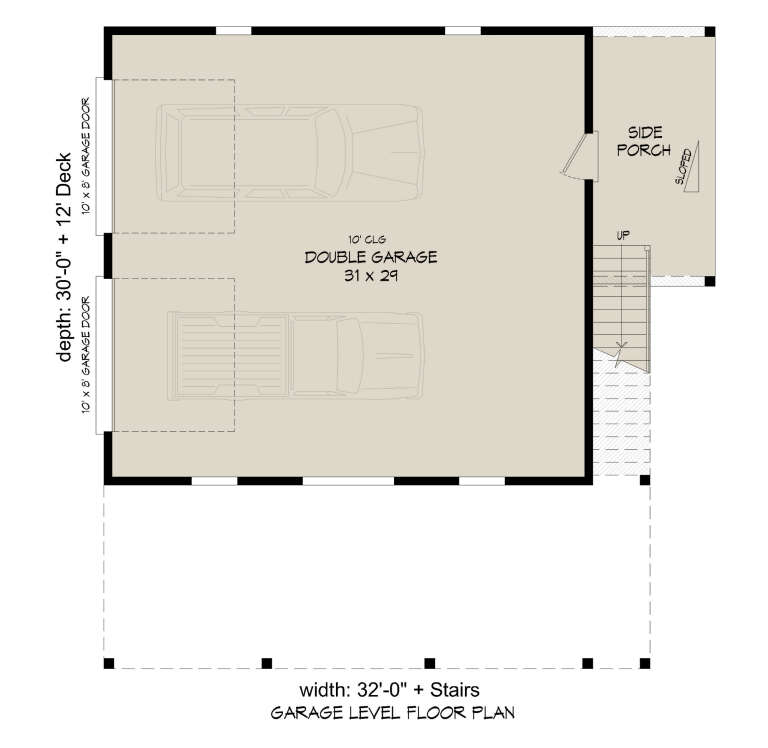
House Plan House Plan #35138 Front Elevation

PLAN #957-00129

Starting at

$1,400
Unfinished Sq Ft 595
Finished Sq Ft 630
Cars 2
Beds 1
Width 22'
Depth 36'
House Plan House Plan #29433 Angled Front Elevation

PLAN #5032-00250

Starting at

$1,050
Unfinished Sq Ft 784
Finished Sq Ft 647
Cars 2
Beds 2
Width 30'
Depth 30'
House Plan House Plan #35554 Angled Front Elevation

PLAN #940-01434

Starting at

$1,100
Unfinished Sq Ft 1,312
Finished Sq Ft 1,457
Cars 1
Beds 2
Width 30'
Depth 50'
House Plan House Plan #35315 Front Elevation

PLAN #2802-00524

Starting at

$700
Unfinished Sq Ft 576
Finished Sq Ft 616
Cars 2
Beds 1
Width 24'
Depth 24'
House Plan House Plan #32166 Angled Front Elevation

PLAN #940-01216

Starting at

$1,575
Unfinished Sq Ft 1,076
Finished Sq Ft 996
Cars 3
Beds 1
Width 30'
Depth 40'
House Plan House Plan #31831 Angled Front Elevation

PLAN #6316-00012

Starting at

$800
Unfinished Sq Ft 650
Finished Sq Ft 650
Cars 2
Beds 1
Width 26'
Depth 25'
House Plan House Plan #34484 Front Elevation at Dusk

PLAN #5984-00045

Starting at

$945
Unfinished Sq Ft 860
Finished Sq Ft 1,271
Cars 2
Beds 2
Width 31'
Depth 41'
House Plan House Plan #33742 Angled Front Elevation

PLAN #5801-00003

Starting at

$1,295
Unfinished Sq Ft 1,306
Finished Sq Ft 958
Cars 2-3
Beds 2
Width 44'
Depth 36' 6"
White Contemporary, Angled Front Elevation at Dusk with fireworks, board-and-batten siding, deck, and lit wall sconces. House Plan # 940-01410 Digital Rendering by America's Best House Plans, Inc.

PLAN #940-01410

Starting at

$950
Unfinished Sq Ft 960
Finished Sq Ft 960
Cars 2
Beds 1
Width 32'
Depth 30'
House Plan House Plan #34480 Front Elevation

PLAN #2802-00455

Starting at

$700
Unfinished Sq Ft 1,549
Finished Sq Ft 2,291
Cars 4
Beds 3
Width 48'
Depth 72'
House Plan House Plan #28311 Angled Front Elevation

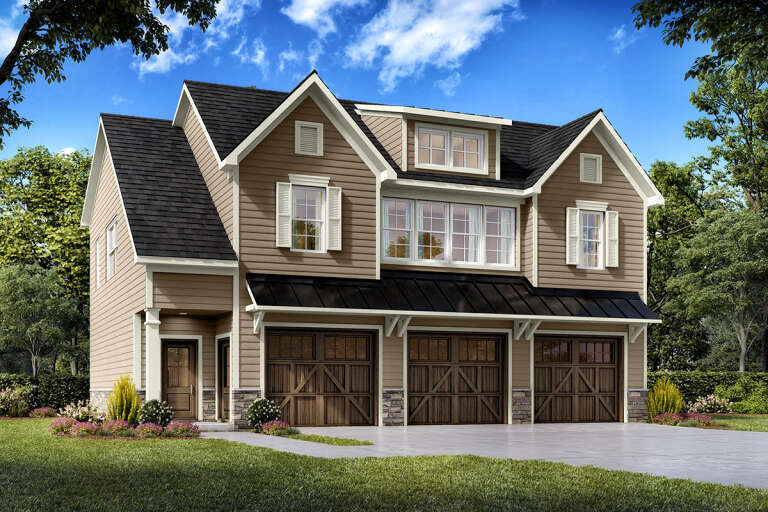
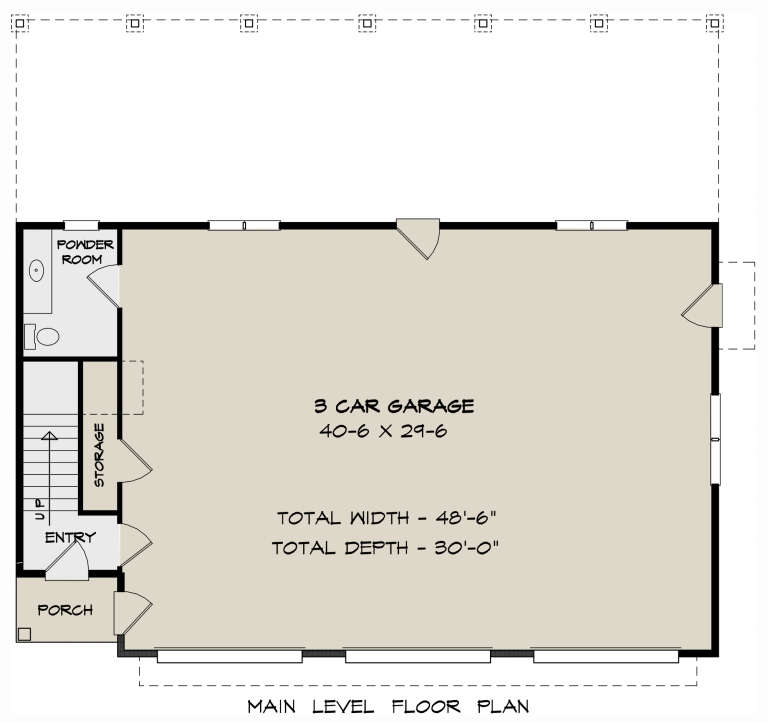
PLAN #6082-00216

Starting at

$1,495
Unfinished Sq Ft 1,298
Finished Sq Ft 1,483
Cars 3
Beds 2
Width 48' 6"
Depth 30'
House Plan House Plan #34413 Front Elevation

PLAN #5032-00393

Starting at

$1,250
Unfinished Sq Ft 2,495
Finished Sq Ft 1,657
Cars 2
Beds 2
Width 50'
Depth 68' 6"
House Plan House Plan #33823 Front Elevation

PLAN #7011-00011

Starting at

$1,295
Unfinished Sq Ft 2,354
Finished Sq Ft 1,262
Cars 3
Beds 2
Width 60'
Depth 54'
Beige Craftsman Front Elevation, stone base, grey carriage doors, shed dormer, lantern lights, and lush landscaping. House Plan # 5032-00280 Digital Rendering by America's Best House Plans, Inc.

PLAN #5032-00280

Starting at

$600
Unfinished Sq Ft 1,064
Finished Sq Ft 886
Cars 3
Beds 2
Width 38'
Depth 33'
X
Shop Sign In
Favorites
Cart
Chat