378 Results

Sort By:  

378 RESULTS

SEARCH FILTERS

    Plan Type
    Garage (Vehicle Spaces)
    Garage Type

    Unfinished Sq Ft
    Finished Sq Ft
    Bedrooms
    Bathrooms
    Stories
    Garage Features
    Additional Rooms

    Laundry Location
    Architectural Styles

    Foundation Type

    Plan Width (FT)
    Plan Depth (FT)
    Plan Height (FT)
    Media Filters
SEARCHING...
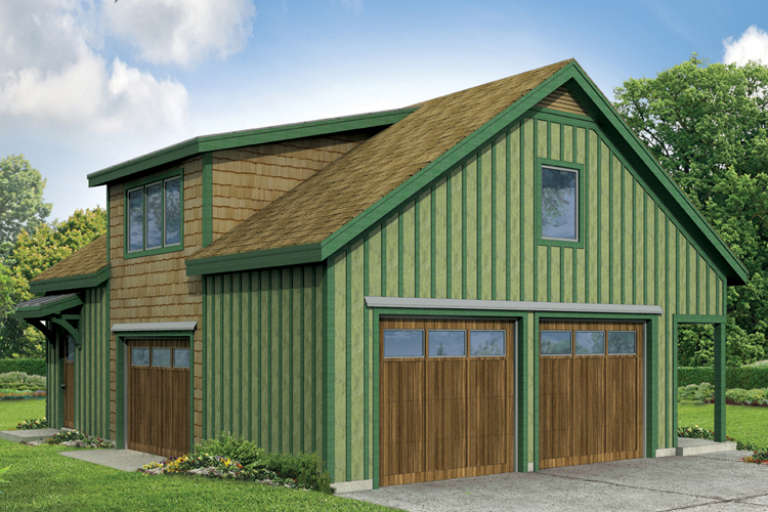
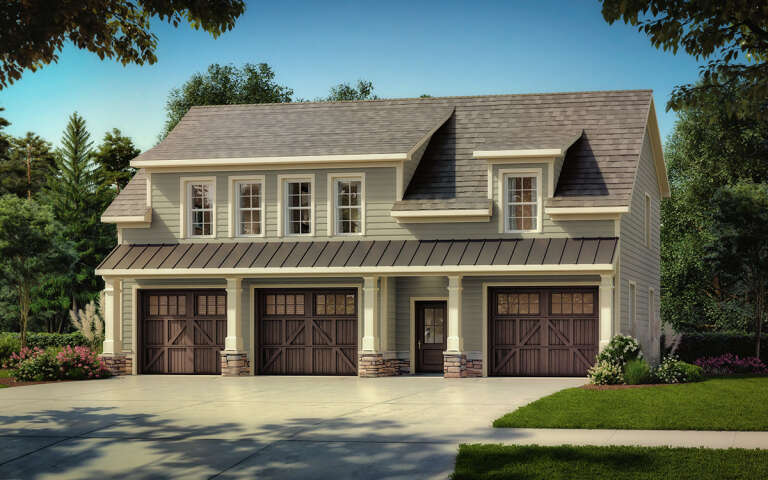
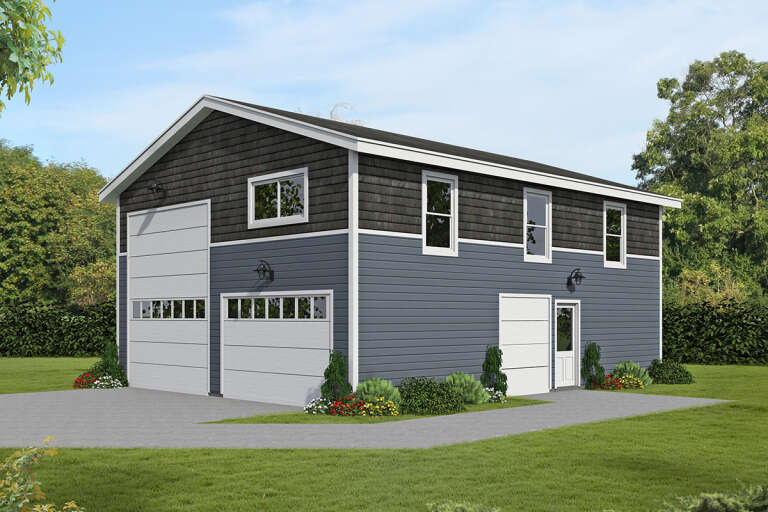
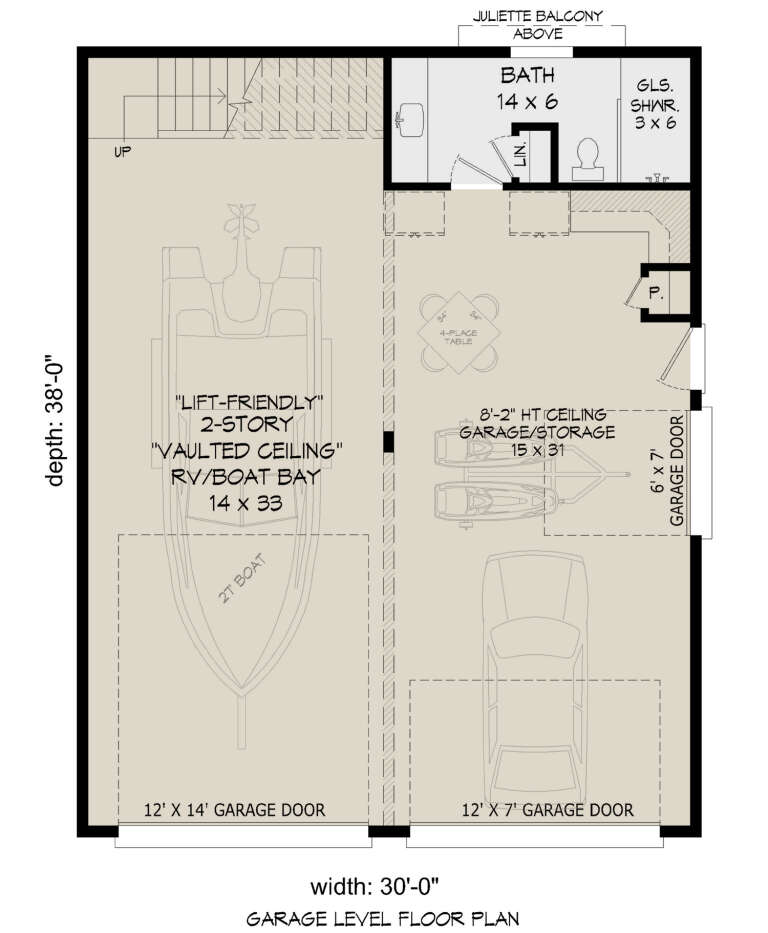
House Plan House Plan #16737

PLAN #035-00680

Starting at

$685
Unfinished Sq Ft 1,117
Finished Sq Ft 799
Cars 2
Beds 2
Width 30'
Depth 38'
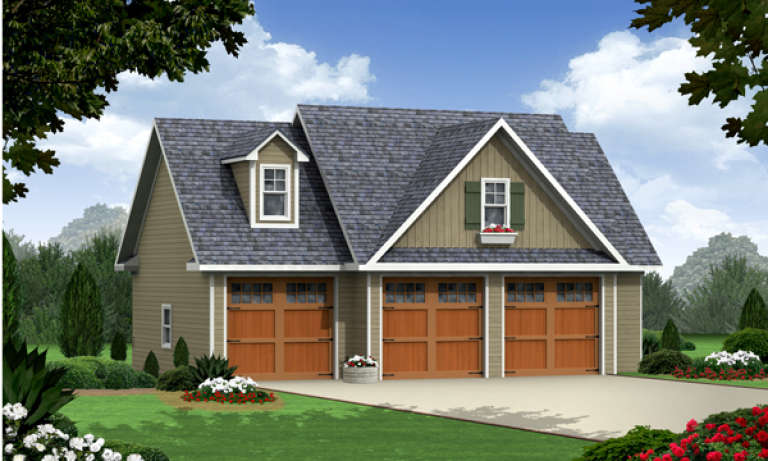
House Plan House Plan #14200 Front Elevation

PLAN #348-00209

Starting at

$640
Unfinished Sq Ft 0
Finished Sq Ft 1,578
Cars 3
Beds 1
Width 39' 4"
Depth 25'
House Plan House Plan #35551 Angled Front Elevation

PLAN #940-01431

Starting at

$1,100
Unfinished Sq Ft 1,212
Finished Sq Ft 1,358
Cars 1
Beds 2
Width 28'
Depth 50'
House Plan House Plan #33690 Front Elevation

PLAN #035-01165

Starting at

$685
Unfinished Sq Ft 1,596
Finished Sq Ft 912
Cars 4
Beds 1
Width 38'
Depth 74'
House Plan House Plan #29255 Angled Front Elevation

PLAN #6082-00221

Starting at

$1,495
Unfinished Sq Ft 0
Finished Sq Ft 899
Cars 3
Beds 1
Width 48' 6"
Depth 29'
House Plan House Plan #27048 Front Elevation

PLAN #940-00521

Starting at

$1,475
Unfinished Sq Ft 1,107
Finished Sq Ft 1,029
Cars 3
Beds 1
Width 40'
Depth 28'
House Plan House Plan #25326 Angled Front Elevation

PLAN #402-01687

Starting at

$995
Unfinished Sq Ft 822
Finished Sq Ft 540
Cars 3
Beds 1
Width 40'
Depth 24'
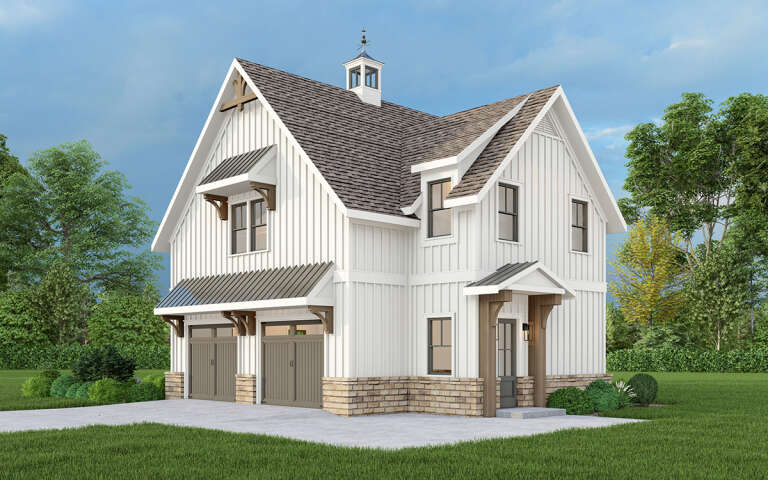
White Modern Farmhouse front with board-and-batten siding, stone accents, wood porch posts, and 2-car garage. House Plan # 009-00458 Digital Rendering by America's Best House Plans, Inc.
EXCLUSIVE

PLAN #009-00458

Starting at

$1,150
Unfinished Sq Ft 881
Finished Sq Ft 875
Cars 2
Beds 1
Width 40'
Depth 34'
House Plan House Plan #33943 Front Elevation

PLAN #035-01180

Starting at

$685
Unfinished Sq Ft 1,364
Finished Sq Ft 916
Cars 4
Beds 1
Width 38'
Depth 68'
House Plan House Plan #32911 Angled Front Elevation

PLAN #039-00762

Starting at

$1,315
Unfinished Sq Ft 1,285
Finished Sq Ft 1,083
Cars 2
Beds 1
Width 28'
Depth 40'
House Plan House Plan #30554 Angled Front Elevation

PLAN #196-00006

Starting at

$895
Unfinished Sq Ft 1,054
Finished Sq Ft 1,122
Cars 2
Beds 1
Width 46'
Depth 30'
House Plan House Plan #28189 Angled Front Elevation

PLAN #940-00675

Starting at

$1,175
Unfinished Sq Ft 1,035
Finished Sq Ft 680
Cars 3
Beds 2
Width 30'
Depth 38'
House Plan House Plan #28099 Angled Front Elevation

PLAN #6082-00214

Starting at

$1,495
Unfinished Sq Ft 1,649
Finished Sq Ft 1,300
Cars 6
Beds 2
Width 44' 6"
Depth 38'
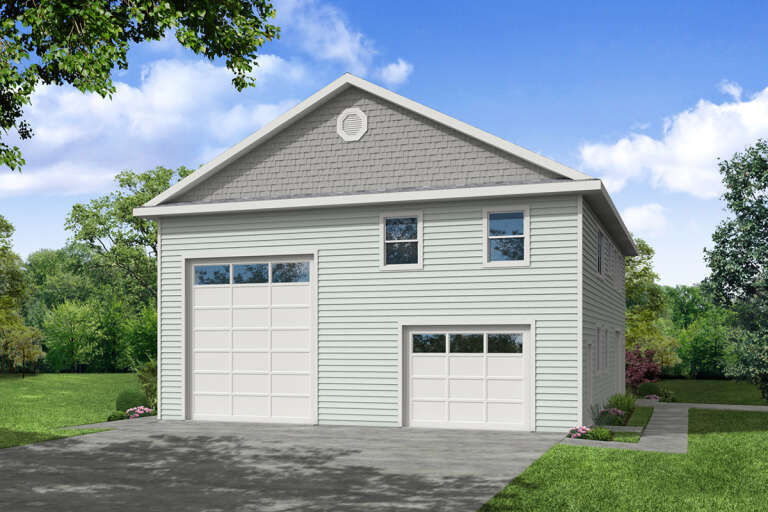
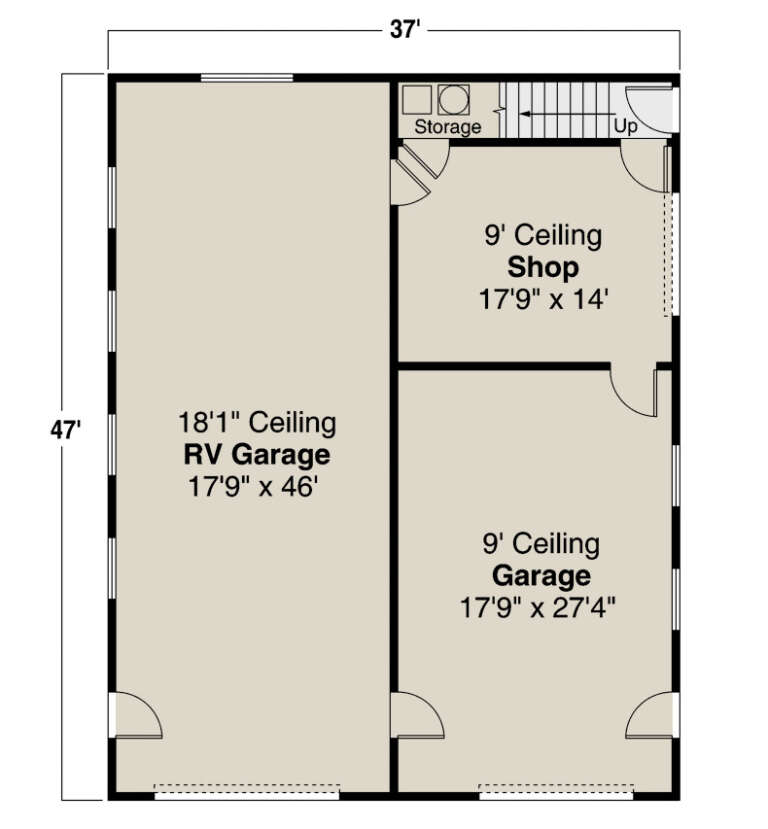
House Plan House Plan #26591 Front Elevation

PLAN #035-00997

Starting at

$505
Unfinished Sq Ft 0
Finished Sq Ft 872
Cars 2
Beds 1
Width 37'
Depth 47'
House Plan House Plan #26362 Front Elevation

PLAN #6082-00195

Starting at

$1,495
Unfinished Sq Ft 991
Finished Sq Ft 1,152
Cars 3
Beds 1
Width 61' 10"
Depth 34'
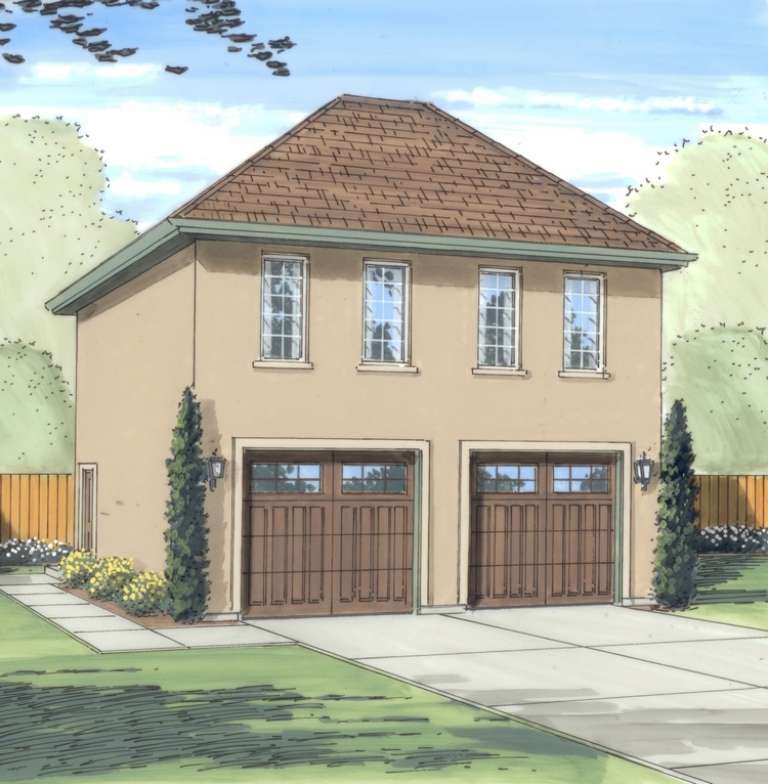
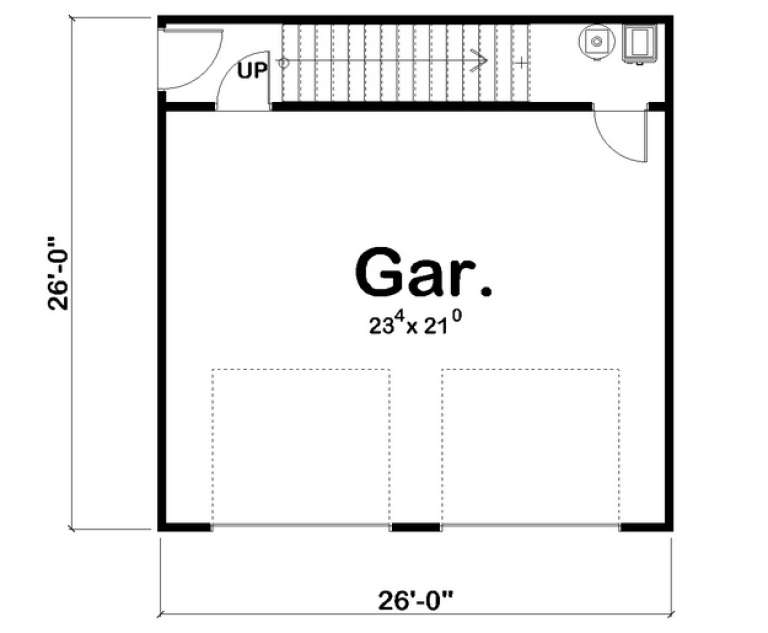
House Plan House Plan #11313 Front Elevation

PLAN #963-00123

Starting at

$899
Unfinished Sq Ft 573
Finished Sq Ft 689
Cars 2
Beds 1
Width 26'
Depth 26'
House Plan House Plan #10470 Front Elevation

PLAN #034-00530

Starting at

$1,275
Unfinished Sq Ft 800
Finished Sq Ft 992
Cars 2
Beds 2
Width 28'
Depth 32'
House Plan House Plan #34745 Front Elevation

PLAN #2802-00467

Starting at

$700
Unfinished Sq Ft 1,638
Finished Sq Ft 1,596
Cars 3
Beds 1
Width 48'
Depth 36'
X
Shop Sign In
Favorites
Cart
Chat