2,714 Results

EDIT SEARCH FILTERS
Clear All FiltersFrench Country
Sort By:  

2,714 RESULTS

SEARCH FILTERS

    Plan Type
    Square Feet
    Bedrooms
    Bathrooms
    Stories
    Garage (Vehicle Spaces)
    Architectural Styles

    Outdoor Living

    Bedroom Options
    Kitchen & Dining
    Laundry Location
    Additional Rooms

    Garage Type

    Garage Features
    Other Features
    Foundation Type

    Plan Width
    Plan Depth
    Framing Type
    Media Filters
SEARCHING...
House Plan House Plan #23610 Front Elevation at Dusk

PLAN #7516-00027

Starting at

$1,440
Sq Ft 1,980
Beds 4
Baths 2
½ Baths 0
Cars 2
Stories 1
Width 45'
Depth 84' 7"

Beige Cottage, Angled Front Elevation, stucco and stone siding, brown garage door, wooden front door, manicured lawn. House Plan # 963-01308 Digital Rendering by America's Best House Plans, Inc.

PLAN #963-01308

Starting at

$1,699
Sq Ft 2,434
Beds 3-4
Baths 3
½ Baths 0
Cars 2
Stories 2
Width 40'
Depth 57'
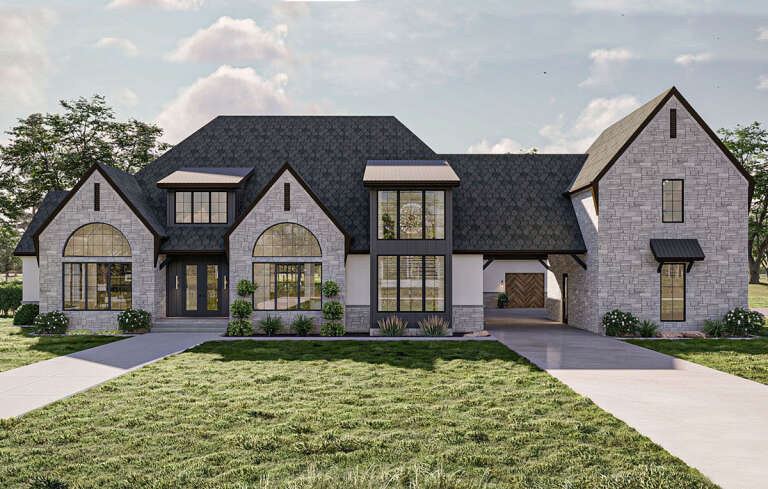
Beige Traditional, Front Elevation with stone and stucco siding, arched entryway, dark shutters, and lush landscaping. House Plan # 8768-00218 Digital Rendering by America's Best House Plans, Inc.

PLAN #8768-00218

Starting at

$2,915
Sq Ft 5,517
Beds 4-5
Baths 4
½ Baths 1
Cars 3
Stories 1
Width 71' 10"
Depth 69' 5"

White French Country Front Elevation, brick siding, dark trim, metal bay roof, wood accents, lanterns, and landscaping. House Plan # 2452-00023 Digital Rendering by America's Best House Plans, Inc.

PLAN #2452-00023

Starting at

$1,995
Sq Ft 3,695
Beds 4-5
Baths 3
½ Baths 1
Cars 2
Stories 2
Width 60'
Depth 67'
House Plan House Plan #34914 Front Elevation

PLAN #2880-00012

Starting at

$1,300
Sq Ft 2,649
Beds 4
Baths 3
½ Baths 0
Cars 2
Stories 1
Width 103' 6"
Depth 53' 9"
House Plan House Plan #34844 Front Elevation at Dusk

PLAN #7983-00175

Starting at

$1,730
Sq Ft 2,946
Beds 4
Baths 3
½ Baths 1
Cars 2
Stories 2
Width 51' 1"
Depth 61' 6"
House Plan House Plan #34578 Front Elevation

PLAN #7112-00027

Starting at

$1,245
Sq Ft 2,674
Beds 4
Baths 3
½ Baths 1
Cars 2
Stories 2
Width 87' 3"
Depth 90' 1"
House Plan House Plan #34619 Angled Front Elevation

PLAN #963-01213

Starting at

$1,799
Sq Ft 2,965
Beds 3
Baths 2
½ Baths 1
Cars 4
Stories 1
Width 76'
Depth 88' 8"
House Plan House Plan #35944 Front Elevation

PLAN #4195-00092

Starting at

$1,295
Sq Ft 2,996
Beds 4
Baths 3
½ Baths 1
Cars 2-3
Stories 2
Width 70'
Depth 62'
House Plan House Plan #29612 Front Elevation

PLAN #963-00821

Starting at

$2,699
Sq Ft 5,153
Beds 5
Baths 4
½ Baths 2
Cars 4
Stories 2
Width 123'
Depth 86' 8"
House Plan House Plan #29734 Front Elevation

PLAN #963-00826

Starting at

$1,599
Sq Ft 2,028
Beds 3
Baths 2
½ Baths 0
Cars 2
Stories 1
Width 81'
Depth 47'
House Plan House Plan #34296 Front Elevation at Dusk

PLAN #963-01193

Starting at

$1,999
Sq Ft 3,854
Beds 4-6
Baths 3
½ Baths 1
Cars 3
Stories 2
Width 92' 8"
Depth 57' 4"
House Plan House Plan #16399 Front Elevation

PLAN #9401-00082

Starting at

$1,295
Sq Ft 2,482
Beds 4
Baths 3
½ Baths 1
Cars 2-3
Stories 1
Width 81' 6"
Depth 86' 6"
House Plan House Plan #30571 Front Elevation

PLAN #8937-00002

Starting at

$2,495
Sq Ft 3,402
Beds 4
Baths 2
½ Baths 1
Cars 2
Stories 2
Width 63' 8"
Depth 63' 6"
House Plan House Plan #32264 Front Elevation

PLAN #963-01091

Starting at

$1,799
Sq Ft 2,895
Beds 3
Baths 2
½ Baths 1
Cars 2
Stories 2
Width 51' 8"
Depth 51'
House Plan House Plan #30350 Angled Front Elevation

PLAN #957-00119

Starting at

$1,650
Sq Ft 5,655
Beds 5-6
Baths 6
½ Baths 0
Cars 4
Stories 2
Width 81' 2"
Depth 78' 10"
House Plan House Plan #25405 Front Elevation

PLAN #4534-00055

Starting at

$1,845
Sq Ft 3,535
Beds 4
Baths 3
½ Baths 1
Cars 3
Stories 1
Width 110' 5"
Depth 69' 3"
House Plan House Plan #25248 Front Elevation

PLAN #4534-00049

Starting at

$1,845
Sq Ft 3,690
Beds 4
Baths 3
½ Baths 1
Cars 4
Stories 1
Width 119' 3"
Depth 77' 9"
X
Shop Sign In
Favorites
Cart
Chat