2,731 Results

EDIT SEARCH FILTERS
Clear All FiltersFrench Country
Sort By:  
2,731 RESULTS

SEARCH FILTERS

    Plan Type
    Square Feet
    Bedrooms
    Bathrooms
    Stories
    Garage (Vehicle Spaces)
    Architectural Styles

    Outdoor Living

    Bedroom Options
    Kitchen & Dining
    Laundry Location
    Additional Rooms

    Garage Type

    Garage Features
    Other Features
    Foundation Type

    Plan Width (FT)
    Plan Depth (FT)
    Plan Height (FT)
    Framing Type
    Media Filters
SEARCHING...

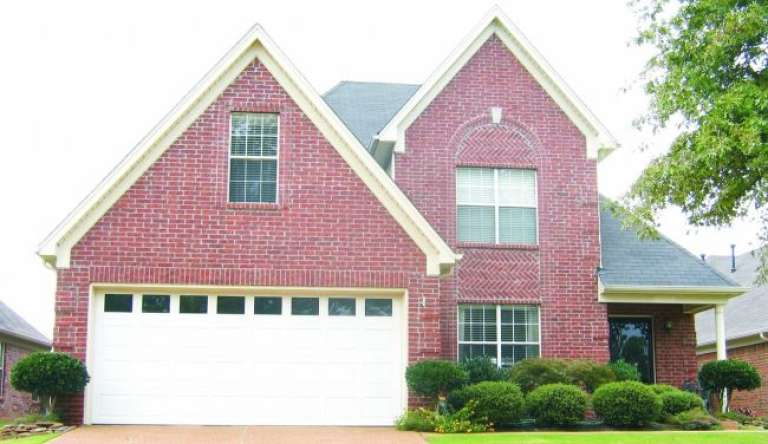
House Plan House Plan #3324 Front Elevation

PLAN #110-00160

On Sale

$1,200   $1,020
Sq Ft 1,359
Beds 3
Baths 2
½ Baths 0
Cars 2
Stories 1
Width 46'
Depth 60' 5"
House Plan House Plan #2858 Front Elevation

PLAN #053-00442

On Sale

$982   $835
Sq Ft 1,583
Beds 2
Baths 2
½ Baths 0
Cars 2
Stories 1
Width 40'
Depth 65'

French Country front elevation with brick, stone chimney, arched entry, and carriage-style garage doors. House Plan # 009-00131 Digital Rendering by America's Best House Plans, Inc.
EXCLUSIVE


PLAN #009-00131

On Sale

$1,350   $1,148
Sq Ft 2,954
Beds 5
Baths 4
½ Baths 1
Cars 2
Stories 2
Width 42'
Depth 58'


Bungalow front elevation with brick and stone, white garage doors, red entry door, gabled roof, and dormer. House Plan # 009-00129 Digital Rendering by America's Best House Plans, Inc.
EXCLUSIVE

PLAN #009-00129

On Sale

$1,300   $1,105
Sq Ft 2,365
Beds 3
Baths 2
½ Baths 1
Cars 2
Stories 1.5
Width 40'
Depth 57'


House Plan House Plan #2710 Front Elevation

PLAN #053-00389

On Sale

$982   $835
Sq Ft 1,517
Beds 3
Baths 2
½ Baths 0
Cars 2
Stories 1
Width 40'
Depth 53'



House Plan House Plan #2704 Front Elevation

PLAN #053-00383

On Sale

$899   $764
Sq Ft 1,465
Beds 3
Baths 2
½ Baths 0
Cars 2
Stories 1
Width 34'
Depth 63'
House Plan House Plan #2677 Front Elevation

PLAN #053-00356

On Sale

$899   $764
Sq Ft 1,460
Beds 2
Baths 2
½ Baths 0
Cars 2
Stories 1.5
Width 26'
Depth 84'
House Plan House Plan #2675 Front Elevation

PLAN #053-00354

On Sale

$899   $764
Sq Ft 1,462
Beds 2
Baths 2
½ Baths 0
Cars 2
Stories 1.5
Width 26'
Depth 84'

House Plan House Plan #2642 Front Elevation

PLAN #053-00327

On Sale

$899   $764
Sq Ft 1,366
Beds 3
Baths 2
½ Baths 0
Cars 2
Stories 1
Width 48'
Depth 47'
House Plan House Plan #2631 Front Elevation

PLAN #053-00318

On Sale

$899   $764
Sq Ft 1,360
Beds 3
Baths 2
½ Baths 0
Cars 2
Stories 1
Width 40'
Depth 53'
House Plan House Plan #2524 Front Elevation

PLAN #053-00257

On Sale

$899   $764
Sq Ft 1,360
Beds 3
Baths 2
½ Baths 0
Cars 2
Stories 1
Width 23'
Depth 84'
House Plan House Plan #2460 Front Elevation

PLAN #053-00220

On Sale

$899   $764
Sq Ft 1,302
Beds 3
Baths 2
½ Baths 0
Cars 2
Stories 1
Width 45'
Depth 55'
House Plan House Plan #2339 Front Elevation

PLAN #053-00185

On Sale

$982   $835
Sq Ft 1,703
Beds 3
Baths 2
½ Baths 1
Cars 2
Stories 2
Width 40'
Depth 57'
House Plan House Plan #2161 Front Elevation

PLAN #053-00088

On Sale

$830   $706
Sq Ft 1,162
Beds 2
Baths 2
½ Baths 0
Cars 0
Stories 1
Width 23'
Depth 58'

House Plan House Plan #2098 Front Elevation

PLAN #053-00051

On Sale

$899   $764

Sq Ft 1,362
Beds 3
Baths 2
½ Baths 1
Cars 2
Stories 1.5
Width 39'
Depth 40'
House Plan House Plan #2043 Front Elevation

PLAN #053-00009

On Sale

$982   $835

Sq Ft 1,551
Beds 3
Baths 2
½ Baths 1
Cars 2
Stories 2
Width 39'
Depth 34'
House Plan House Plan #2033 Front Elevation

PLAN #053-00003

On Sale

$899   $764
Sq Ft 1,459
Beds 3
Baths 2
½ Baths 1
Cars 2
Stories 2
Width 39'
Depth 36'
House Plan House Plan #1257 Front Elevation

PLAN #041-00020

On Sale

$1,445   $1,228
Sq Ft 2,400
Beds 3
Baths 2
½ Baths 1
Cars 2
Stories 1.5
Width 64' 2"
Depth 71' 4"
X
Shop Sign In
Favorites
Cart
Chat