2,716 Results

EDIT SEARCH FILTERS
Clear All FiltersFrench Country
Sort By:  

2,716 RESULTS

SEARCH FILTERS

    Plan Type
    Square Feet
    Bedrooms
    Bathrooms
    Stories
    Garage (Vehicle Spaces)
    Architectural Styles

    Outdoor Living

    Bedroom Options
    Kitchen & Dining
    Laundry Location
    Additional Rooms

    Garage Type

    Garage Features
    Other Features
    Foundation Type

    Plan Width
    Plan Depth
    Framing Type
    Media Filters
SEARCHING...

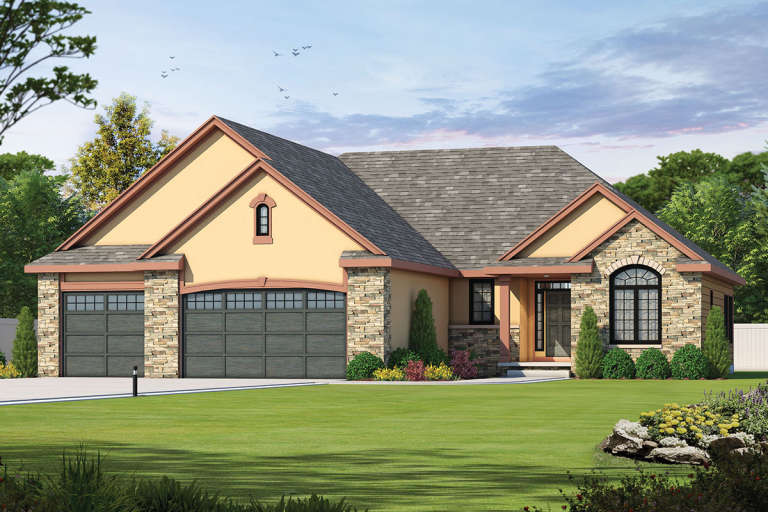



House Plan House Plan #16508 Front Elevation

PLAN #041-00090

Starting at

$1,395
Sq Ft 1,945
Beds 3
Baths 2
½ Baths 0
Cars 2
Stories 1
Width 56' 2"
Depth 65' 10"


European front elevation with brick siding, gabled roof, arched windows, and concrete driveway. House Plan # 009-00202 Digital Rendering by America's Best House Plans, Inc.
EXCLUSIVE

PLAN #009-00202

Starting at

$1,650
Sq Ft 4,013
Beds 5
Baths 5
½ Baths 0
Cars 3
Stories 2
Width 43'
Depth 82' 6"

House Plan House Plan #12103 Front Elevation

PLAN #2559-00326

Starting at

$2,043
Sq Ft 2,401
Beds 4
Baths 2
½ Baths 1
Cars 2
Stories 2
Width 50'
Depth 56'


House Plan House Plan #8516 Front Photo

PLAN #053-01036

Starting at

$1,248
Sq Ft 2,619
Beds 4
Baths 2
½ Baths 1
Cars 3
Stories 2
Width 61'
Depth 63'
House Plan House Plan #3746 Front Elevation

PLAN #348-00142

Starting at

$1,400
Sq Ft 2,350
Beds 3
Baths 2
½ Baths 1
Cars 2
Stories 1
Width 69' 2"
Depth 61' 6"

House Plan House Plan #3662 Front Elevation

PLAN #348-00060

Starting at

$1,550
Sq Ft 2,501
Beds 4
Baths 3
½ Baths 0
Cars 2
Stories 1
Width 84'
Depth 54'

House Plan House Plan #3282 Front Elevation

PLAN #110-00136

Starting at

$1,100
Sq Ft 2,083
Beds 4
Baths 2
½ Baths 0
Cars 2
Stories 1
Width 58' 8"
Depth 64' 4"
House Plan House Plan #31382 Front Elevation

PLAN #5995-00037

Starting at

$1,795
Sq Ft 3,579
Beds 4
Baths 4
½ Baths 1
Cars 3
Stories 1.5
Width 69' 1"
Depth 85' 1"
House Plan House Plan #28475 Front Elevation

PLAN #402-01780

Starting at

$1,305
Sq Ft 2,476
Beds 3
Baths 2
½ Baths 1
Cars 3
Stories 1.5
Width 58' 8"
Depth 62'
House Plan House Plan #26343 Front Elevation
EXCLUSIVE

PLAN #8768-00024

Starting at

$2,756
Sq Ft 5,053
Beds 5
Baths 4
½ Baths 0
Cars 3
Stories 1
Width 87' 6"
Depth 56'

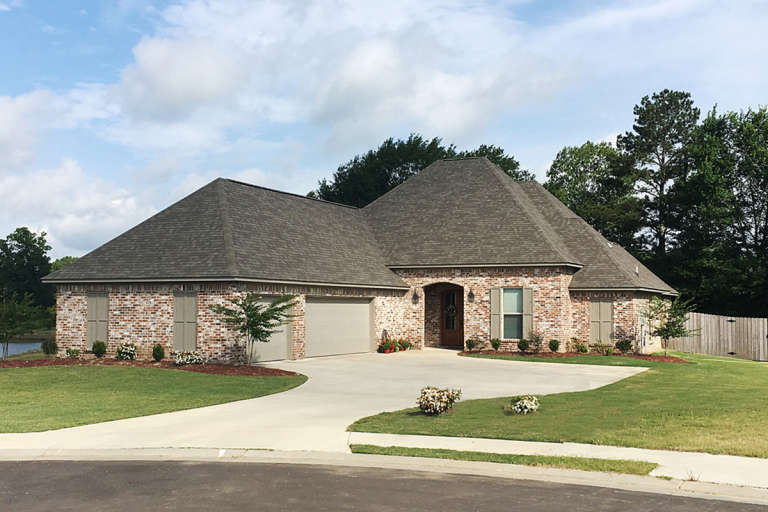
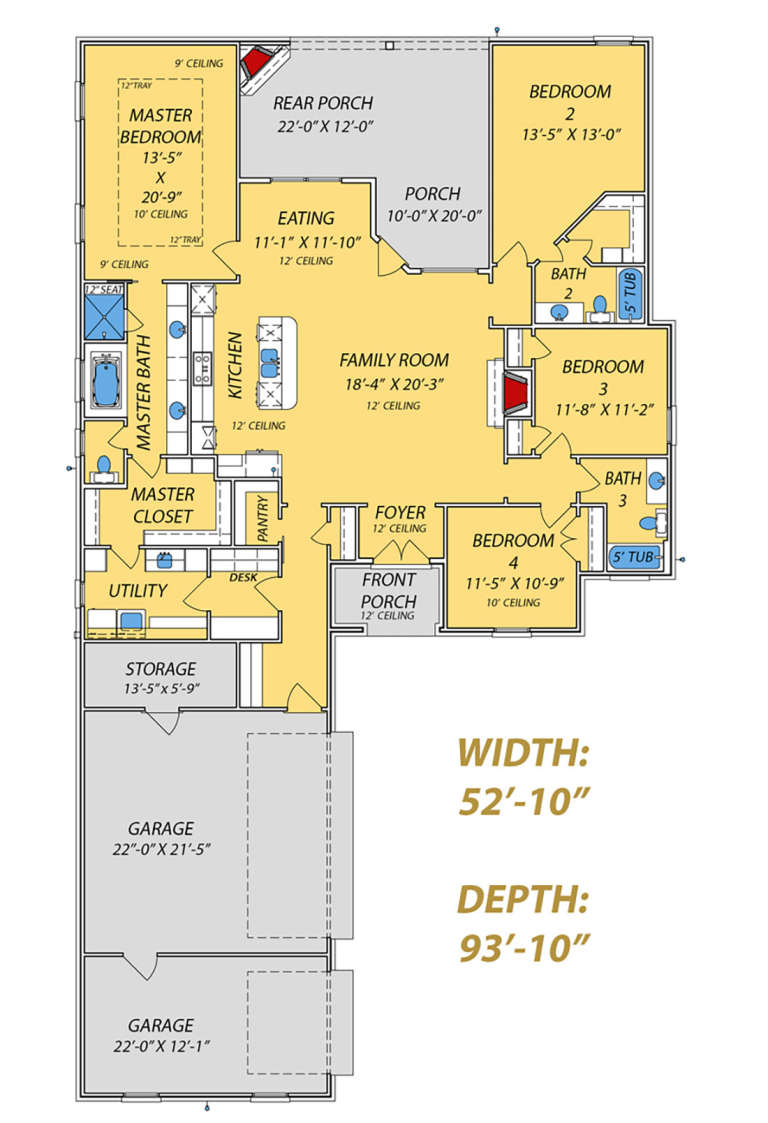
House Plan House Plan #24069 Front Elevation

PLAN #9279-00010

Starting at

$945
Sq Ft 2,286
Beds 4
Baths 3
½ Baths 0
Cars 3
Stories 1
Width 52' 10"
Depth 93' 10"
House Plan House Plan #23607 Front Elevation at Dusk

PLAN #7516-00024

Starting at

$1,440
Sq Ft 1,793
Beds 4
Baths 2
½ Baths 0
Cars 2
Stories 1
Width 49' 10"
Depth 68' 9"
House Plan House Plan #18902 Front Elevation

PLAN #7516-00010

Starting at

$1,540
Sq Ft 2,073
Beds 4
Baths 2
½ Baths 0
Cars 2
Stories 1
Width 54'
Depth 80'
House Plan House Plan #16872 Front Elevation

PLAN #041-00123

Starting at

$1,395
Sq Ft 1,953
Beds 3
Baths 2
½ Baths 0
Cars 2
Stories 1.5
Width 70' 2"
Depth 56' 2"
House Plan House Plan #5433 Angled Front Elevation

PLAN #110-00484

Starting at

$1,350
Sq Ft 3,692
Beds 5
Baths 5
½ Baths 0
Cars 3
Stories 2
Width 65'
Depth 89' 11"


House Plan House Plan #3424

PLAN #041-00031

Starting at

$1,395
Sq Ft 1,700
Beds 3
Baths 2
½ Baths 0
Cars 2
Stories 1
Width 53' 6"
Depth 57' 6"

Tudor front elevation with brick and stone, steep gabled roof, arched entry, wood accents, and 3-car garage. House Plan # 009-00139 Digital Rendering by America's Best House Plans, Inc.
EXCLUSIVE

PLAN #009-00139

Starting at

$1,750
Sq Ft 4,970
Beds 4
Baths 4
½ Baths 1
Cars 3
Stories 2
Width 71'
Depth 96'
House Plan House Plan #30739 Front Elevation

PLAN #7071-00019

Starting at

$1,295
Sq Ft 1,956
Beds 3
Baths 2
½ Baths 1
Cars 1
Stories 2
Width 21'
Depth 51' 9"
X
Shop Sign In
Favorites
Cart
Chat