2,716 Results

EDIT SEARCH FILTERS
Clear All FiltersFrench Country
Sort By:  

2,716 RESULTS

SEARCH FILTERS

    Plan Type
    Square Feet
    Bedrooms
    Bathrooms
    Stories
    Garage (Vehicle Spaces)
    Architectural Styles

    Outdoor Living

    Bedroom Options
    Kitchen & Dining
    Laundry Location
    Additional Rooms

    Garage Type

    Garage Features
    Other Features
    Foundation Type

    Plan Width
    Plan Depth
    Framing Type
    Media Filters
SEARCHING...
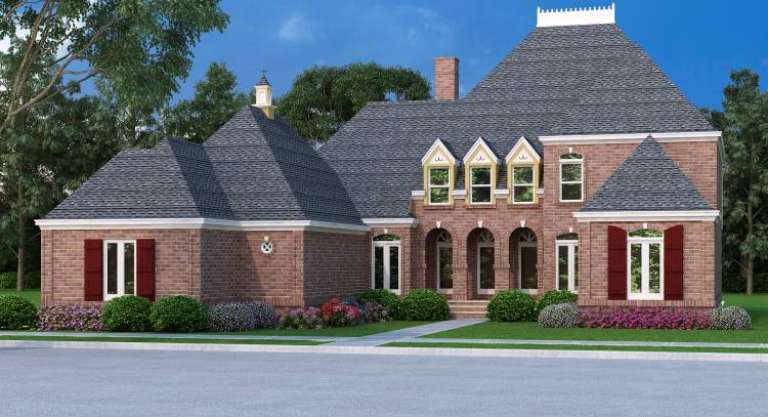



House Plan House Plan #14587 Front Elevation

PLAN #6471-00058

Starting at

$950
Sq Ft 2,366
Beds 3
Baths 3
½ Baths 0
Cars 2
Stories 1
Width 61'
Depth 85' 8"

House Plan House Plan #14586 Front Elevation

PLAN #6471-00057

Starting at

$950
Sq Ft 2,366
Beds 3
Baths 3
½ Baths 0
Cars 2
Stories 1
Width 61'
Depth 85' 8"

House Plan House Plan #14584 Front Elevation

PLAN #6471-00055

Starting at

$950
Sq Ft 2,490
Beds 4
Baths 3
½ Baths 0
Cars 2
Stories 1
Width 61'
Depth 85' 8"

House Plan House Plan #14583 Front Elevation

PLAN #6471-00054

Starting at

$950
Sq Ft 2,490
Beds 4
Baths 3
½ Baths 0
Cars 2
Stories 1
Width 61'
Depth 85' 8"
House Plan House Plan #14526 Front Elevation

PLAN #6471-00029

Starting at

$950
Sq Ft 1,916
Beds 3
Baths 2
½ Baths 0
Cars 2
Stories 1
Width 79'
Depth 56'
House Plan House Plan #14521 Front Elevation

PLAN #6471-00026

Starting at

$950
Sq Ft 1,805
Beds 3
Baths 2
½ Baths 0
Cars 2
Stories 1
Width 78'
Depth 53' 8"
House Plan House Plan #14519 Front Elevation

PLAN #6471-00024

Starting at

$950
Sq Ft 1,805
Beds 3
Baths 2
½ Baths 0
Cars 2
Stories 1
Width 78'
Depth 53' 8"


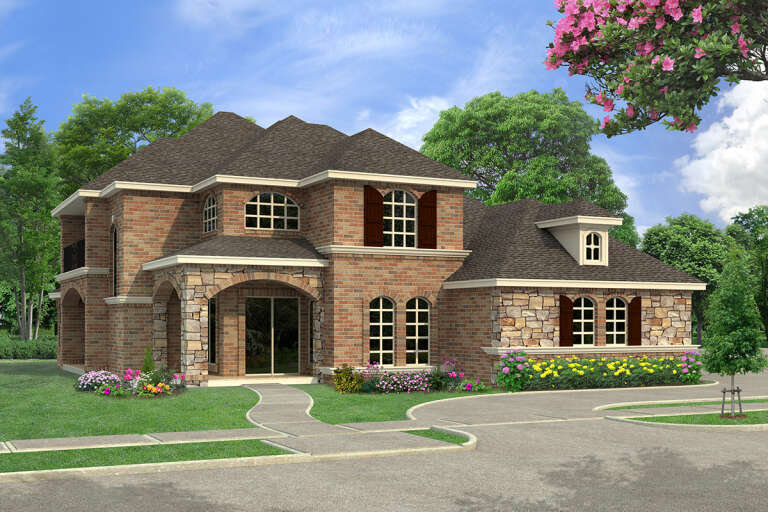
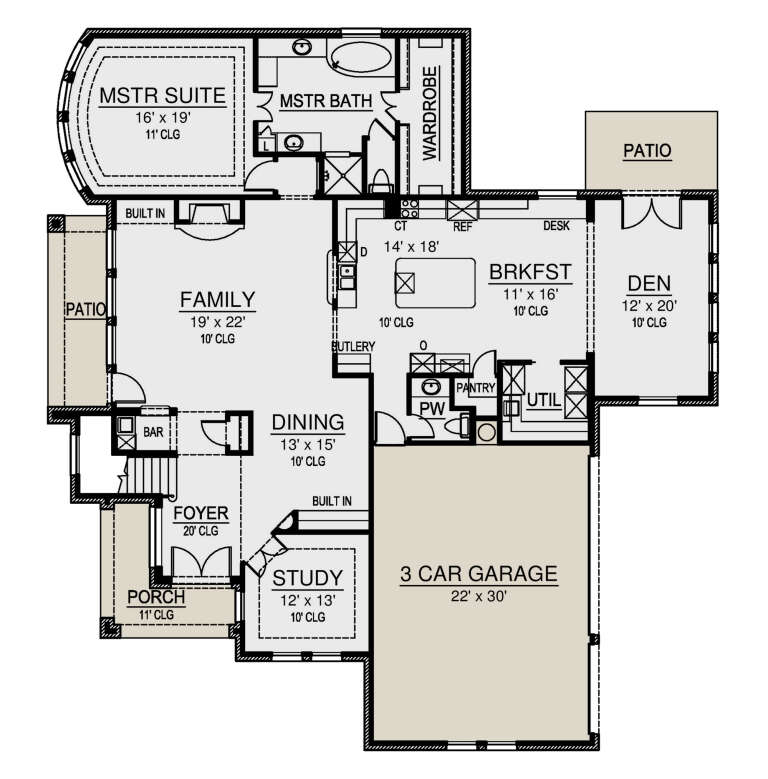
House Plan House Plan #12852 Front Photo

PLAN #3323-00383

Starting at

$1,650
Sq Ft 3,882
Beds 4
Baths 3
½ Baths 1
Cars 3
Stories 2
Width 61' 8"
Depth 69' 6"




House Plan House Plan #12105 Front Elevation

PLAN #2559-00328

Starting at

$2,061
Sq Ft 2,898
Beds 3
Baths 2
½ Baths 1
Cars 3
Stories 2
Width 60'
Depth 50'
House Plan House Plan #11341 Front Elevation


PLAN #053-02589

Starting at

$1,248
Sq Ft 2,744
Beds 4
Baths 0
½ Baths 1
Cars 2
Stories 2
Width 57'
Depth 34'
House Plan House Plan #10864 Front Photo

PLAN #053-02559

Starting at

$2,040
Sq Ft 5,123
Beds 4
Baths 4
½ Baths 0
Cars 3
Stories 2
Width 71'
Depth 94'
House Plan House Plan #10856 Front Photo

PLAN #053-02551

Starting at

$1,960
Sq Ft 4,616
Beds 4
Baths 3
½ Baths 1
Cars 3
Stories 2.5
Width 72'
Depth 79'
House Plan House Plan #10859 Front Photo

PLAN #053-02554

Starting at

$1,847
Sq Ft 4,430
Beds 3
Baths 4
½ Baths 0
Cars 3
Stories 2
Width 66'
Depth 85'
House Plan House Plan #10840 Front Photo

PLAN #053-02535

Starting at

$1,847
Sq Ft 4,383
Beds 4
Baths 4
½ Baths 0
Cars 3
Stories 2.5
Width 70'
Depth 70'
House Plan House Plan #10843 Front Photo

PLAN #053-02538

Starting at

$1,603
Sq Ft 3,902
Beds 4
Baths 3
½ Baths 1
Cars 3
Stories 2
Width 72'
Depth 76'
House Plan House Plan #10832 Front Photo

PLAN #053-02527

Starting at

$1,516
Sq Ft 3,481
Beds 3
Baths 3
½ Baths 1
Cars 2
Stories 2
Width 53'
Depth 84'
House Plan House Plan #10833 Front Photo

PLAN #053-02528

Starting at

$1,603
Sq Ft 3,624
Beds 3
Baths 3
½ Baths 1
Cars 3
Stories 2
Width 66'
Depth 79'
House Plan House Plan #10835 Front Photo

PLAN #053-02530

Starting at

$1,603
Sq Ft 3,744
Beds 3
Baths 4
½ Baths 0
Cars 3
Stories 2
Width 75'
Depth 56'
X
Shop Sign In
Favorites
Cart
Chat