8,998 Results

EDIT SEARCH FILTERS
Clear All Filters4 Beds
Sort By:  

8,998 RESULTS

SEARCH FILTERS

    Plan Type
    Square Feet
    Bedrooms
    Bathrooms
    Stories
    Garage (Vehicle Spaces)
    Architectural Styles

    Outdoor Living

    Bedroom Options
    Kitchen & Dining
    Laundry Location
    Additional Rooms

    Garage Type

    Garage Features
    Other Features
    Foundation Type

    Plan Width (FT)
    Plan Depth (FT)
    Plan Height (FT)
    Framing Type
    Media Filters
SEARCHING...
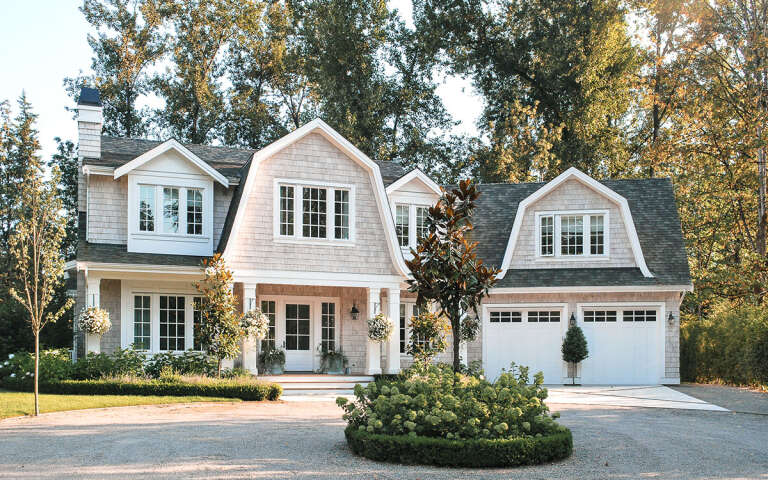
House Plan House Plan #33665 Angled Front Elevation

PLAN #963-01163

Starting at

$1,699
Sq Ft 2,428
Beds 3-4
Baths 3
½ Baths 1
Cars 0
Stories 2
Width 63'
Depth 56'
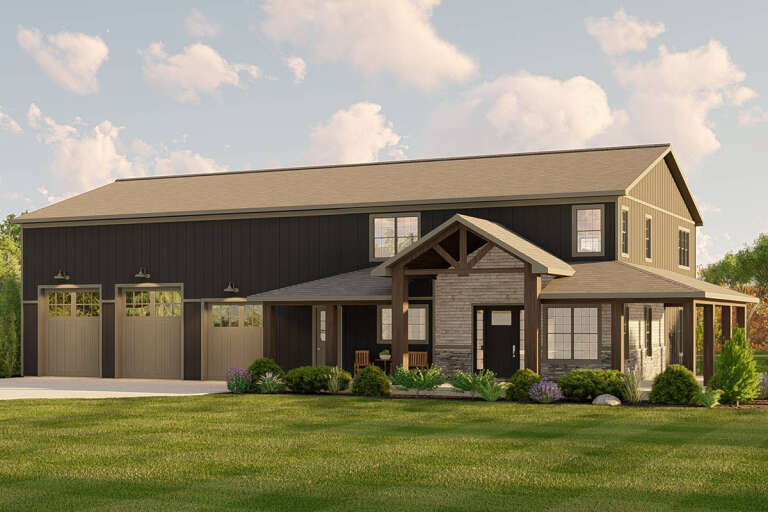
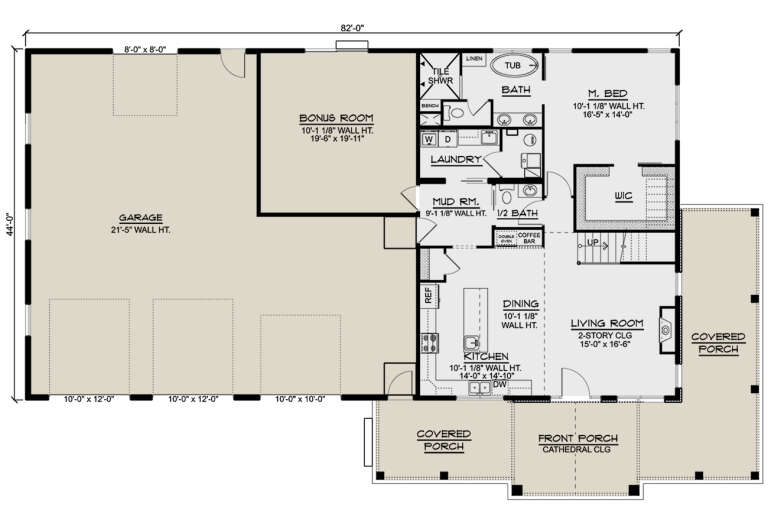
House Plan House Plan #28051 Angled Front Elevation

PLAN #5032-00183

Starting at

$1,450
Sq Ft 2,937
Beds 4
Baths 4
½ Baths 1
Cars 4
Stories 2
Width 82'
Depth 44'
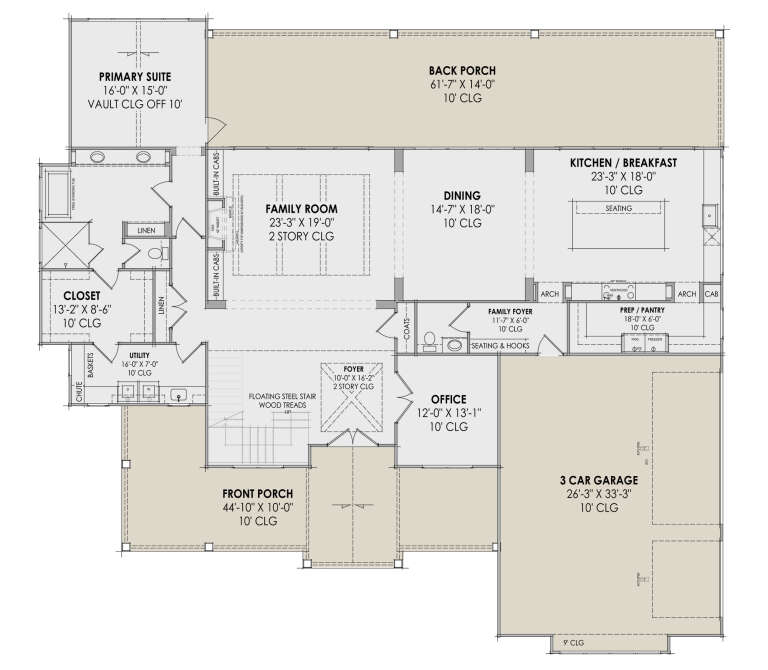
House Plan House Plan #35494 Front Elevation

PLAN #8436-00145

Starting at

$2,659
Sq Ft 3,911
Beds 4
Baths 4
½ Baths 0
Cars 3
Stories 2
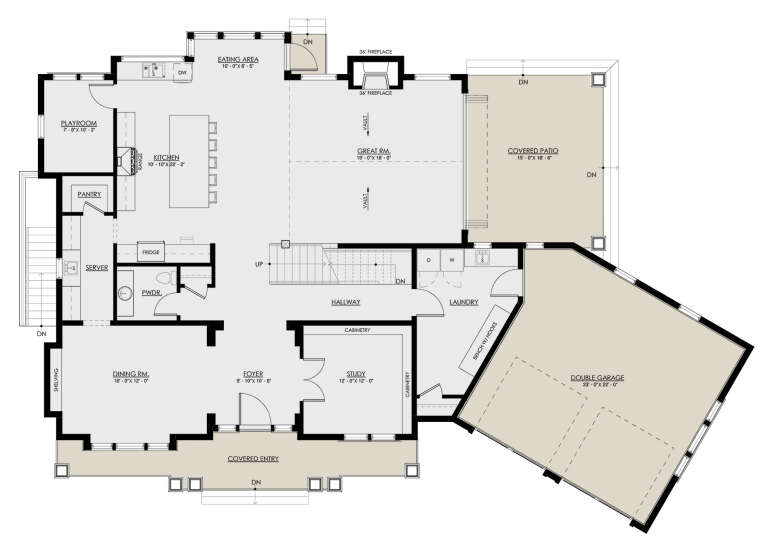
Width 98'
Depth 60'
House Plan House Plan #35758 Front Elevation

PLAN #8292-00040

Starting at

$2,750
Sq Ft 4,788
Beds 4
Baths 4
½ Baths 2
Cars 3
Stories 1
Width 141'
Depth 104'
House Plan House Plan #30797 Front Elevation at Dusk

PLAN #7983-00059

Starting at

$2,330
Sq Ft 4,164
Beds 4
Baths 4
½ Baths 1
Cars 3
Stories 2
Width 81' 7"
Depth 75' 9"
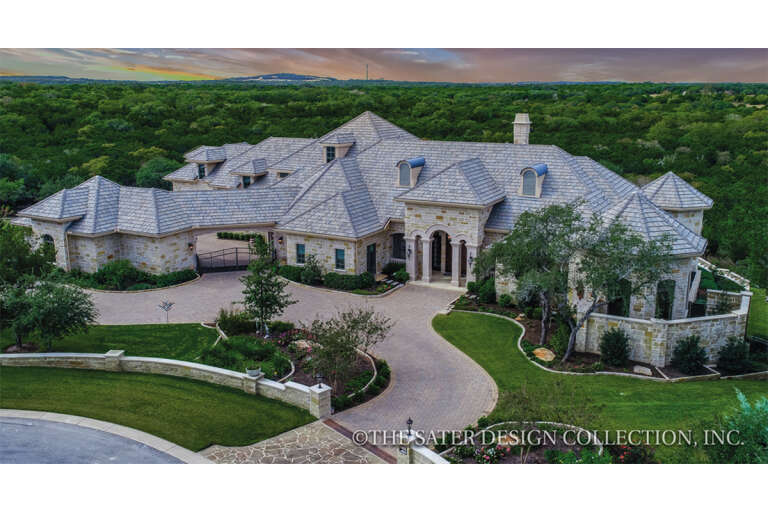
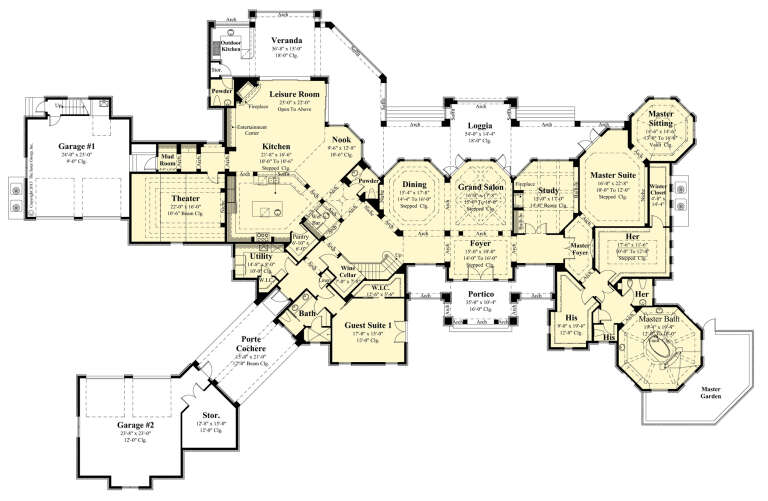
House Plan House Plan #28448 Front Elevation

PLAN #5445-00483

Starting at

$4,320
Sq Ft 9,792
Beds 4
Baths 5
½ Baths 1
Cars 5
Stories 2
Width 237'
Depth 114'
House Plan House Plan #27709 Front Elevation

PLAN #5032-00168

Starting at

$1,450
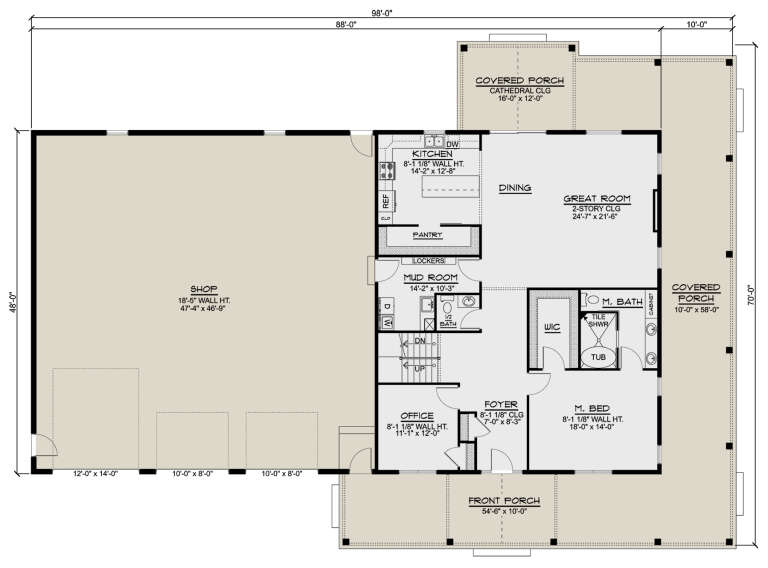
Sq Ft 3,222
Beds 4
Baths 2
½ Baths 1
Cars 3
Stories 2
Width 98'
Depth 70'
House Plan House Plan #30580 Angled Front Elevation

PLAN #8937-00011

Starting at

$2,995
Sq Ft 3,525
Beds 4-7
Baths 3
½ Baths 1
Cars 2
Stories 2
Width 78' 6"
Depth 54' 9"
House Plan House Plan #18691 Front Elevation

PLAN #963-00154

Starting at

$1,899
Sq Ft 3,467
Beds 4
Baths 3
½ Baths 1
Cars 3
Stories 2
Width 104'
Depth 72'
House Plan House Plan #3656 Angled Front Elevation

PLAN #348-00054

Starting at

$1,300
Sq Ft 1,799
Beds 3-4
Baths 2
½ Baths 1
Cars 2
Stories 1
Width 78'
Depth 46'
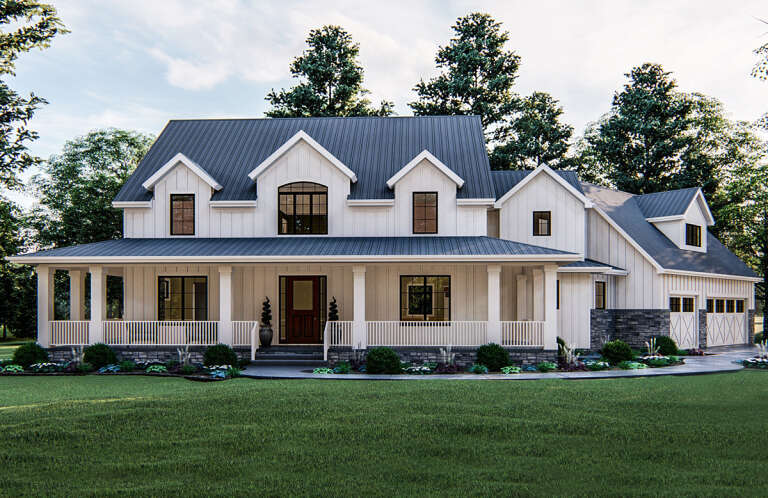
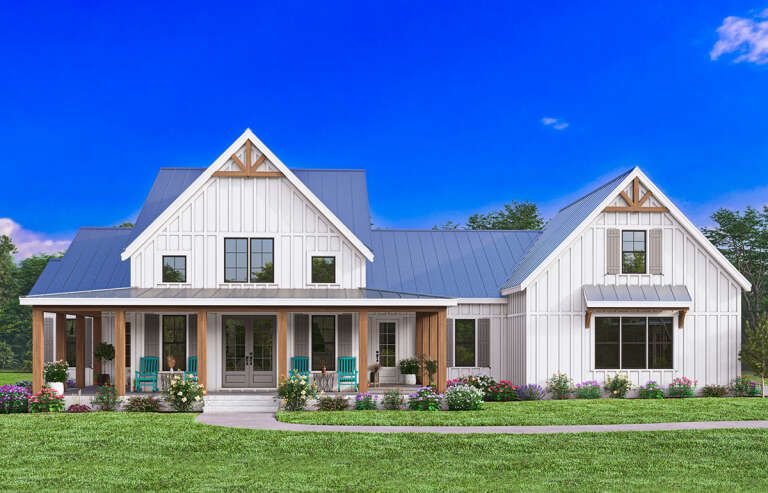
White Modern Farmhouse front elevation with board-and-batten siding, metal roof, and large front porch. House Plan # 009-00383 Digital Rendering by America's Best House Plans, Inc.
EXCLUSIVE

PLAN #009-00383

Starting at

$1,300
Sq Ft 2,336
Beds 3-4
Baths 2
½ Baths 1
Cars 2-3
Stories 1
Width 84'
Depth 61'
House Plan House Plan #33780 Front Elevation

PLAN #4100-00006

Starting at

$1,845
Sq Ft 2,587
Beds 4
Baths 3
½ Baths 1
Cars 2
Stories 2
Width 58' 4"
Depth 52' 2"
House Plan House Plan #33630 Front Elevation

PLAN #5032-00362

Starting at

$1,450
Sq Ft 3,052
Beds 4-5
Baths 4
½ Baths 2
Cars 3
Stories 2
Width 112'
Depth 69'
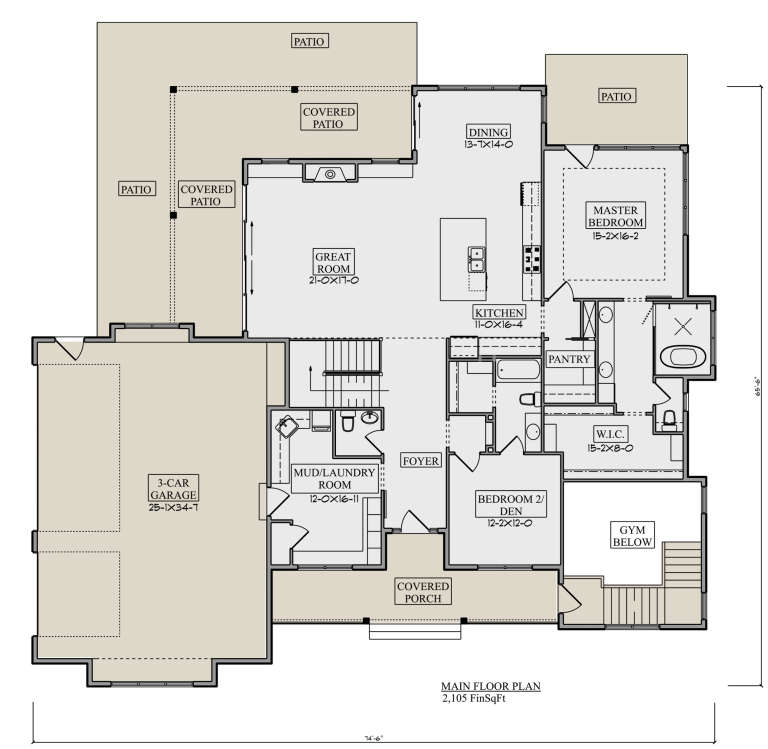
House Plan House Plan #27208 Front Elevation

PLAN #5631-00173

Starting at

$1,550
Sq Ft 2,105
Beds 2-4
Baths 2
½ Baths 1
Cars 3
Stories 1
Width 74' 6"
Depth 65' 6"
House Plan House Plan #31954 Front Elevation

PLAN #098-00436

Starting at

$2,050
Sq Ft 2,733
Beds 4
Baths 3
½ Baths 1
Cars 2
Stories 2
Width 65'
Depth 56' 2"
House Plan House Plan #29494 Angled Front Elevation

PLAN #4848-00386

Starting at

$1,185
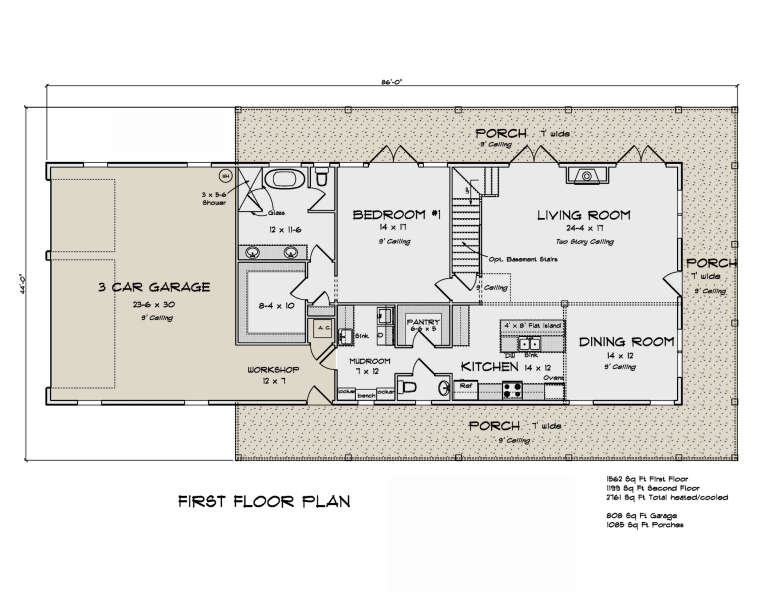
Sq Ft 2,761
Beds 4
Baths 3
½ Baths 1
Cars 3
Stories 2
Width 44'
Depth 86'
House Plan House Plan #31392 Angled Front Elevation

PLAN #940-01132

Starting at

$1,450
Sq Ft 2,393
Beds 4
Baths 3
½ Baths 0
Cars 2
Stories 1
Width 60' 8"
Depth 87' 1"
House Plan House Plan #28084 Front Elevation

PLAN #8436-00105

Starting at

$6,594
Sq Ft 6,594
Beds 4
Baths 4
½ Baths 2
Cars 4
Stories 2
Width 158'
Depth 112' 6"
X
Shop Sign In
Favorites
Cart
Chat