8,998 Results

EDIT SEARCH FILTERS
Clear All Filters4 Beds
Sort By:  

8,998 RESULTS

SEARCH FILTERS

    Plan Type
    Square Feet
    Bedrooms
    Bathrooms
    Stories
    Garage (Vehicle Spaces)
    Architectural Styles

    Outdoor Living

    Bedroom Options
    Kitchen & Dining
    Laundry Location
    Additional Rooms

    Garage Type

    Garage Features
    Other Features
    Foundation Type

    Plan Width (FT)
    Plan Depth (FT)
    Plan Height (FT)
    Framing Type
    Media Filters
SEARCHING...
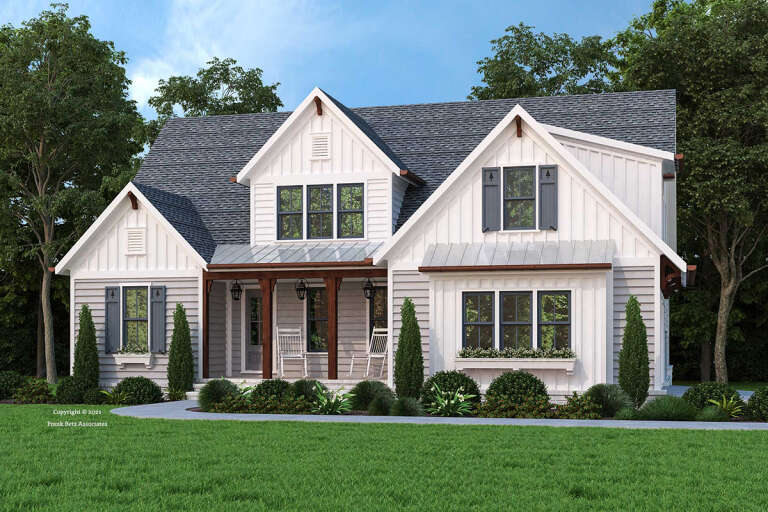
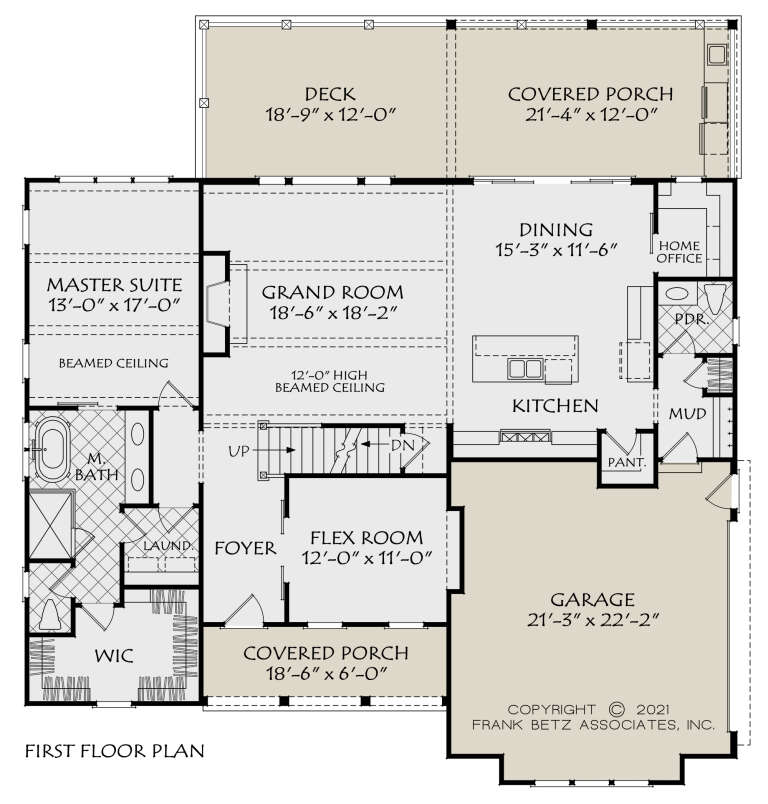
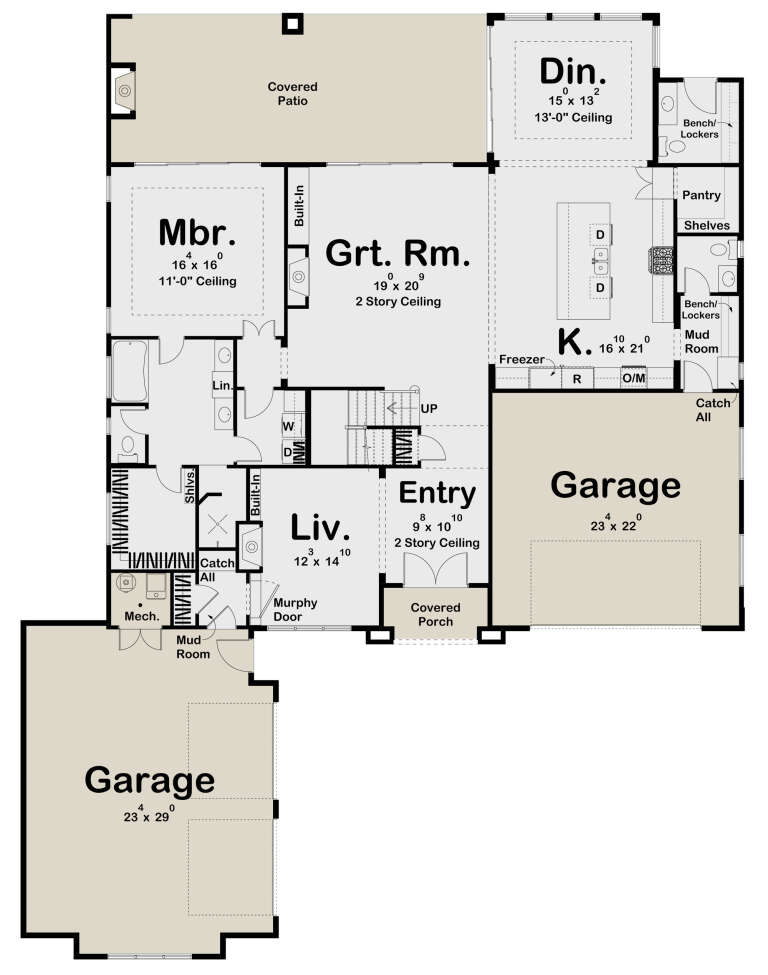
House Plan House Plan #26010 Front Elevation

PLAN #8594-00459

On Sale

$2,515   $2,138
Sq Ft 2,258
Beds 3-4
Baths 2
½ Baths 1
Cars 2
Stories 1.5
Width 54'
Depth 58'
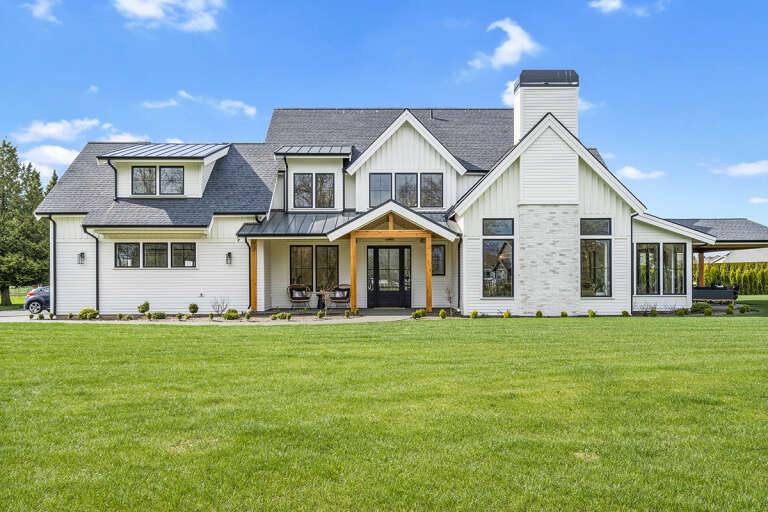
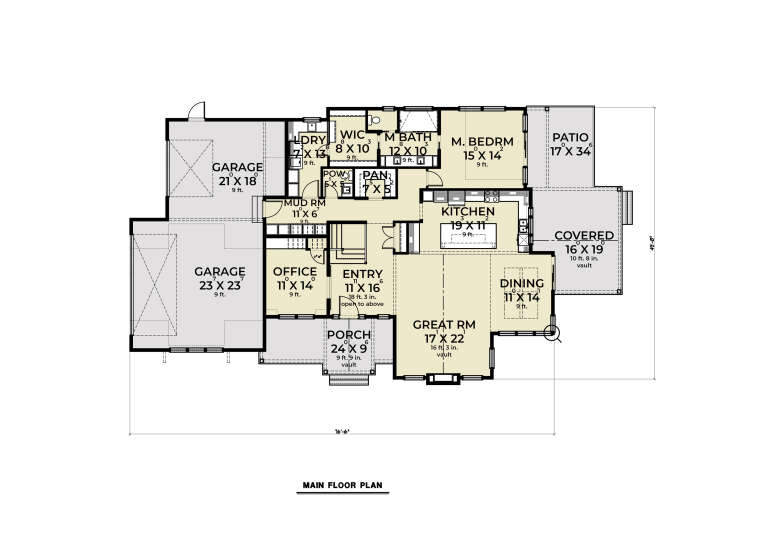
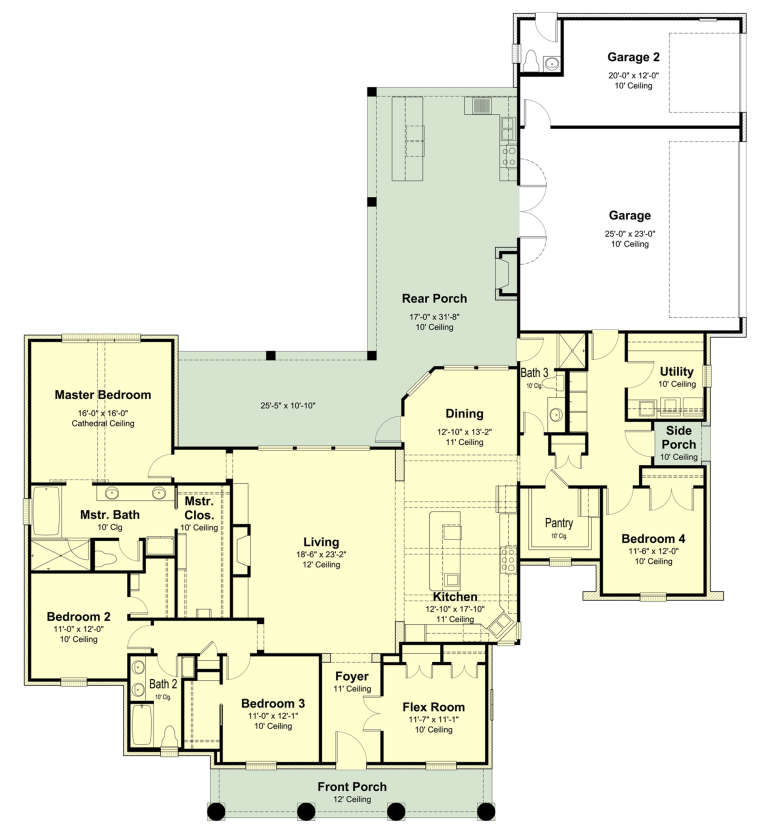
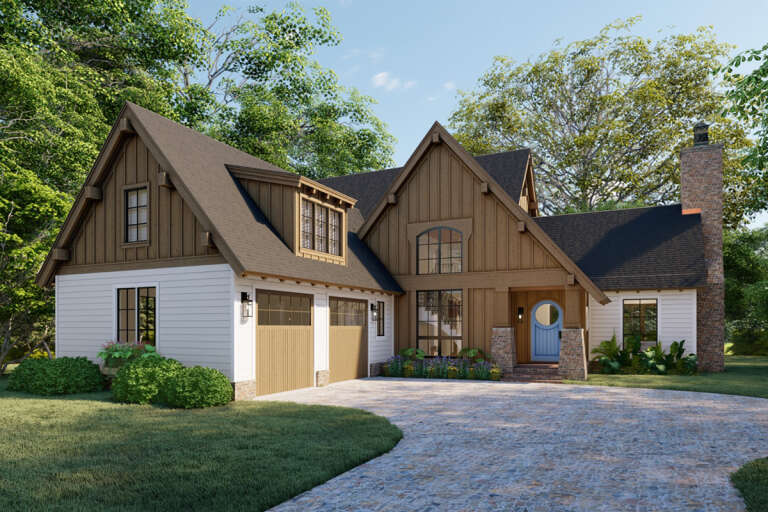
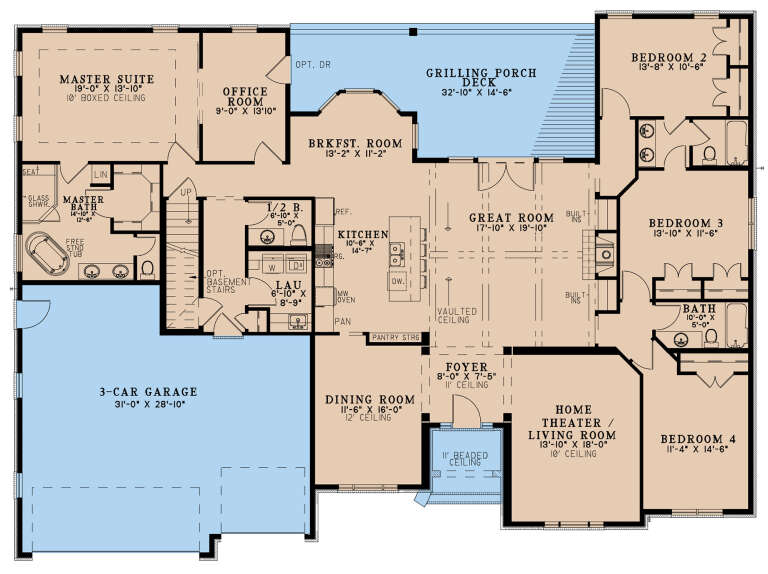
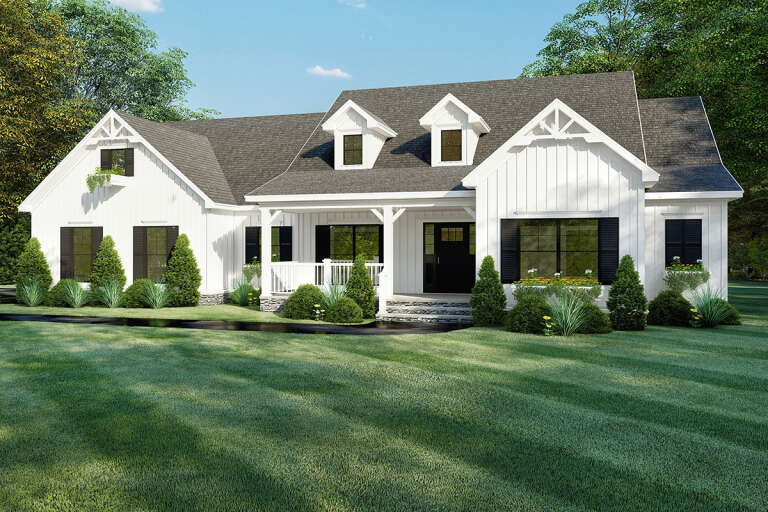
House Plan House Plan #33288 Front Elevation

PLAN #098-00626

Starting at

$2,050
Sq Ft 2,287
Beds 3-4
Baths 2
½ Baths 1
Cars 2
Stories 1
Width 71'
Depth 73' 2"
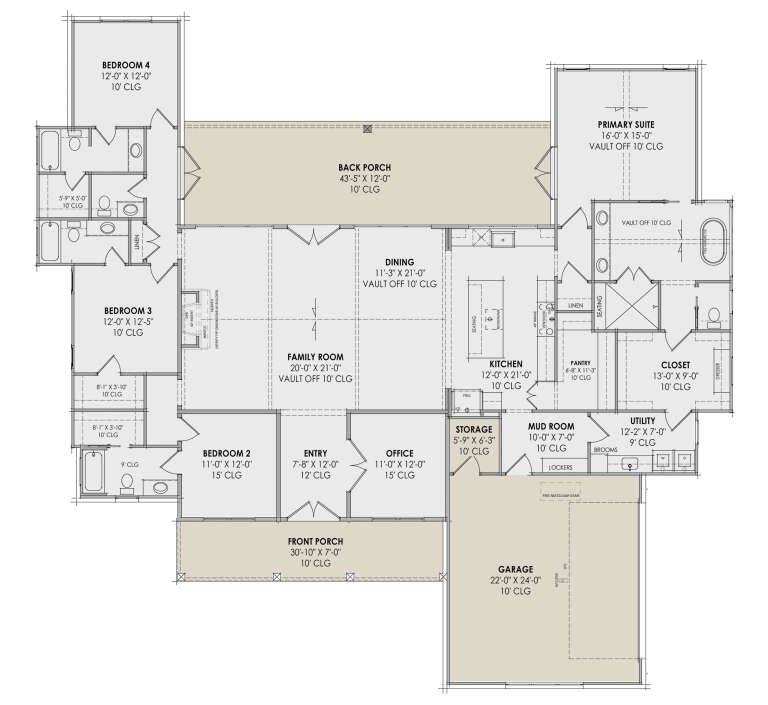
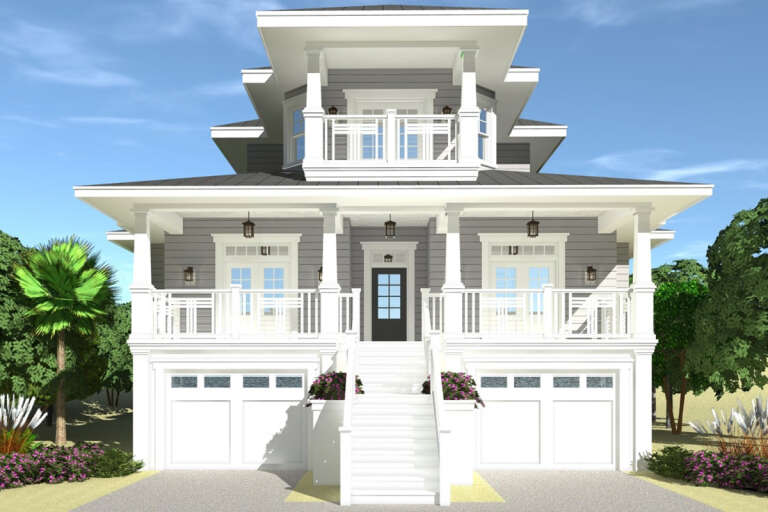
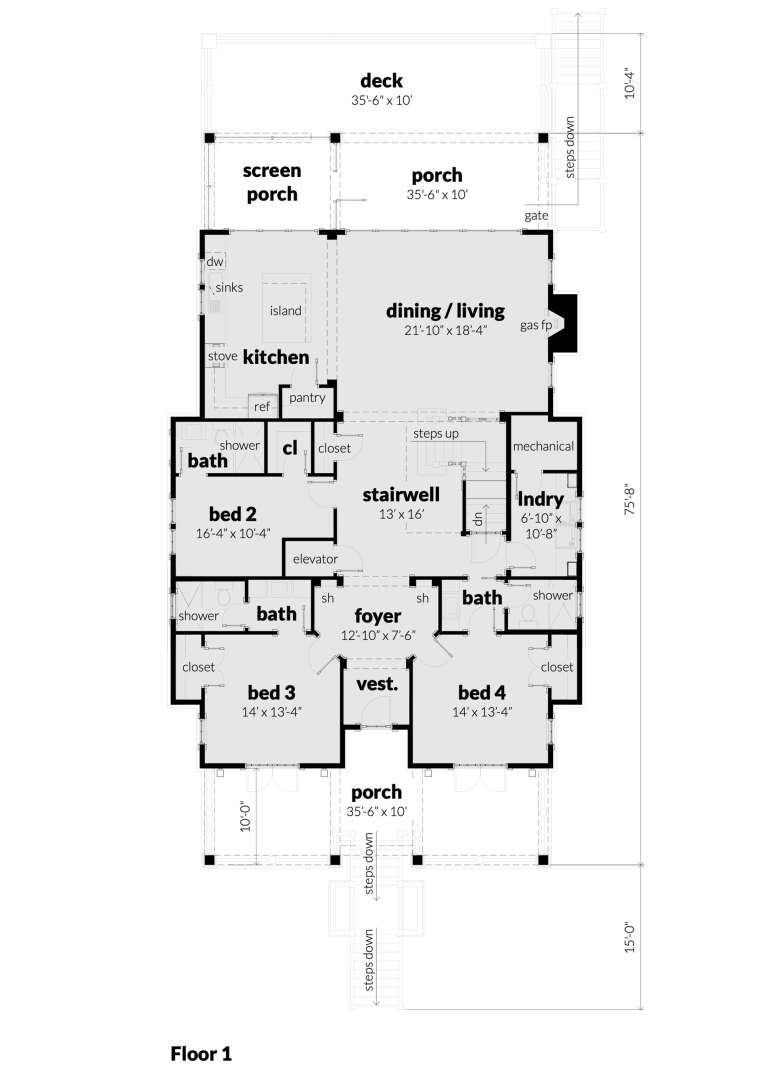
House Plan House Plan #27942 Front Elevation

PLAN #2464-00042

On Sale

$2,150   $1,828
Sq Ft 3,514
Beds 4
Baths 3
½ Baths 1
Cars 3
Stories 2
Width 76' 6"
Depth 50'
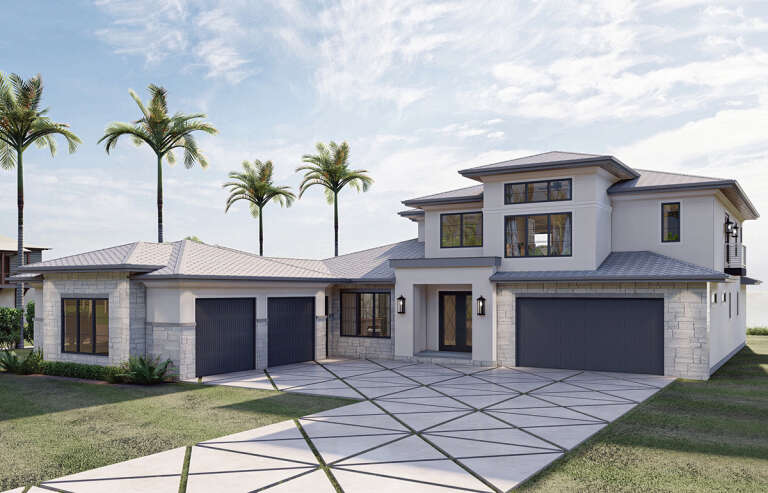
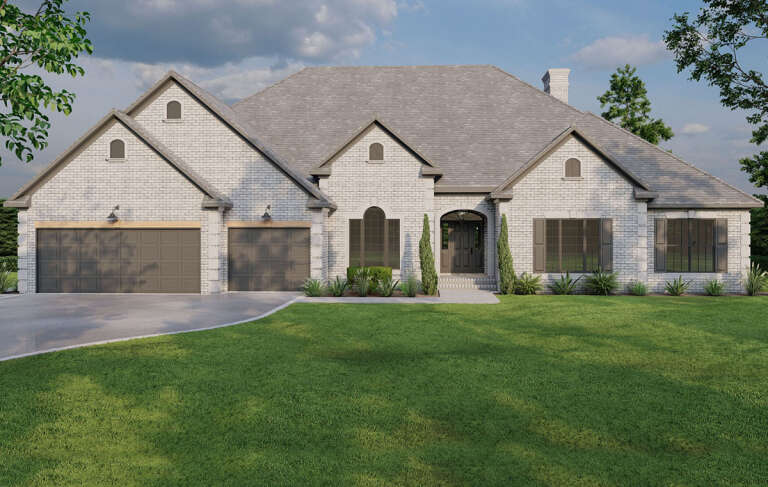
House Plan House Plan #23617 Angled Front Elevation at Dusk

PLAN #7516-00032

On Sale

$1,640   $1,394
Sq Ft 2,838
Beds 4
Baths 3
½ Baths 1
Cars 3
Stories 1
Width 82' 2"
Depth 91' 6"
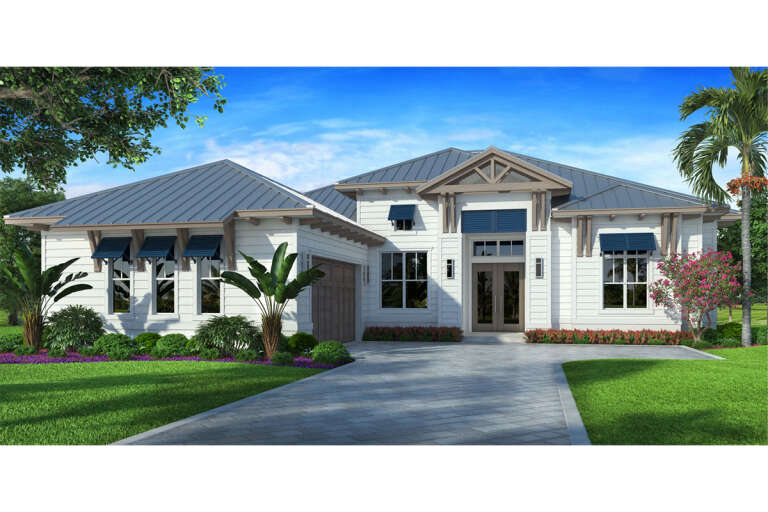
House Plan House Plan #18601 Angled Front Elevation

PLAN #8318-00047

On Sale

$1,650   $1,403
Sq Ft 2,500
Beds 3-4
Baths 2
½ Baths 1
Cars 2
Stories 1
Width 60'
Depth 80' 4"
House Plan House Plan #34436 Front Elevation

PLAN #4848-00528

Starting at

$1,105
Sq Ft 1,854
Beds 4
Baths 2
½ Baths 1
Cars 3
Stories 1
Width 49'
Depth 54' 6"
House Plan House Plan #30687 Angled Front Elevation at Dusk

PLAN #7983-00026

On Sale

$1,900   $1,615
Sq Ft 3,028
Beds 4
Baths 4
½ Baths 1
Cars 2
Stories 1
Width 80' 8"
Depth 78'
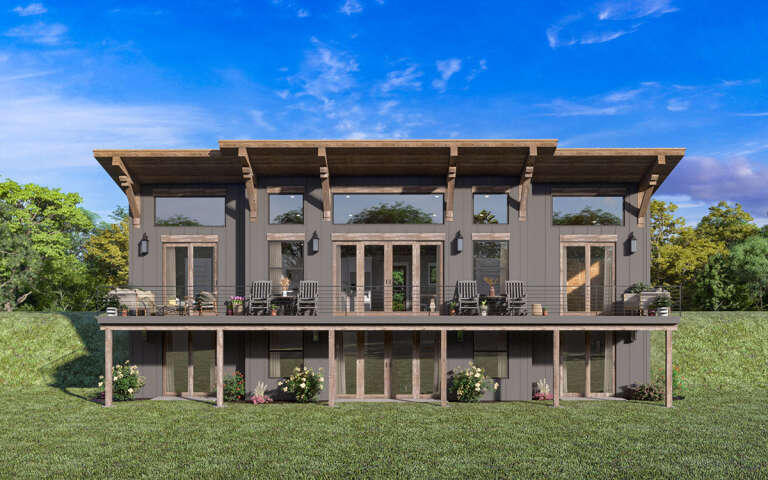
House Plan House Plan #29441 Rear Elevation
EXCLUSIVE

PLAN #1462-00063

On Sale

$1,000   $850
Sq Ft 1,455
Beds 2-4
Baths 2
½ Baths 0
Cars 0
Stories 1
Width 56'
Depth 35'
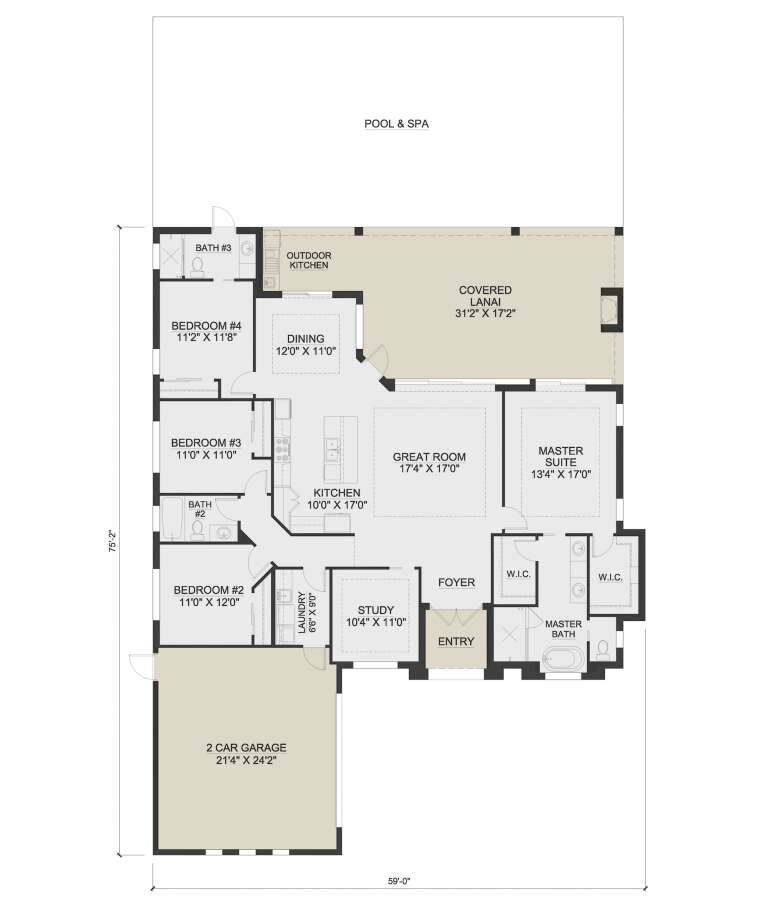
House Plan House Plan #27575 Front Elevation

PLAN #207-00096

On Sale

$2,020   $1,717
Sq Ft 2,242
Beds 4
Baths 3
½ Baths 0
Cars 2
Stories 1
Width 59'
Depth 75' 2"
House Plan House Plan #27428 Front Elevation

PLAN #028-00176

On Sale

$3,332   $2,832
Sq Ft 3,501
Beds 4
Baths 4
½ Baths 0
Cars 2
Stories 2
Width 42' 6"
Depth 100' 4"
House Plan House Plan #25323 Front Elevation

PLAN #8318-00194

On Sale

$1,550   $1,318
Sq Ft 2,509
Beds 4
Baths 2
½ Baths 1
Cars 2
Stories 1
Width 64' 10"
Depth 67' 4"
House Plan House Plan #32335 Angled Front Elevation

PLAN #699-00401

On Sale

$1,425   $1,211
Sq Ft 3,849
Beds 4
Baths 4
½ Baths 1
Cars 3
Stories 1
Width 87' 1"
Depth 87'
House Plan House Plan #27366 Front Elevation

PLAN #963-00658

On Sale

$1,899   $1,614
Sq Ft 3,392
Beds 4
Baths 3
½ Baths 2
Cars 4
Stories 2
Width 68'
Depth 89'
House Plan House Plan #34096 Front Elevation - Fall

PLAN #7568-00039

On Sale

$1,795   $1,526
Sq Ft 2,300
Beds 4
Baths 3
½ Baths 1
Cars 0
Stories 2
Width 36'
Depth 54'
House Plan House Plan #33307 Angled Front Elevation

PLAN #098-00640

Starting at

$2,050
Sq Ft 3,879
Beds 4
Baths 3
½ Baths 1
Cars 2
Stories 2
Width 51'
Depth 59'
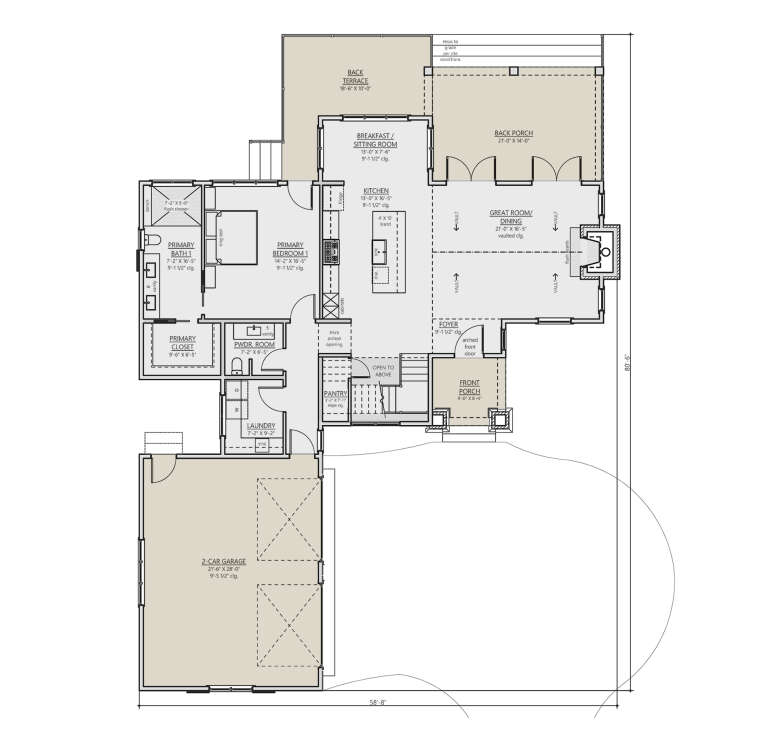
House Plan House Plan #31162 Angled Front Elevation

PLAN #8687-00022

On Sale

$1,695   $1,441
Sq Ft 2,389
Beds 3-4
Baths 3
½ Baths 1
Cars 2
Stories 2
Width 58' 8"
Depth 80' 6"
House Plan House Plan #28512 Front Elevation

PLAN #8318-00326

On Sale

$1,200   $1,020
Sq Ft 3,012
Beds 4
Baths 3
½ Baths 1
Cars 3
Stories 1
Width 79' 2"
Depth 58' 6"
House Plan House Plan #24566 Front Elevation

PLAN #8318-00160

On Sale

$1,350   $1,148
Sq Ft 2,294
Beds 4
Baths 2
½ Baths 2
Cars 2
Stories 1
Width 69' 10"
Depth 57' 6"
X
Shop Sign In
Favorites
Cart
Chat