8,998 Results

EDIT SEARCH FILTERS
Clear All Filters4 Beds
Sort By:  

8,998 RESULTS

SEARCH FILTERS

    Plan Type
    Square Feet
    Bedrooms
    Bathrooms
    Stories
    Garage (Vehicle Spaces)
    Architectural Styles

    Outdoor Living

    Bedroom Options
    Kitchen & Dining
    Laundry Location
    Additional Rooms

    Garage Type

    Garage Features
    Other Features
    Foundation Type

    Plan Width (FT)
    Plan Depth (FT)
    Plan Height (FT)
    Framing Type
    Media Filters
SEARCHING...
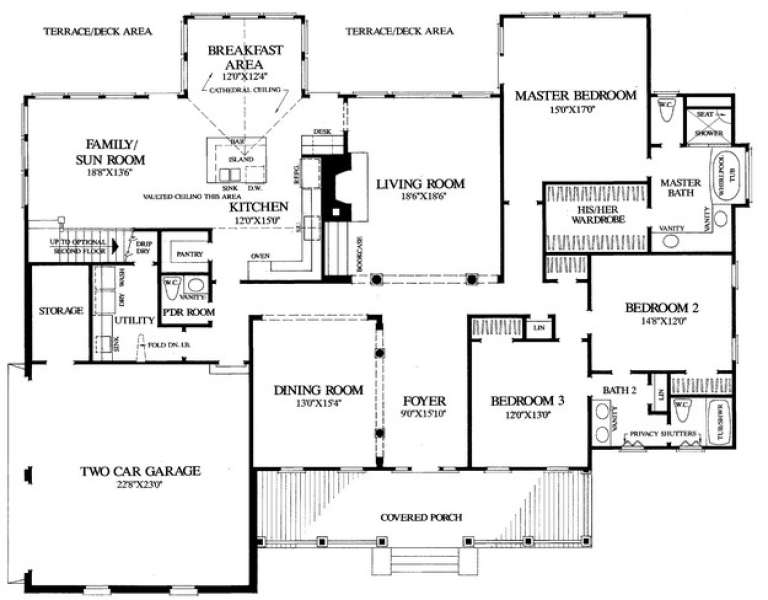
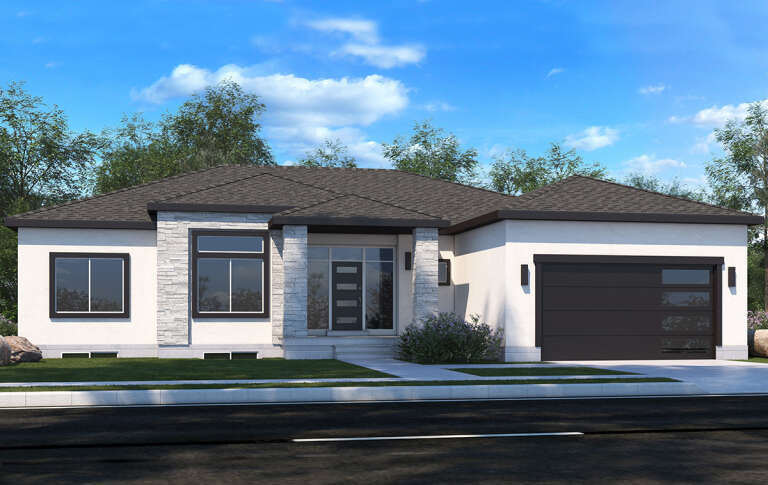
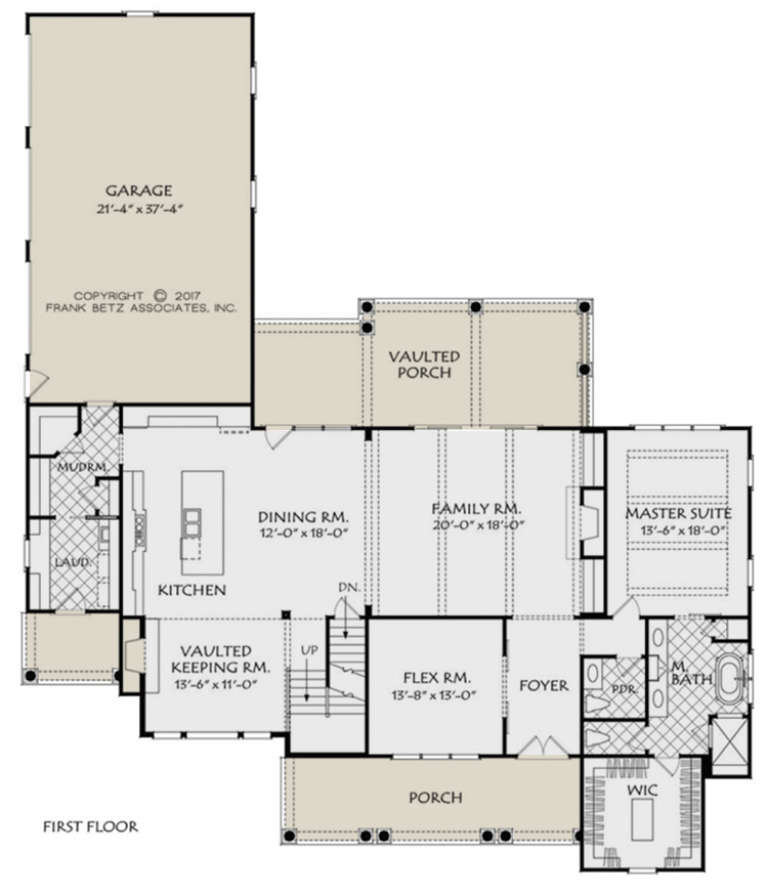
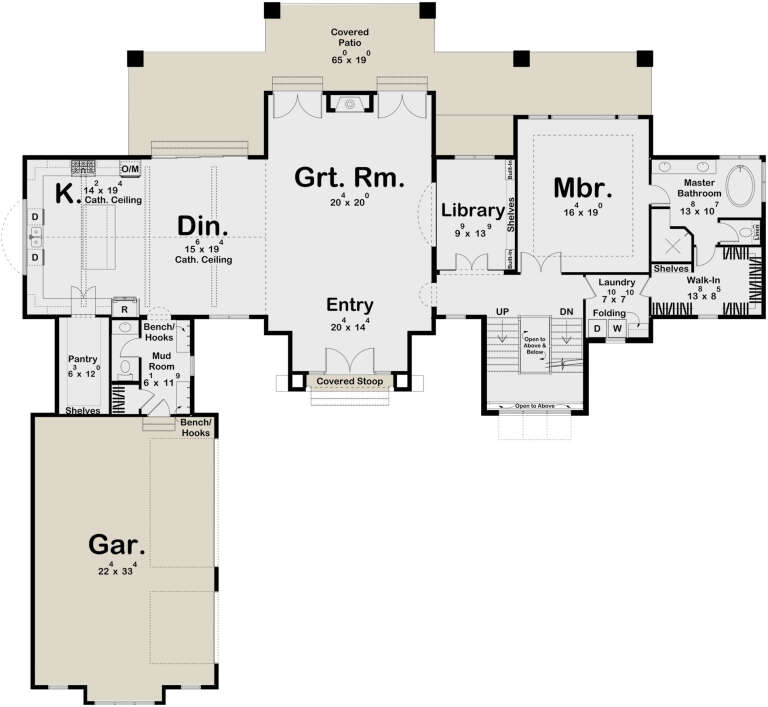
House Plan House Plan #15299 Angled Front Elevation

PLAN #7922-00201

On Sale

$800   $680
Sq Ft 2,777
Beds 4
Baths 3
½ Baths 1
Cars 2
Stories 1.5
Width 75' 6"
Depth 60' 2"
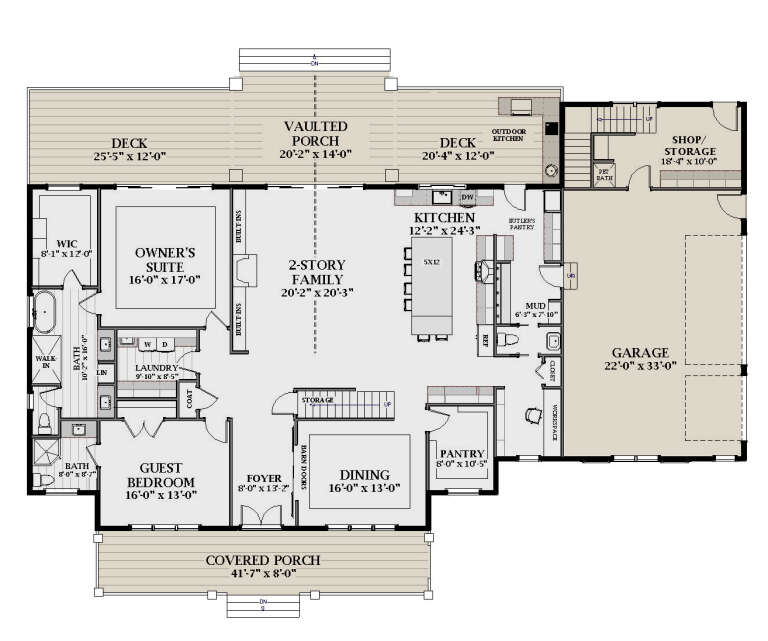
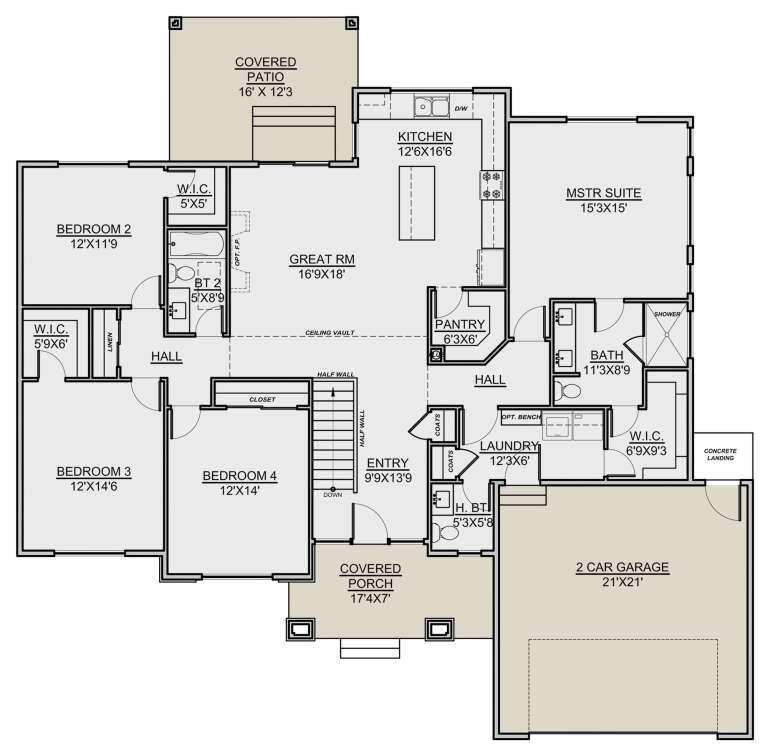
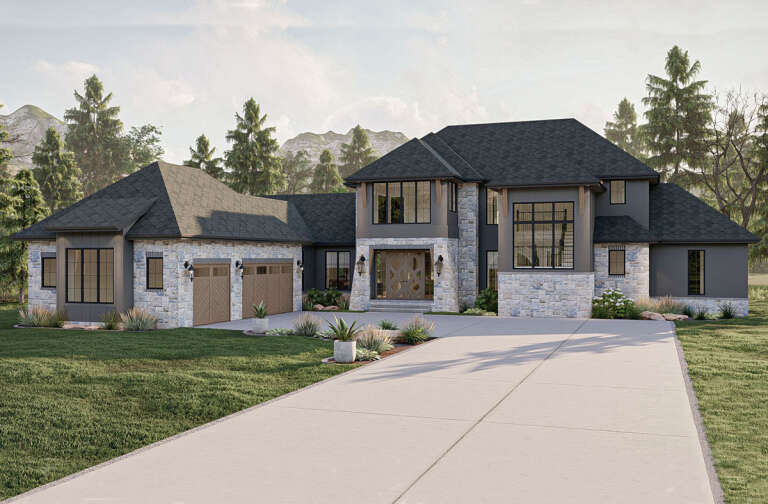
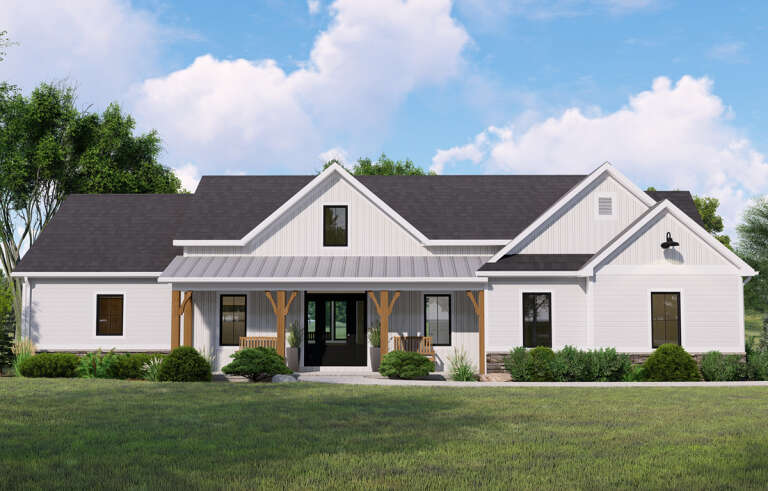
House Plan House Plan #27447 Angled Front Elevation
EXCLUSIVE

PLAN #6849-00125

On Sale

$2,395   $2,036
Sq Ft 3,834
Beds 4
Baths 3
½ Baths 1
Cars 3
Stories 2
Width 88' 7"
Depth 64'
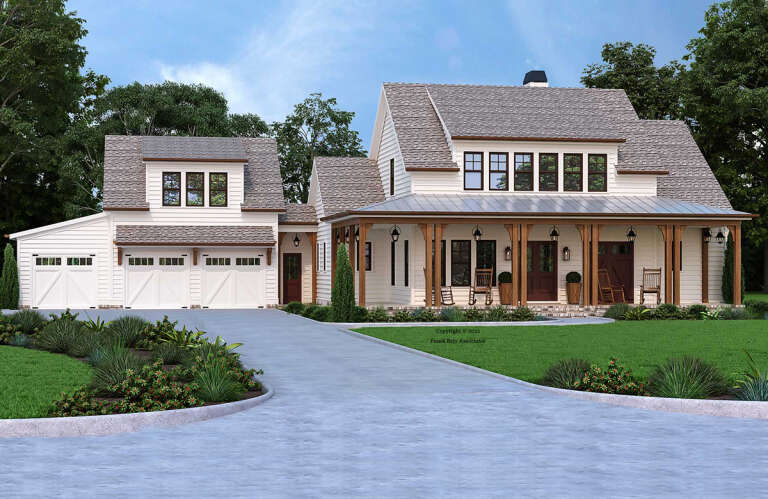
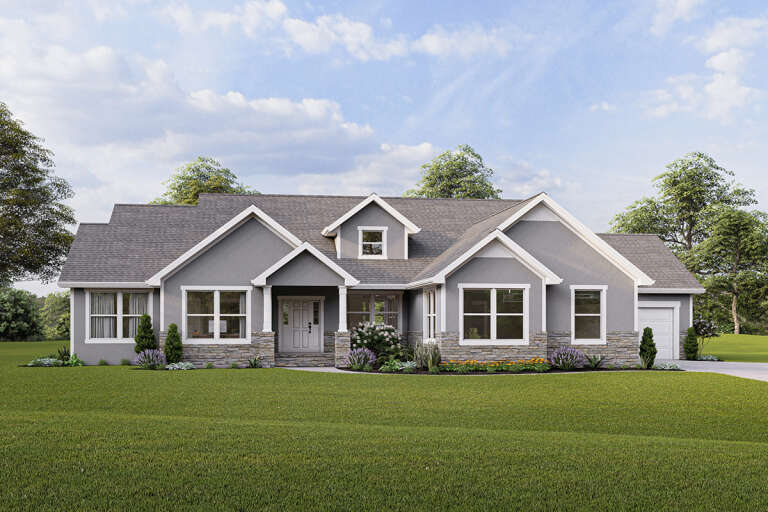
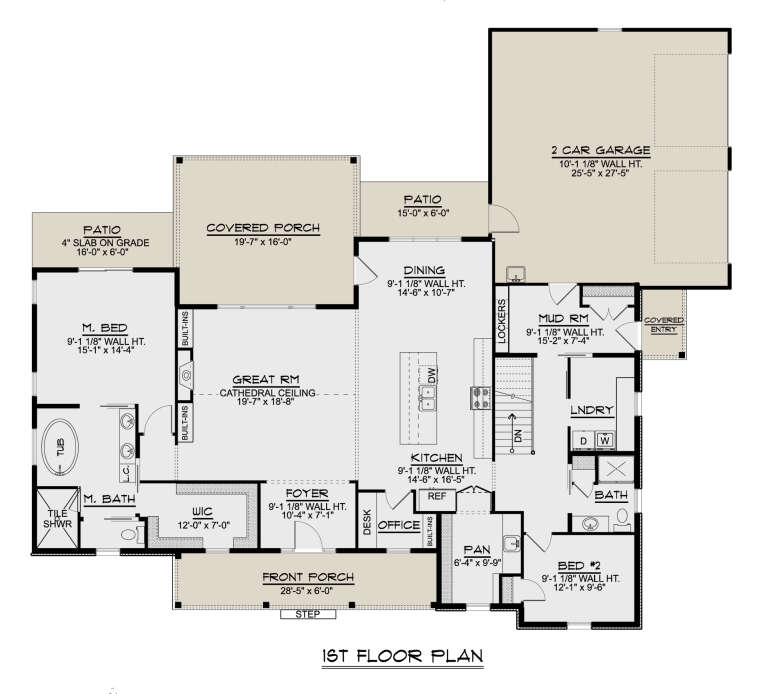
House Plan House Plan #3767 Angled Front Elevation

PLAN #348-00163

On Sale

$1,700   $1,445
Sq Ft 3,000
Beds 4
Baths 3
½ Baths 1
Cars 3
Stories 2
Width 83' 10"
Depth 56'
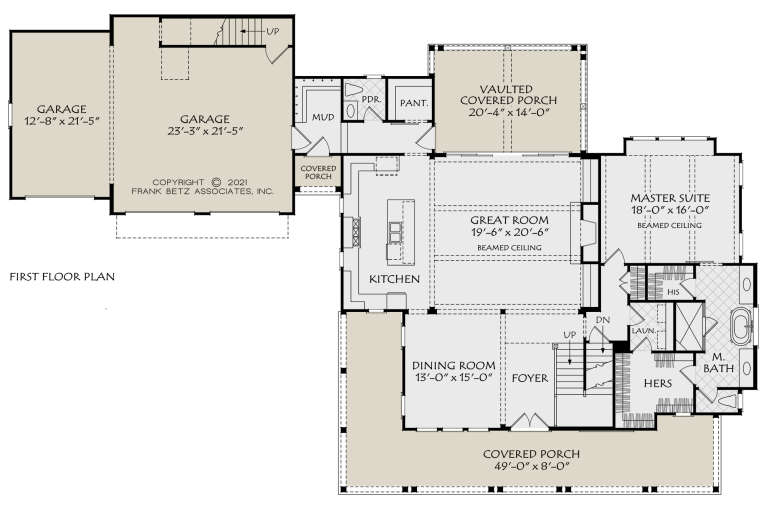
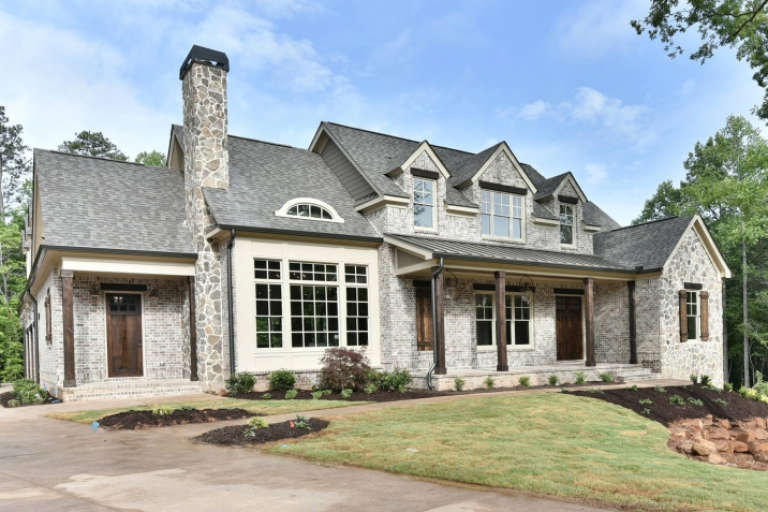
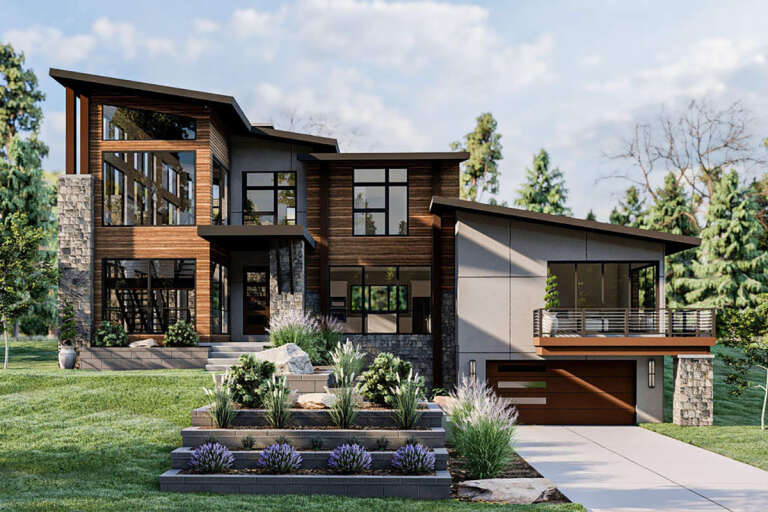
House Plan House Plan #31380 Front Elevation

PLAN #2464-00136

On Sale

$1,750   $1,488
Sq Ft 2,783
Beds 3-4
Baths 3
½ Baths 0
Cars 0
Stories 1
Width 58'
Depth 41'
Grey Craftsman, Front Elevation with stone siding, lit lanterns, lush hydrangea landscaping, and concrete driveway. House Plan # 8768-00231 Digital Rendering by America's Best House Plans, Inc.
EXCLUSIVE

PLAN #8768-00231

On Sale

$1,272   $1,081
Sq Ft 1,335
Beds 3-5
Baths 2
½ Baths 0
Cars 2
Stories 1
Width 48'
Depth 45'
House Plan House Plan #26216 Front Elevation

PLAN #8594-00464

On Sale

$3,145   $2,673
Sq Ft 2,867
Beds 4
Baths 3
½ Baths 1
Cars 3
Stories 2
Width 97'
Depth 62'
House Plan House Plan #25046 Front Elevation

PLAN #7306-00019

On Sale

$1,145   $973
Sq Ft 2,000
Beds 4
Baths 2
½ Baths 1
Cars 2
Stories 1
Width 62' 5"
Depth 61' 4"
House Plan House Plan #26004 Front Elevation

PLAN #2802-00079

On Sale

$1,250   $1,063
Sq Ft 2,461
Beds 3-5
Baths 2
½ Baths 1
Cars 2-3
Stories 1
Width 86' 6"
Depth 65'
House Plan House Plan #20649 Front Elevation

PLAN #8594-00014

On Sale

$2,725   $2,316
Sq Ft 3,306
Beds 4
Baths 3
½ Baths 1
Cars 3
Stories 2
Width 70'
Depth 83'
Dark Grey Traditional, Front Elevation with brick siding, white garage doors, porch columns, and manicured landscaping. House Plan # 2802-00570 Digital Rendering by America's Best House Plans, Inc.

PLAN #2802-00570

On Sale

$1,350   $1,148
Sq Ft 2,499
Beds 3-5
Baths 2
½ Baths 1
Cars 3
Stories 1
Width 76'
Depth 69'
White Tudor, Front Elevation with stone siding, timber accents, arched entryway, copper bay roof, and lush landscaping. House Plan # 963-01321 Digital Rendering by America's Best House Plans, Inc.

PLAN #963-01321

On Sale

$1,499   $1,274
Sq Ft 1,960
Beds 3-5
Baths 2
½ Baths 0
Cars 2
Stories 1
Width 64'
Depth 60' 8"
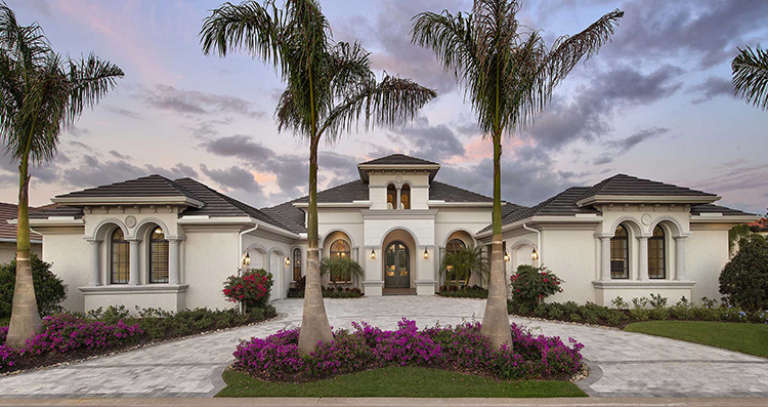
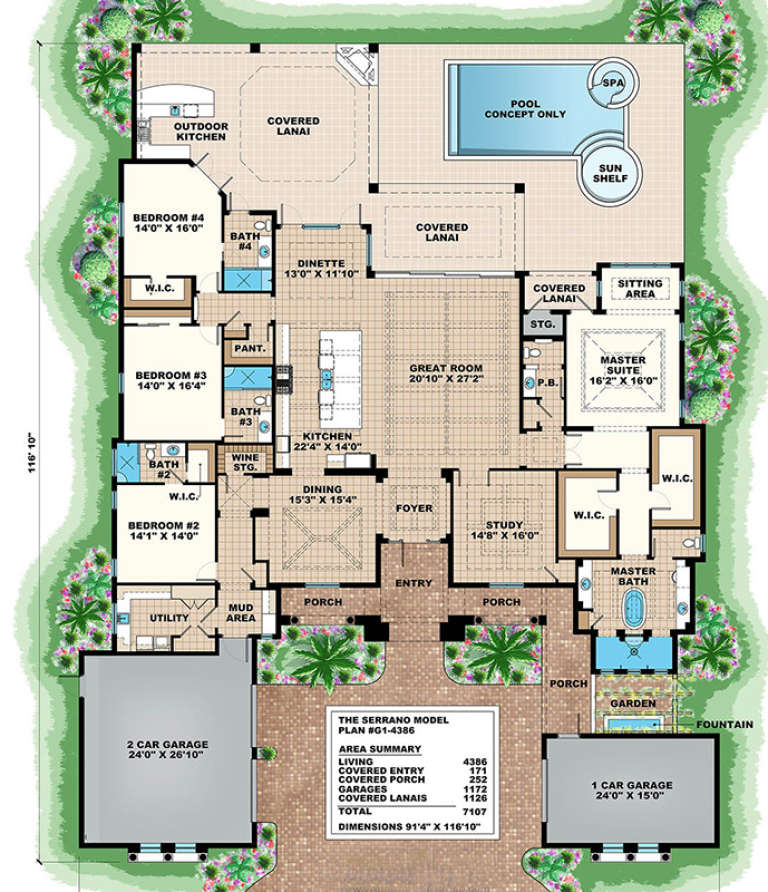
House Plan House Plan #17496 Front Elevation

PLAN #1018-00230

On Sale

$2,900   $2,465
Sq Ft 4,386
Beds 4
Baths 4
½ Baths 1
Cars 3
Stories 1
Width 91' 4"
Depth 116' 10"
House Plan House Plan #32381 Angled Front Elevation

PLAN #6422-00101

On Sale

$1,800   $1,530
Sq Ft 2,858
Beds 4-6
Baths 3
½ Baths 1
Cars 3
Stories 2
Width 63' 5"
Depth 67' 5"
House Plan House Plan #29141 Angled Front Elevation

PLAN #963-00783

On Sale

$2,199   $1,869
Sq Ft 4,001
Beds 4
Baths 3
½ Baths 1
Cars 3
Stories 2
Width 92'
Depth 87'
House Plan House Plan #26140 Front Elevation

PLAN #5032-00138

On Sale

$1,250   $1,063
Sq Ft 2,147
Beds 2-4
Baths 2
½ Baths 0
Cars 2
Stories 1
Width 76'
Depth 65'
Grey Traditional Front Elevation, lap siding, stone veneer base, dark shutters, lantern lights, lush garden landscaping. House Plan # 8768-00229 Digital Rendering by America's Best House Plans, Inc.

PLAN #8768-00229

On Sale

$1,272   $1,081
Sq Ft 1,832
Beds 3-5
Baths 2
½ Baths 0
Cars 2
Stories 1
Width 55'
Depth 46'
Taupe Craftsman Front Elevation, stone and shake siding, dark shutters, lantern lights, lush landscaping, concrete drive. House Plan # 8768-00228 Digital Rendering by America's Best House Plans, Inc.

PLAN #8768-00228

On Sale

$1,272   $1,081
Sq Ft 1,982
Beds 4-6
Baths 3
½ Baths 0
Cars 3
Stories 1
Width 70'
Depth 49'
House Plan House Plan #25233 Front Elevation

PLAN #963-00485

On Sale

$2,399   $2,039
Sq Ft 4,718
Beds 4
Baths 3
½ Baths 2
Cars 2
Stories 3
Width 68'
Depth 64'
X
Shop Sign In
Favorites
Cart
Chat