9,064 Results

EDIT SEARCH FILTERS
Clear All Filters4 Beds
Sort By:  

9,064 RESULTS

SEARCH FILTERS

    Plan Type
    Square Feet
    Bedrooms
    Bathrooms
    Stories
    Garage (Vehicle Spaces)
    Architectural Styles

    Outdoor Living

    Bedroom Options
    Kitchen & Dining
    Laundry Location
    Additional Rooms

    Garage Type

    Garage Features
    Other Features
    Foundation Type

    Plan Width (FT)
    Plan Depth (FT)
    Plan Height (FT)
    Framing Type
    Media Filters
SEARCHING...






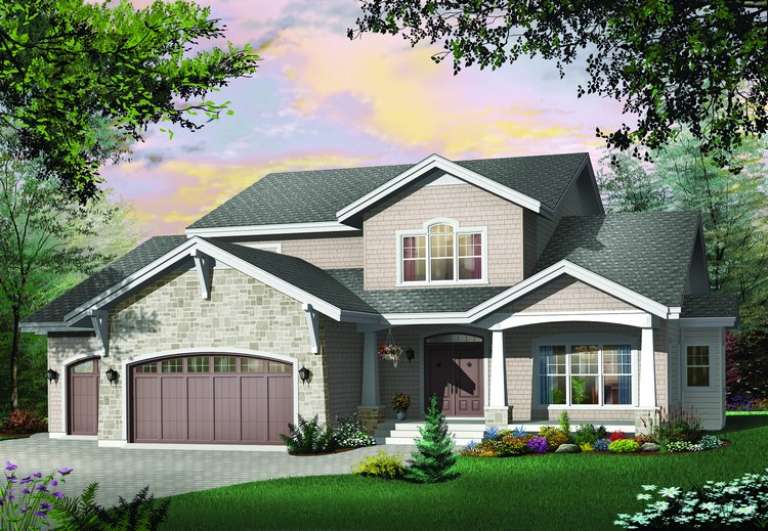
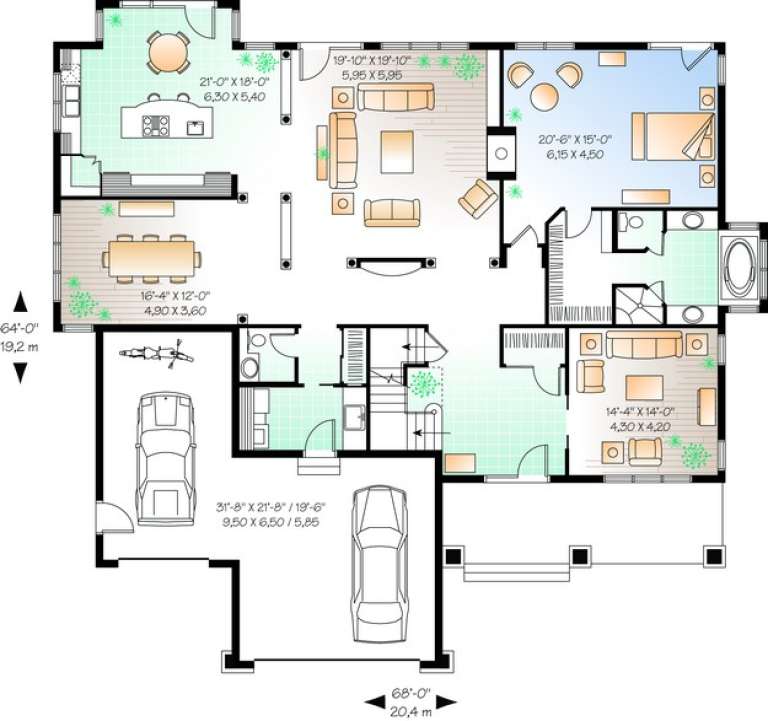
House Plan House Plan #10725 Front Photo

PLAN #053-02420

On Sale

$1,516   $1,289
Sq Ft 3,234
Beds 4
Baths 3
½ Baths 0
Cars 3
Stories 2
Width 70'
Depth 58'
House Plan House Plan #10729 Front Photo

PLAN #053-02424

On Sale

$1,603   $1,363
Sq Ft 3,548
Beds 4
Baths 3
½ Baths 1
Cars 3
Stories 2
Width 73'
Depth 51'


House Plan House Plan #10730 Front Photo

PLAN #053-02425

On Sale

$1,248   $1,061
Sq Ft 2,746
Beds 4
Baths 3
½ Baths 0
Cars 3
Stories 2
Width 70'
Depth 58'




House Plan House Plan #10734 Front Elevation

PLAN #053-02429

On Sale

$1,516   $1,289
Sq Ft 3,158
Beds 4
Baths 3
½ Baths 1
Cars 2
Stories 2
Width 57'
Depth 61'






House Plan House Plan #10707 Front Photo

PLAN #053-02402

On Sale

$1,248   $1,061
Sq Ft 2,738
Beds 4
Baths 3
½ Baths 1
Cars 2
Stories 2
Width 62'
Depth 53'




House Plan House Plan #10681 Front Photo

PLAN #053-02376

On Sale

$1,516   $1,289
Sq Ft 3,199
Beds 4
Baths 3
½ Baths 1
Cars 2
Stories 2
Width 66'
Depth 47'

House Plan House Plan #10663 Front Elevation

PLAN #053-02358

On Sale

$1,205   $1,024
Sq Ft 2,409
Beds 4
Baths 3
½ Baths 1
Cars 2
Stories 1.5
Width 65'
Depth 49'
House Plan House Plan #10668 Front Elevation

PLAN #053-02363

On Sale

$1,603   $1,363
Sq Ft 3,862
Beds 4
Baths 3
½ Baths 1
Cars 2
Stories 2
Width 63'
Depth 49'
House Plan House Plan #10669 Front Elevation

PLAN #053-02364

On Sale

$1,847   $1,570
Sq Ft 4,077
Beds 4
Baths 3
½ Baths 1
Cars 2
Stories 2
Width 63'
Depth 49'
House Plan House Plan #10652 Front Photo

PLAN #053-02347

On Sale

$1,516   $1,289
Sq Ft 3,394
Beds 4
Baths 3
½ Baths 1
Cars 3
Stories 2
Width 68'
Depth 48'

House Plan House Plan #10659 Front Photo

PLAN #053-02354

On Sale

$1,205   $1,024
Sq Ft 2,383
Beds 4
Baths 3
½ Baths 0
Cars 2
Stories 2
Width 48'
Depth 73'
House Plan House Plan #10648 Front Elevation

PLAN #053-02343

On Sale

$1,847   $1,570
Sq Ft 4,019
Beds 4
Baths 3
½ Baths 1
Cars 2
Stories 2
Width 63'
Depth 53'
House Plan House Plan #10631 Front Photo

PLAN #053-02326

On Sale

$1,248   $1,061
Sq Ft 2,679
Beds 4
Baths 2
½ Baths 1
Cars 2
Stories 2
Width 54'
Depth 48'
House Plan House Plan #10415 Front Elevation

PLAN #034-00475

On Sale

$2,125   $1,806
Sq Ft 2,108
Beds 4
Baths 2
½ Baths 1
Cars 0
Stories 2
Width 27'
Depth 34'
House Plan House Plan #10421 Front Elevation

PLAN #034-00481

On Sale

$1,990   $1,692
Sq Ft 1,924
Beds 4
Baths 2
½ Baths 1
Cars 0
Stories 2
Width 31'
Depth 27' 4"
House Plan House Plan #10412 Front Elevation

PLAN #034-00472

On Sale

$1,990   $1,692
Sq Ft 1,929
Beds 4
Baths 2
½ Baths 1
Cars 0
Stories 2
Width 28' 4"
Depth 30' 4"
House Plan House Plan #10347 Front Elevation

PLAN #034-00407

On Sale

$2,560   $2,176
Sq Ft 3,955
Beds 4
Baths 3
½ Baths 1
Cars 3
Stories 2
Width 68'
Depth 64'


House Plan House Plan #10081 Front Elevation

PLAN #053-02210

On Sale

$1,847   $1,570
Sq Ft 4,411
Beds 4
Baths 4
½ Baths 0
Cars 3
Stories 1.5
Width 78'
Depth 96'
X
Shop Sign In
Favorites
Cart
Chat