9,064 Results

EDIT SEARCH FILTERS
Clear All Filters4 Beds
Sort By:  

9,064 RESULTS

SEARCH FILTERS

    Plan Type
    Square Feet
    Bedrooms
    Bathrooms
    Stories
    Garage (Vehicle Spaces)
    Architectural Styles

    Outdoor Living

    Bedroom Options
    Kitchen & Dining
    Laundry Location
    Additional Rooms

    Garage Type

    Garage Features
    Other Features
    Foundation Type

    Plan Width (FT)
    Plan Depth (FT)
    Plan Height (FT)
    Framing Type
    Media Filters
SEARCHING...



House Plan House Plan #17547 Front Elevation

PLAN #6146-00132

On Sale

$1,350   $1,148
Sq Ft 1,980
Beds 4
Baths 1
½ Baths 1
Cars 0
Stories 2
Width 30'
Depth 30'

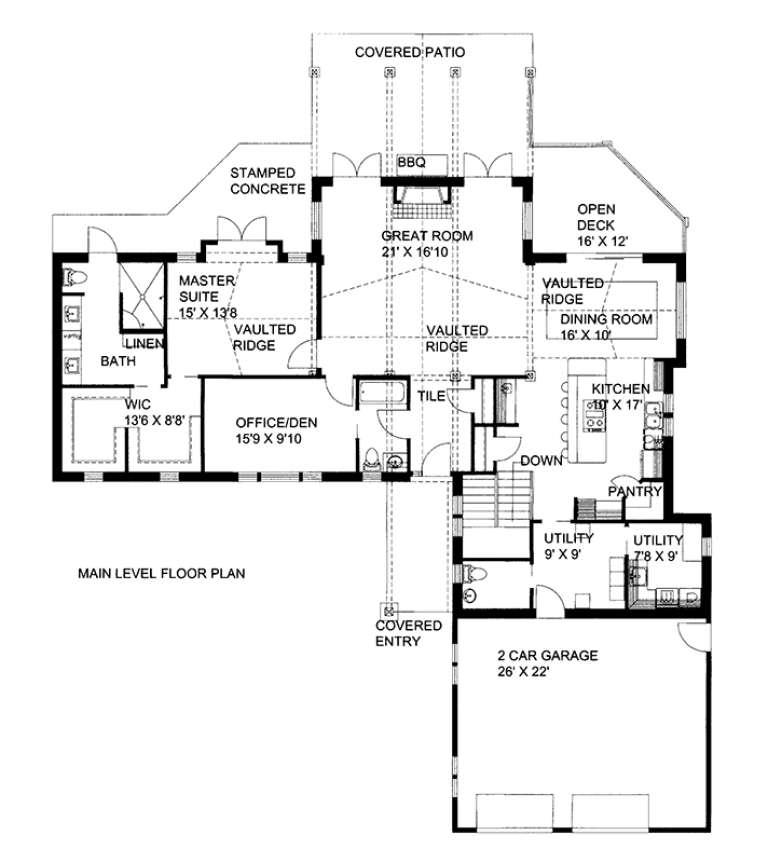



House Plan House Plan #17473 Front Elevation

PLAN #6146-00074

On Sale

$1,605   $1,364
Sq Ft 2,983
Beds 4
Baths 2
½ Baths 1
Cars 2
Stories 2
Width 48'
Depth 51' 6"
House Plan House Plan #17471 Front Elevation

PLAN #6146-00072

On Sale

$1,605   $1,364
Sq Ft 2,869
Beds 4
Baths 2
½ Baths 1
Cars 2
Stories 2
Width 50'
Depth 52'
House Plan House Plan #17369 Front Elevation

PLAN #039-00594

On Sale

$2,525   $2,146
Sq Ft 4,259
Beds 4
Baths 3
½ Baths 0
Cars 2
Stories 1
Width 68' 8"
Depth 46' 4"
House Plan House Plan #17316 Front Elevation

PLAN #1018-00227

On Sale

$2,000   $1,700
Sq Ft 3,746
Beds 4
Baths 4
½ Baths 1
Cars 2
Stories 2
Width 69' 8"
Depth 66' 2"
House Plan House Plan #17215 Front Elevation

PLAN #5633-00256

On Sale

$1,399   $1,189
Sq Ft 2,365
Beds 4
Baths 3
½ Baths 1
Cars 2
Stories 2
Width 67'
Depth 44'
House Plan House Plan #17144 Front Elevation

PLAN #3323-00613

On Sale

$1,350   $1,148
Sq Ft 2,590
Beds 4
Baths 2
½ Baths 1
Cars 2
Stories 2
Width 44' 3"
Depth 45'
House Plan House Plan #16987 Front Elevation

PLAN #5445-00235

On Sale

$1,570   $1,335
Sq Ft 4,383
Beds 4
Baths 3
½ Baths 1
Cars 3
Stories 2
Width 63'
Depth 84'

Yellow Craftsman front elevation with brick base, arched porch, metal roof, dark shutters, and gabled roof. House Plan # 009-00244 Digital Rendering by America's Best House Plans, Inc.
EXCLUSIVE


PLAN #009-00244

On Sale

$1,450   $1,233
Sq Ft 3,430
Beds 4
Baths 4
½ Baths 1
Cars 2
Stories 2
Width 28' 4"
Depth 86'
House Plan House Plan #16802 Front Elevation

PLAN #110-01016

On Sale

$1,200   $1,020
Sq Ft 1,975
Beds 4
Baths 2
½ Baths 0
Cars 2
Stories 1
Width 45'
Depth 83' 10"
House Plan House Plan #16382 Front Elevation

PLAN #5445-00097

On Sale

$1,570   $1,335
Sq Ft 4,268
Beds 4
Baths 3
½ Baths 1
Cars 3
Stories 1.5
Width 61'
Depth 75'
House Plan House Plan #16337 Front Elevation

PLAN #5445-00054

On Sale

$1,200   $1,020
Sq Ft 3,076
Beds 4
Baths 3
½ Baths 1
Cars 3
Stories 2
Width 64'
Depth 53'
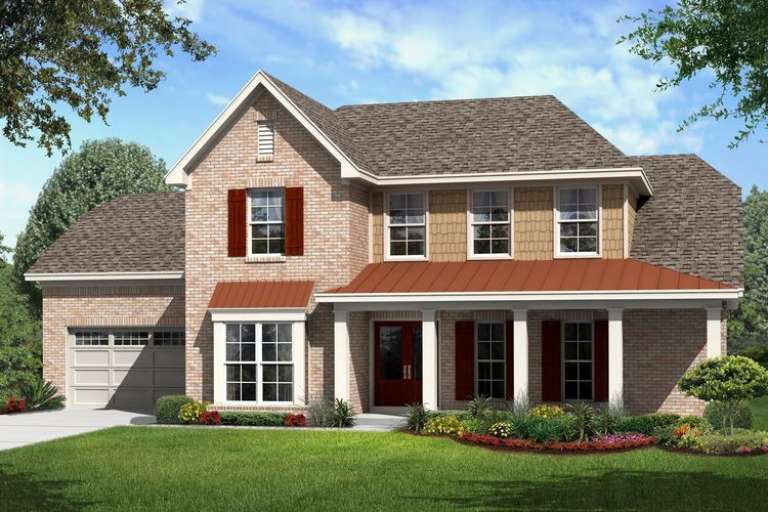
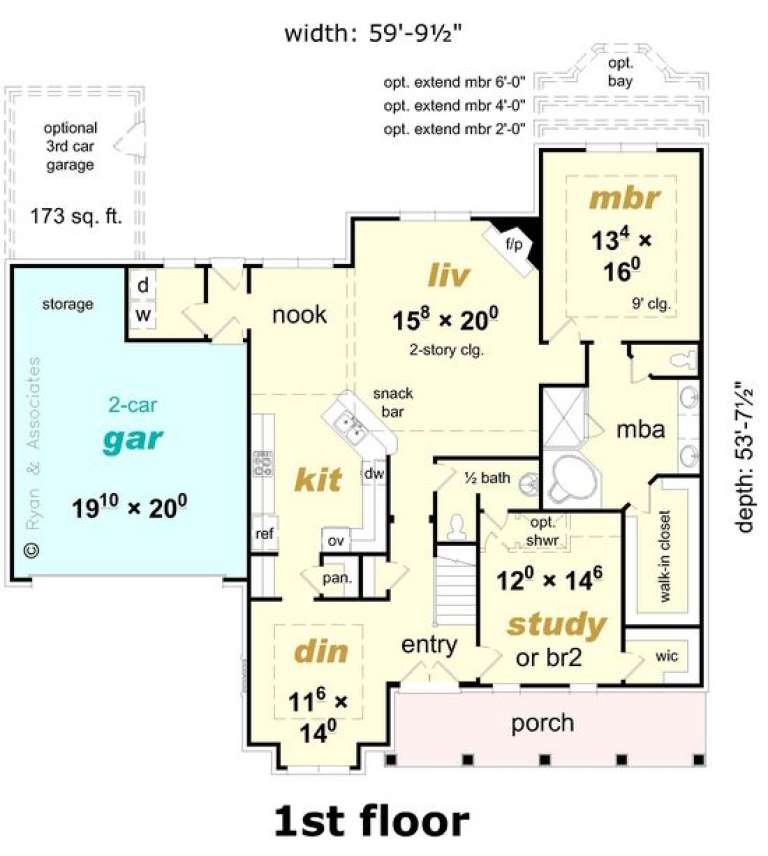
House Plan House Plan #16226 Front Elevation

PLAN #3367-00064

On Sale

$1,295   $1,101
Sq Ft 2,490
Beds 4
Baths 3
½ Baths 0
Cars 2
Stories 2
Width 59' 10"
Depth 53' 8"
House Plan House Plan #16223 Front Elevation

PLAN #3367-00061

On Sale

$1,295   $1,101
Sq Ft 2,253
Beds 4
Baths 2
½ Baths 1
Cars 2
Stories 2
Width 58' 4"
Depth 44' 6"
House Plan House Plan #16213 Front Elevation

PLAN #2802-00019

On Sale

$1,450   $1,233
Sq Ft 3,011
Beds 4
Baths 2
½ Baths 1
Cars 2
Stories 2
Width 48' 8"
Depth 43' 8"
House Plan House Plan #16182 Front Elevation

PLAN #3367-00050

On Sale

$1,395   $1,186
Sq Ft 2,750
Beds 4
Baths 3
½ Baths 0
Cars 2
Stories 2
Width 44'
Depth 60'
House Plan House Plan #16162 Front Elevation

PLAN #3367-00034

On Sale

$2,195   $1,866
Sq Ft 3,874
Beds 4
Baths 2
½ Baths 1
Cars 3
Stories 2
Width 69' 8"
Depth 72' 4"
House Plan House Plan #16161 Front Elevation

PLAN #3367-00033

On Sale

$2,195   $1,866
Sq Ft 3,854
Beds 4
Baths 2
½ Baths 1
Cars 3
Stories 2
Width 69' 8"
Depth 72' 4"
X
Shop Sign In
Favorites
Cart
Chat