9,061 Results

EDIT SEARCH FILTERS
Clear All Filters4 Beds
Sort By:  

9,061 RESULTS

SEARCH FILTERS

    Plan Type
    Square Feet
    Bedrooms
    Bathrooms
    Stories
    Garage (Vehicle Spaces)
    Architectural Styles

    Outdoor Living

    Bedroom Options
    Kitchen & Dining
    Laundry Location
    Additional Rooms

    Garage Type

    Garage Features
    Other Features
    Foundation Type

    Plan Width (FT)
    Plan Depth (FT)
    Plan Height (FT)
    Framing Type
    Media Filters
SEARCHING...







House Plan House Plan #1051 Front Elevation

PLAN #035-00320

On Sale

$1,575   $1,339
Sq Ft 2,887
Beds 4
Baths 3
½ Baths 1
Cars 3
Stories 2
Width 65'
Depth 44'






House Plan House Plan #1008 Front Elevation

PLAN #035-00312

On Sale

$1,270   $1,080
Sq Ft 2,488
Beds 4
Baths 2
½ Baths 1
Cars 3
Stories 1
Width 79'
Depth 59'


House Plan House Plan #1000 Front Elevation

PLAN #035-00310

On Sale

$1,575   $1,339
Sq Ft 2,887
Beds 4
Baths 3
½ Baths 1
Cars 3
Stories 2
Width 65'
Depth 44'


House Plan House Plan #832

PLAN #035-00181

On Sale

$1,575   $1,339
Sq Ft 2,887
Beds 4
Baths 2
½ Baths 1
Cars 3
Stories 2
Width 63'
Depth 41'
House Plan House Plan #803 Front Elevation

PLAN #035-00152

On Sale

$2,435   $2,070
Sq Ft 4,289
Beds 4
Baths 4
½ Baths 2
Cars 2
Stories 2
Width 70'
Depth 74' 6"
House Plan House Plan #700 Front Elevation

PLAN #035-00051

On Sale

$1,575   $1,339
Sq Ft 2,803
Beds 4
Baths 2
½ Baths 1
Cars 3
Stories 2
Width 77'
Depth 46'
House Plan House Plan #632 Front Elevation

PLAN #033-00129

On Sale

$901   $766
Sq Ft 3,674
Beds 4
Baths 3
½ Baths 1
Cars 2
Stories 2
Width 59'
Depth 57'
House Plan House Plan #580 Front Elevation

PLAN #033-00116

On Sale

$648   $551
Sq Ft 2,380
Beds 4
Baths 2
½ Baths 1
Cars 1
Stories 2
Width 43'
Depth 41'
House Plan House Plan #575 Front Elevation

PLAN #033-00111

On Sale

$648   $551
Sq Ft 2,105
Beds 3-4
Baths 3
½ Baths 0
Cars 0
Stories 2
Width 43'
Depth 43'


House Plan House Plan #542 Front Elevation

PLAN #034-00128

On Sale

$1,740   $1,479
Sq Ft 2,119
Beds 4
Baths 2
½ Baths 1
Cars 1
Stories 2
Width 38'
Depth 38'

House Plan House Plan #496 Front Elevation

PLAN #034-00103

On Sale

$2,200   $1,870
Sq Ft 2,841
Beds 4
Baths 3
½ Baths 1
Cars 0
Stories 2
Width 48'
Depth 49' 6"
House Plan House Plan #373 Front Elevation

PLAN #033-00091

On Sale

$648   $551
Sq Ft 2,266
Beds 4
Baths 3
½ Baths 0
Cars 2
Stories 1
Width 55'
Depth 65'
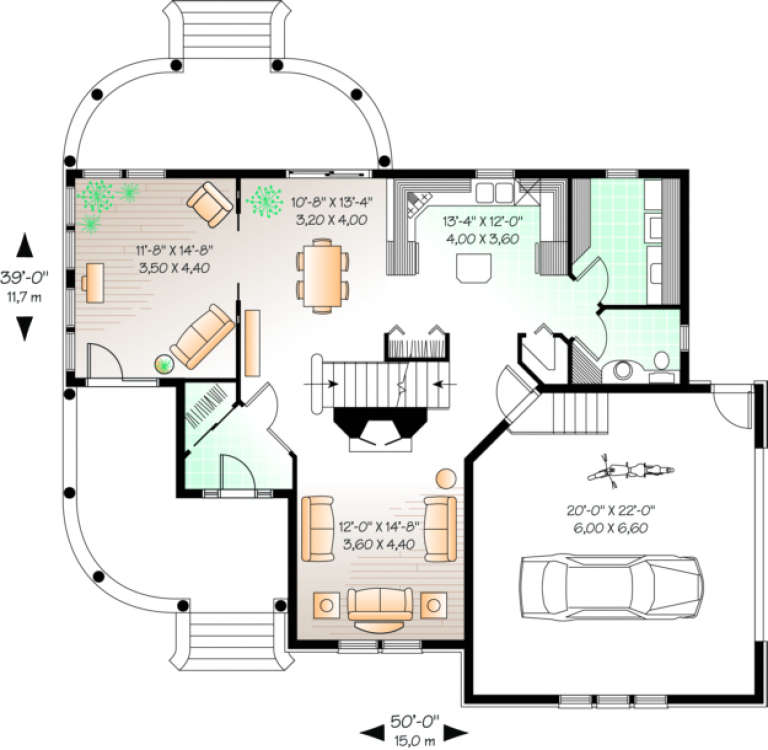
House Plan House Plan #363 Front Elevation

PLAN #034-00046

On Sale

$1,740   $1,479
Sq Ft 2,099
Beds 4
Baths 2
½ Baths 1
Cars 1
Stories 2
Width 50'
Depth 39'


House Plan House Plan #168 Front Photo

PLAN #028-00017

On Sale

$3,385   $2,877
Sq Ft 3,844
Beds 4
Baths 4
½ Baths 1
Cars 2
Stories 2
Width 46'
Depth 101'
House Plan House Plan #152 Front Elevation

PLAN #033-00010

On Sale

$648   $551
Sq Ft 2,146
Beds 4
Baths 2
½ Baths 1
Cars 2
Stories 2
Width 65'
Depth 35'


House Plan House Plan #29205 Angled Front Elevation

PLAN #3978-00286

On Sale

$1,900   $1,615
Sq Ft 1,923
Beds 4
Baths 2
½ Baths 0
Cars 2
Stories 1
Width 40'
Depth 66' 4"
House Plan House Plan #29191 Front Elevation

PLAN #3978-00273

On Sale

$3,500   $2,975
Sq Ft 3,799
Beds 4
Baths 4
½ Baths 1
Cars 2
Stories 2
Width 71' 10"
Depth 53' 11"
House Plan House Plan #28542 Front Elevation

PLAN #5244-00018

On Sale

$625   $531
Sq Ft 1,858
Beds 4
Baths 2
½ Baths 0
Cars 2
Stories 1
Width 52'
Depth 61'
X
Shop Sign In
Favorites
Cart
Chat