8,900 Results

EDIT SEARCH FILTERS
Clear All Filters4 Beds
Sort By:  

8,900 RESULTS

SEARCH FILTERS

    Plan Type
    Square Feet
    Bedrooms
    Bathrooms
    Stories
    Garage (Vehicle Spaces)
    Architectural Styles

    Outdoor Living

    Bedroom Options
    Kitchen & Dining
    Laundry Location
    Additional Rooms

    Garage Type

    Garage Features
    Other Features
    Foundation Type

    Plan Width
    Plan Depth
    Framing Type
    Media Filters
SEARCHING...


House Plan House Plan #5982 Front Elevation

PLAN #341-00108

Starting at

$2,150
Sq Ft 3,305
Beds 4
Baths 3
½ Baths 1
Cars 3
Stories 2
Width 53'
Depth 43'

House Plan House Plan #5976 Front Elevation

PLAN #341-00102

Starting at

$2,150
Sq Ft 3,260
Beds 4
Baths 2
½ Baths 1
Cars 3
Stories 2
Width 49'
Depth 56'

House Plan House Plan #5945 Front Elevation

PLAN #341-00071

Starting at

$1,950
Sq Ft 2,700
Beds 4
Baths 3
½ Baths 1
Cars 3
Stories 2
Width 60'
Depth 42'

House Plan House Plan #5871 Front Elevation

PLAN #110-00806

Starting at

$1,000
Sq Ft 2,070
Beds 4
Baths 2
½ Baths 0
Cars 2
Stories 1
Width 57' 4"
Depth 69' 2"


House Plan House Plan #5866 Angled Front Elevation

PLAN #110-00801

Starting at

$1,200
Sq Ft 3,275
Beds 4
Baths 3
½ Baths 0
Cars 2
Stories 1.5
Width 50' 8"
Depth 101'

House Plan House Plan #5811 Front Elevation

PLAN #110-00747

Starting at

$800
Sq Ft 1,760
Beds 4
Baths 2
½ Baths 0
Cars 2
Stories 1
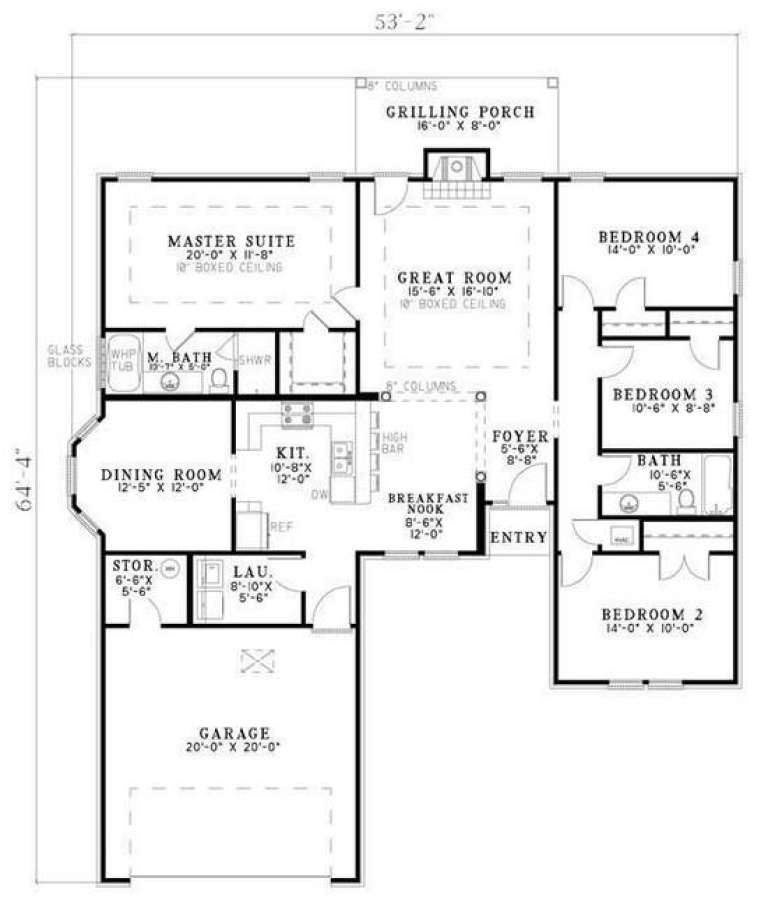
Width 53' 2"
Depth 64' 4"
House Plan House Plan #5753 Front Elevation

PLAN #110-00689

Starting at

$1,350
Sq Ft 2,564
Beds 4
Baths 2
½ Baths 1
Cars 2
Stories 2
Width 66' 8"
Depth 81' 8"
House Plan House Plan #5752 Angled Front Elevation

PLAN #110-00688

Starting at

$1,550
Sq Ft 2,260
Beds 4
Baths 2
½ Baths 1
Cars 2
Stories 2
Width 63' 4"
Depth 78'
House Plan House Plan #5729 Angled Front Elevation

PLAN #110-00674

Starting at

$1,350
Sq Ft 2,990
Beds 4
Baths 3
½ Baths 1
Cars 2
Stories 2
Width 60' 8"
Depth 82'
House Plan House Plan #5703 Angled Front Elevation

PLAN #110-00663

Starting at

$1,550
Sq Ft 4,721
Beds 4
Baths 4
½ Baths 0
Cars 3
Stories 2
Width 104'
Depth 73' 9"
House Plan House Plan #5697 Angled Front Elevation

PLAN #110-00657

Starting at

$1,350
Sq Ft 2,593
Beds 4
Baths 2
½ Baths 1
Cars 2
Stories 2
Width 64' 6"
Depth 47' 9"
House Plan House Plan #5677 Angled Front Elevation

PLAN #110-00637

Starting at

$1,100
Sq Ft 2,545
Beds 4
Baths 2
½ Baths 0
Cars 3
Stories 1

Width 65' 8"
Depth 71' 4"
House Plan House Plan #5521 Angled Front Elevation

PLAN #110-00572

Starting at

$1,200
Sq Ft 3,438
Beds 4
Baths 3
½ Baths 0
Cars 3
Stories 1
Width 90' 9"
Depth 84'
House Plan House Plan #5494 Front Elevation

PLAN #110-00545

Starting at

$1,200
Sq Ft 2,932
Beds 4
Baths 2
½ Baths 0
Cars 3
Stories 1.5
Width 84' 6"
Depth 56' 5"
House Plan House Plan #5454 Angled Front Elevation

PLAN #110-00505

Starting at

$1,000
Sq Ft 2,239
Beds 4
Baths 2
½ Baths 0
Cars 2
Stories 1
Width 63'
Depth 55' 8"
House Plan House Plan #5403 Angled Front Elevation

PLAN #110-00454

Starting at

$1,350
Sq Ft 2,371
Beds 4
Baths 2
½ Baths 1
Cars 2
Stories 1
Width 42' 6"
Depth 69' 4"
House Plan House Plan #5394 Angled Front Elevation

PLAN #110-00445

Starting at

$1,100
Sq Ft 2,810
Beds 4
Baths 2
½ Baths 1
Cars 2
Stories 2
Width 61' 4"
Depth 62'
House Plan House Plan #5253 Front Elevation

PLAN #402-01021

Starting at

$1,255
Sq Ft 2,939
Beds 4
Baths 3
½ Baths 1
Cars 3
Stories 1.5

Width 53' 2"
Depth 64'
X
Shop Sign In
Favorites
Cart
Chat