9,059 Results

EDIT SEARCH FILTERS
Clear All Filters4 Beds
Sort By:  

9,059 RESULTS

SEARCH FILTERS

    Plan Type
    Square Feet
    Bedrooms
    Bathrooms
    Stories
    Garage (Vehicle Spaces)
    Architectural Styles

    Outdoor Living

    Bedroom Options
    Kitchen & Dining
    Laundry Location
    Additional Rooms

    Garage Type

    Garage Features
    Other Features
    Foundation Type

    Plan Width (FT)
    Plan Depth (FT)
    Plan Height (FT)
    Framing Type
    Media Filters
SEARCHING...



House Plan House Plan #2849 Angled Front Elevation

PLAN #110-00033

On Sale

$1,350   $1,148
Sq Ft 2,469
Beds 4
Baths 3
½ Baths 0
Cars 2
Stories 1.5
Width 50'
Depth 91' 6"


House Plan House Plan #2667 Front Elevation

PLAN #053-00346

On Sale

$1,315   $1,118
Sq Ft 2,778
Beds 4
Baths 2
½ Baths 1
Cars 2
Stories 2
Width 61'
Depth 37'


House Plan House Plan #2666 Front Elevation

PLAN #053-00345

On Sale

$1,315   $1,118
Sq Ft 2,755
Beds 4
Baths 2
½ Baths 1
Cars 2
Stories 2
Width 61'
Depth 37'




House Plan House Plan #2660 Front Elevation

PLAN #053-00339

On Sale

$1,248   $1,061
Sq Ft 2,683
Beds 4
Baths 3
½ Baths 1
Cars 2
Stories 2
Width 61'
Depth 49'


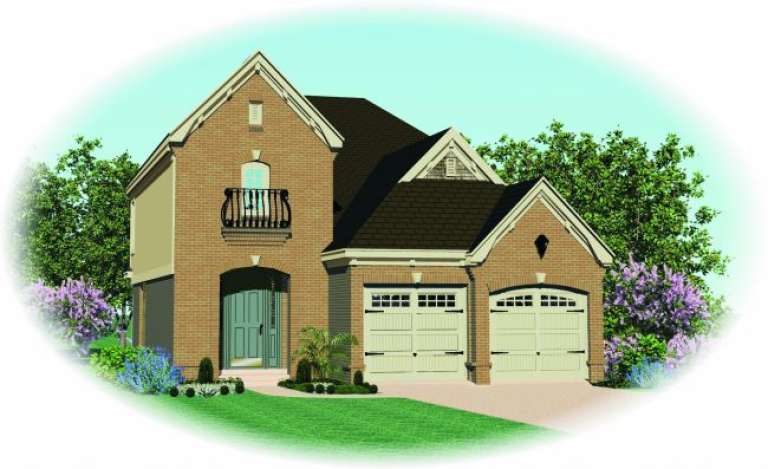
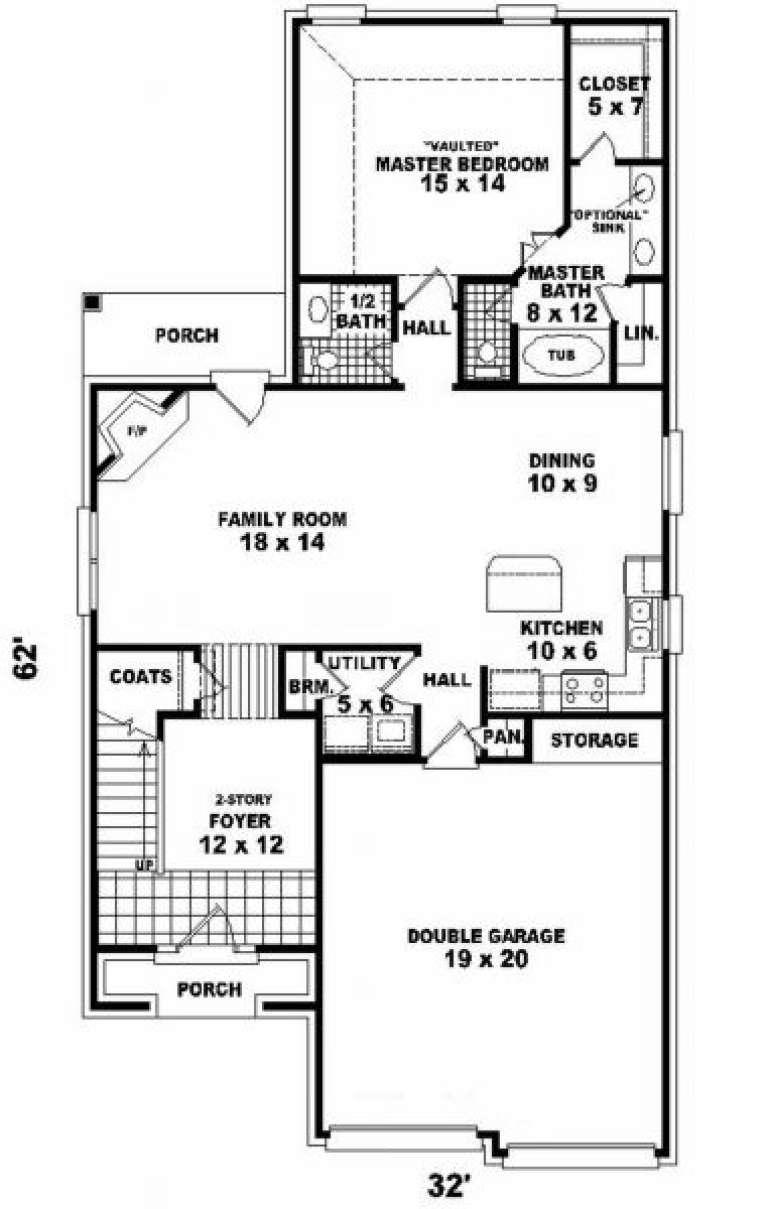
House Plan House Plan #2629 Front Elevation

PLAN #053-00316

On Sale

$1,205   $1,024
Sq Ft 2,273
Beds 4
Baths 2
½ Baths 1
Cars 2
Stories 2
Width 41'
Depth 62'
House Plan House Plan #2407 Front Elevation

PLAN #053-00203

On Sale

$1,062   $903
Sq Ft 2,029
Beds 4
Baths 2
½ Baths 1
Cars 2
Stories 2
Width 33'
Depth 63'
House Plan House Plan #2243 Front Elevation

PLAN #053-00122

On Sale

$1,205   $1,024
Sq Ft 2,477
Beds 4
Baths 2
½ Baths 1
Cars 2
Stories 2
Width 59'
Depth 36'
House Plan House Plan #2217 Front Elevation

PLAN #053-00108

On Sale

$994   $845
Sq Ft 1,830
Beds 4
Baths 2
½ Baths 1
Cars 2
Stories 2
Width 24'
Depth 80'


House Plan House Plan #2212 Front Elevation

PLAN #053-00103

On Sale

$994   $845
Sq Ft 1,799
Beds 4
Baths 2
½ Baths 1
Cars 2
Stories 2
Width 24'
Depth 80'
House Plan House Plan #2096 Front Elevation

PLAN #053-00050

On Sale

$994   $845
Sq Ft 1,986
Beds 4
Baths 2
½ Baths 1
Cars 2
Stories 2
Width 24'
Depth 69'
House Plan House Plan #2019 Front Elevation

PLAN #048-00199

Starting at

$1,595
Sq Ft 3,372
Beds 4
Baths 4
½ Baths 0
Cars 3
Stories 2
Width 78'
Depth 96'
House Plan House Plan #2018 Front Elevation

PLAN #048-00198

Starting at

$1,595
Sq Ft 3,360
Beds 3-5
Baths 1
½ Baths 1
Cars 3
Stories 2
Width 62'
Depth 80'
House Plan House Plan #2009 Front Elevation

PLAN #048-00196

Starting at

$1,595
Sq Ft 3,371
Beds 4
Baths 3
½ Baths 1
Cars 2
Stories 2
Width 52'
Depth 84'
House Plan House Plan #1999 Front Elevation

PLAN #048-00192

Starting at

$1,595
Sq Ft 3,284
Beds 4
Baths 4
½ Baths 0
Cars 2
Stories 2
Width 74'
Depth 78'
House Plan House Plan #1979 Front Elevation

PLAN #048-00184

Starting at

$1,595
Sq Ft 3,098
Beds 4
Baths 2
½ Baths 1
Cars 2
Stories 2
Width 78'
Depth 52'
House Plan House Plan #1973 Front Elevation

PLAN #048-00182

Starting at

$1,595
Sq Ft 3,035
Beds 4
Baths 3
½ Baths 1
Cars 2
Stories 2
Width 66'
Depth 74'
House Plan House Plan #1972 Front Elevation

PLAN #048-00181

Starting at

$1,495
Sq Ft 2,936
Beds 4
Baths 2
½ Baths 1
Cars 3
Stories 1
Width 83'
Depth 78'
House Plan House Plan #1971 Front Elevation

PLAN #048-00180

Starting at

$1,495
Sq Ft 2,962
Beds 4
Baths 3
½ Baths 1
Cars 2
Stories 2
Width 49'
Depth 77'
X
Shop Sign In
Favorites
Cart
Chat