9,056 Results

EDIT SEARCH FILTERS
Clear All Filters4 Beds
Sort By:  

9,056 RESULTS

SEARCH FILTERS

    Plan Type
    Square Feet
    Bedrooms
    Bathrooms
    Stories
    Garage (Vehicle Spaces)
    Architectural Styles

    Outdoor Living

    Bedroom Options
    Kitchen & Dining
    Laundry Location
    Additional Rooms

    Garage Type

    Garage Features
    Other Features
    Foundation Type

    Plan Width (FT)
    Plan Depth (FT)
    Plan Height (FT)
    Framing Type
    Media Filters
SEARCHING...



House Plan House Plan #5934 Front Elevation

PLAN #341-00060

Starting at

$1,950
Sq Ft 2,510
Beds 4
Baths 2
½ Baths 1
Cars 3
Stories 2
Width 42'
Depth 60'
House Plan House Plan #5829 Front Elevation

PLAN #110-00765

On Sale

$1,200   $1,020
Sq Ft 3,036
Beds 4
Baths 3
½ Baths 0
Cars 1
Stories 1.5
Width 73' 2"
Depth 86' 8"


House Plan House Plan #5820 Front Photo

PLAN #110-00756

On Sale

$1,550   $1,318
Sq Ft 4,510
Beds 4
Baths 4
½ Baths 1
Cars 2
Stories 1
Width 77' 10"
Depth 65'

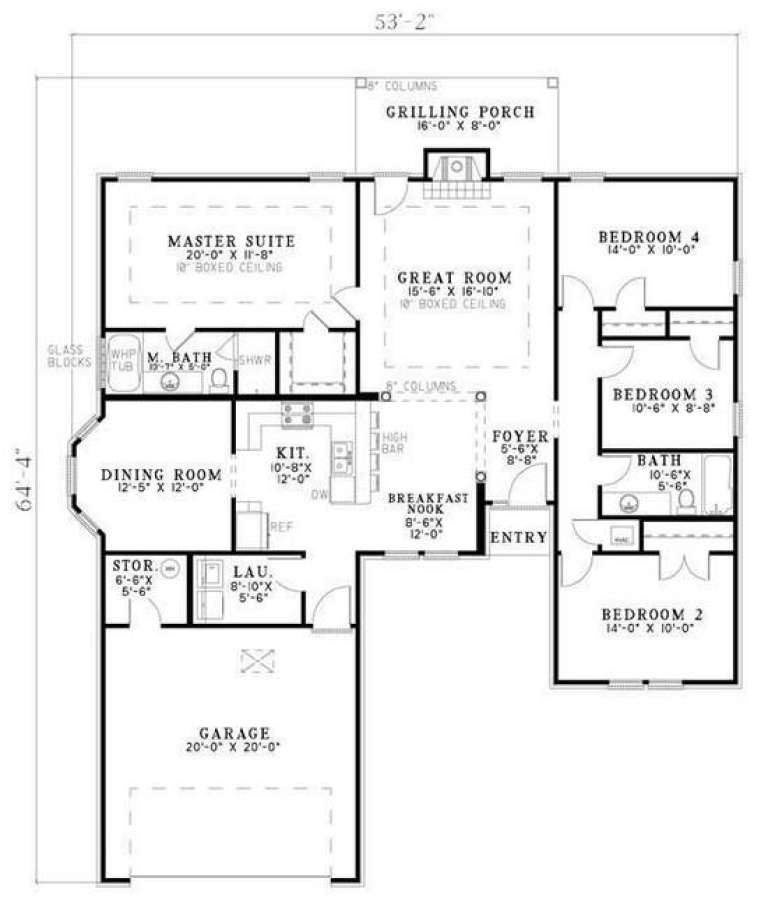

House Plan House Plan #5811 Front Elevation

PLAN #110-00747

On Sale

$800   $680
Sq Ft 1,760
Beds 4
Baths 2
½ Baths 0
Cars 2
Stories 1
Width 53' 2"
Depth 64' 4"

House Plan House Plan #5677 Angled Front Elevation

PLAN #110-00637

On Sale

$1,100   $935
Sq Ft 2,545
Beds 4
Baths 2
½ Baths 0
Cars 3
Stories 1
Width 65' 8"
Depth 71' 4"
House Plan House Plan #5536 Angled Front Elevation

PLAN #110-00587

On Sale

$1,200   $1,020
Sq Ft 2,285
Beds 4
Baths 2
½ Baths 0
Cars 2
Stories 1
Width 70'
Depth 73' 8"
House Plan House Plan #5521 Angled Front Elevation

PLAN #110-00572

On Sale

$1,200   $1,020
Sq Ft 3,438
Beds 4
Baths 3
½ Baths 0
Cars 3
Stories 1
Width 90' 9"
Depth 84'

House Plan House Plan #5491 Angled Front Elevation

PLAN #110-00542

On Sale

$1,100   $935
Sq Ft 2,659
Beds 4
Baths 2
½ Baths 1
Cars 3
Stories 1
Width 72'
Depth 82'
House Plan House Plan #5469 Front Elevation

PLAN #110-00520

On Sale

$1,100   $935
Sq Ft 2,650
Beds 4
Baths 2
½ Baths 1
Cars 3
Stories 1
Width 73' 4"
Depth 83' 10"
House Plan House Plan #5352 Angled Front Elevation

PLAN #110-00403

On Sale

$1,000   $850
Sq Ft 2,189
Beds 4
Baths 2
½ Baths 0
Cars 2
Stories 1
Width 58'
Depth 69' 6"

House Plan House Plan #5338 Front Elevation

PLAN #110-00389

On Sale

$1,200   $1,020
Sq Ft 2,290
Beds 4
Baths 2
½ Baths 1
Cars 2
Stories 1.5
Width 50'
Depth 52'

House Plan House Plan #5230 Front Elevation

PLAN #402-00998

On Sale

$1,305   $1,109
Sq Ft 2,040
Beds 4
Baths 1
½ Baths 1
Cars 2
Stories 1
Width 69' 5"
Depth 63' 6"
House Plan House Plan #5208 Angled Front Elevation

PLAN #110-00365

On Sale

$1,000   $850
Sq Ft 2,187
Beds 4
Baths 2
½ Baths 0
Cars 2
Stories 1
Width 58'
Depth 66' 6"
House Plan House Plan #5129 Angled Front Elevation

PLAN #110-00288

On Sale

$1,200   $1,020
Sq Ft 3,052
Beds 4
Baths 3
½ Baths 0
Cars 2
Stories 1
Width 70' 7"
Depth 48'
House Plan House Plan #5128 Angled Front Elevation

PLAN #110-00287

On Sale

$1,200   $1,020
Sq Ft 3,052
Beds 4
Baths 3
½ Baths 0
Cars 2
Stories 2
Width 70' 6"
Depth 48'
House Plan House Plan #5124 Angled Front Elevation

PLAN #110-00283

On Sale

$1,350   $1,148
Sq Ft 3,474
Beds 4
Baths 5
½ Baths 0
Cars 3
Stories 1.5


Width 89'
Depth 86' 5"
House Plan House Plan #5027 Front Elevation

PLAN #402-00929

On Sale

$1,305   $1,109
Sq Ft 2,473
Beds 4
Baths 3
½ Baths 0
Cars 2
Stories 1.5
Width 36'
Depth 65' 4"
House Plan House Plan #4919 Front Elevation

PLAN #402-00868

On Sale

$1,305   $1,109

Sq Ft 2,265
Beds 4
Baths 2
½ Baths 1
Cars 2
Stories 1.5
Width 48' 4"
Depth 50'
X
Shop Sign In
Favorites
Cart
Chat