8,894 Results

EDIT SEARCH FILTERS
Clear All Filters4 Beds
Sort By:  

8,894 RESULTS

SEARCH FILTERS

    Plan Type
    Square Feet
    Bedrooms
    Bathrooms
    Stories
    Garage (Vehicle Spaces)
    Architectural Styles

    Outdoor Living

    Bedroom Options
    Kitchen & Dining
    Laundry Location
    Additional Rooms

    Garage Type

    Garage Features
    Other Features
    Foundation Type

    Plan Width
    Plan Depth
    Framing Type
    Media Filters
SEARCHING...




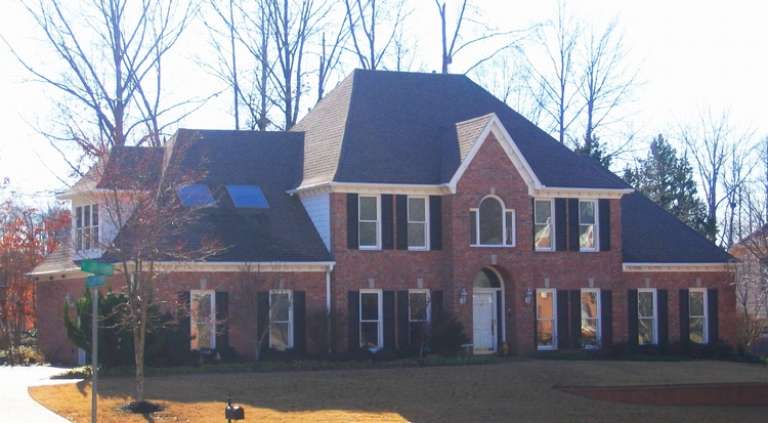
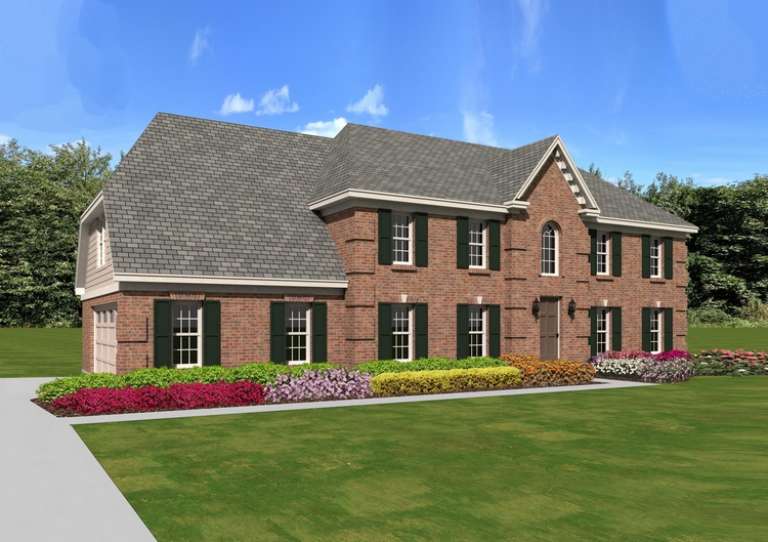
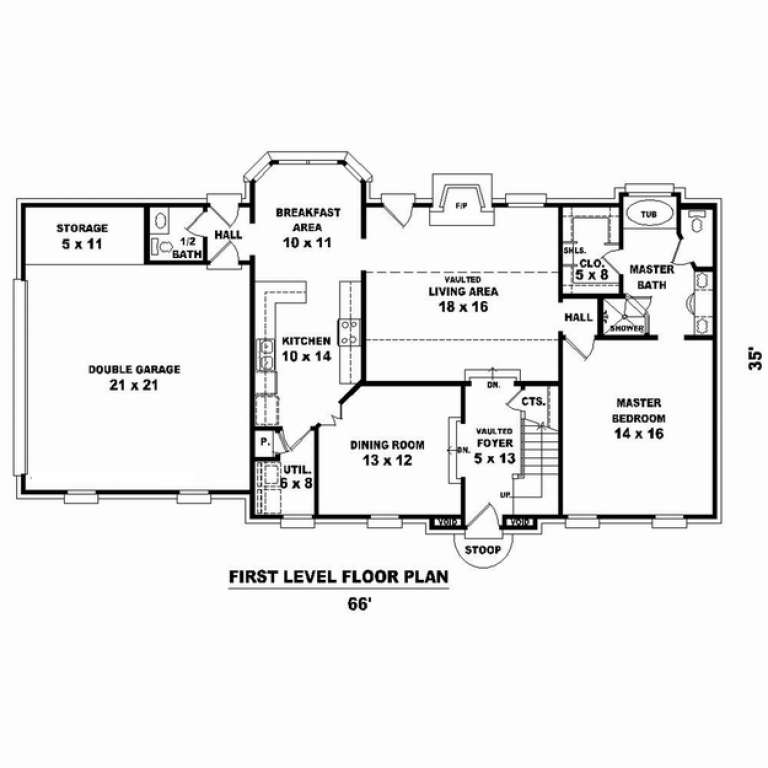
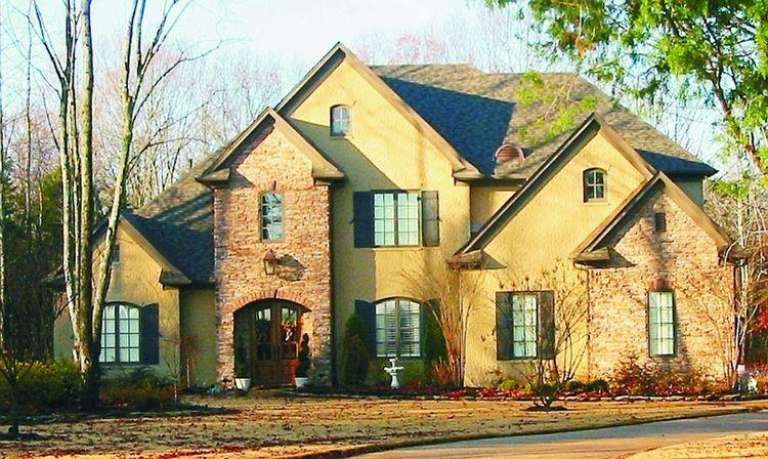

House Plan House Plan #10725 Front Photo

PLAN #053-02420

Starting at

$1,516
Sq Ft 3,234
Beds 4
Baths 3
½ Baths 0
Cars 3
Stories 2
Width 70'
Depth 58'



House Plan House Plan #10727 Front Photo

PLAN #053-02422

Starting at

$1,516
Sq Ft 3,301
Beds 4
Baths 3
½ Baths 0
Cars 3
Stories 2.5
Width 65'
Depth 69'
House Plan House Plan #10729 Front Photo

PLAN #053-02424

Starting at

$1,603
Sq Ft 3,548
Beds 4
Baths 3
½ Baths 1
Cars 3
Stories 2
Width 73'
Depth 51'

House Plan House Plan #10730 Front Photo

PLAN #053-02425

Starting at

$1,248
Sq Ft 2,746
Beds 4
Baths 3
½ Baths 0
Cars 3
Stories 2
Width 70'
Depth 58'
House Plan House Plan #10710 Front Photo

PLAN #053-02405

Starting at

$1,516
Sq Ft 3,381
Beds 4
Baths 2
½ Baths 1
Cars 2
Stories 2
Width 71'
Depth 45'
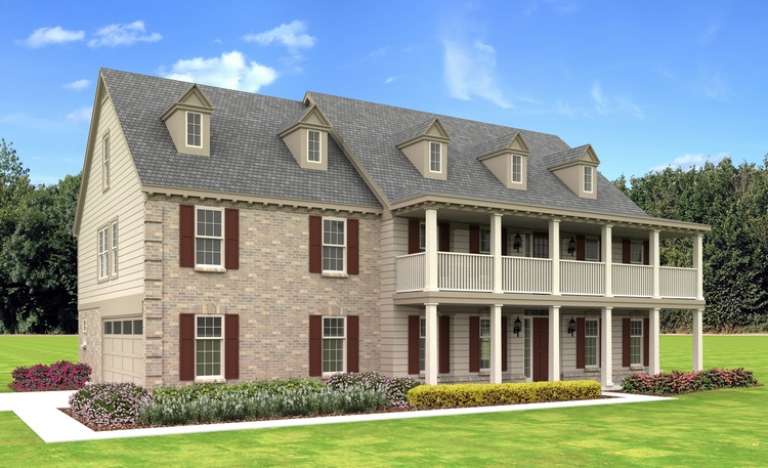
House Plan House Plan #10647 Front Elevation

PLAN #053-02342

Starting at

$1,603
Sq Ft 3,804
Beds 4
Baths 3
½ Baths 1
Cars 2
Stories 2
Width 63'
Depth 53'
House Plan House Plan #10610 Front Elevation

PLAN #053-02305

Starting at

$1,248
Sq Ft 2,708
Beds 4
Baths 3
½ Baths 1
Cars 2
Stories 2
Width 65'
Depth 36'
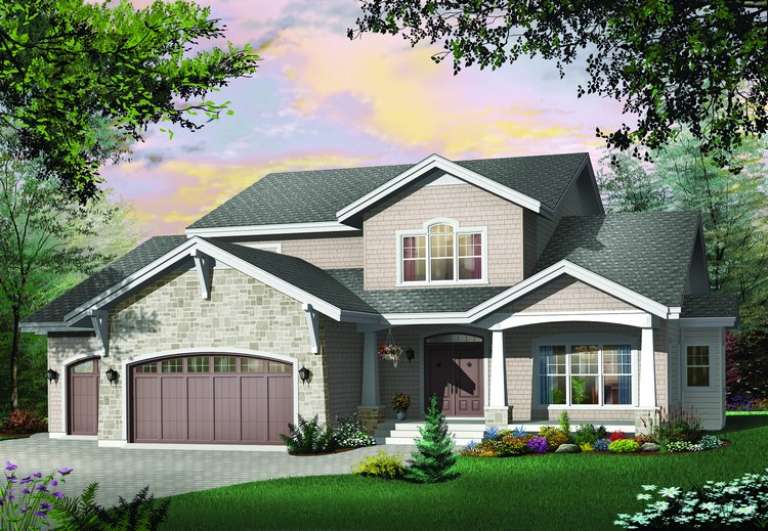
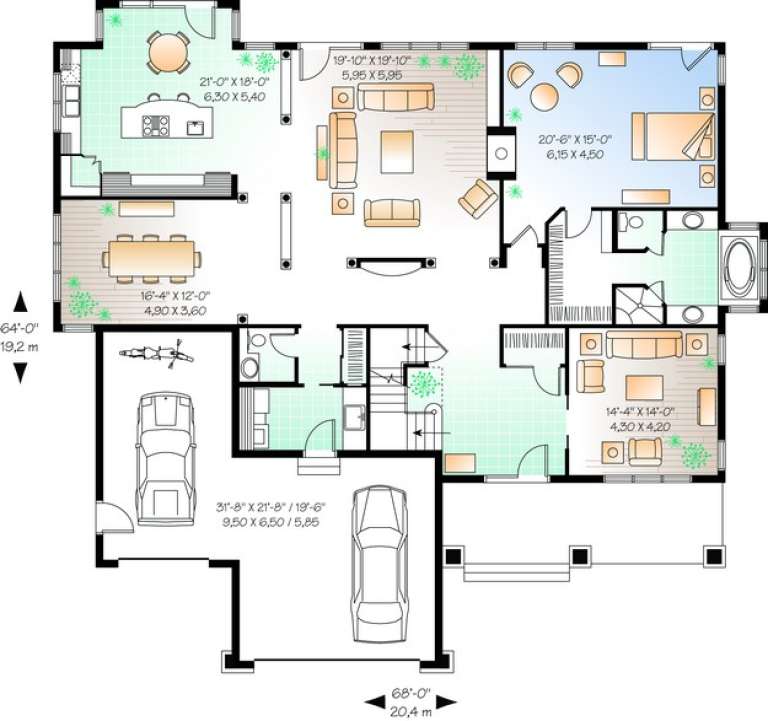
House Plan House Plan #10347 Front Elevation

PLAN #034-00407

Starting at

$2,560
Sq Ft 3,955
Beds 4
Baths 3
½ Baths 1
Cars 3
Stories 2
Width 68'
Depth 64'
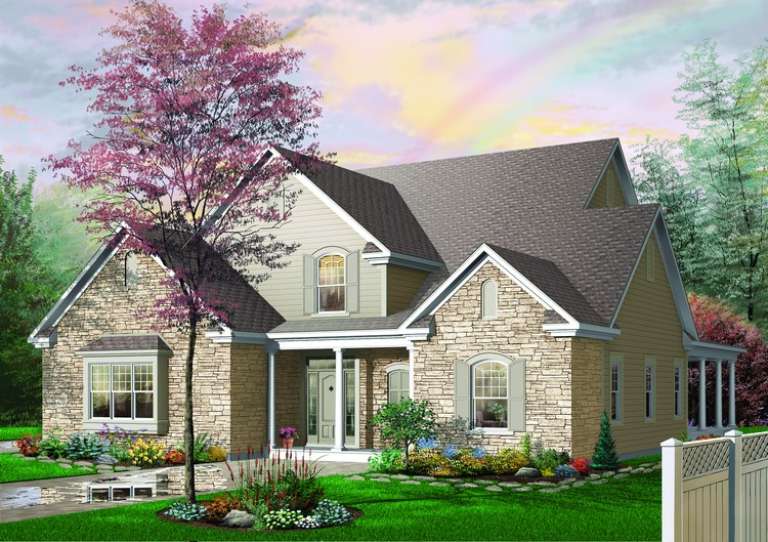
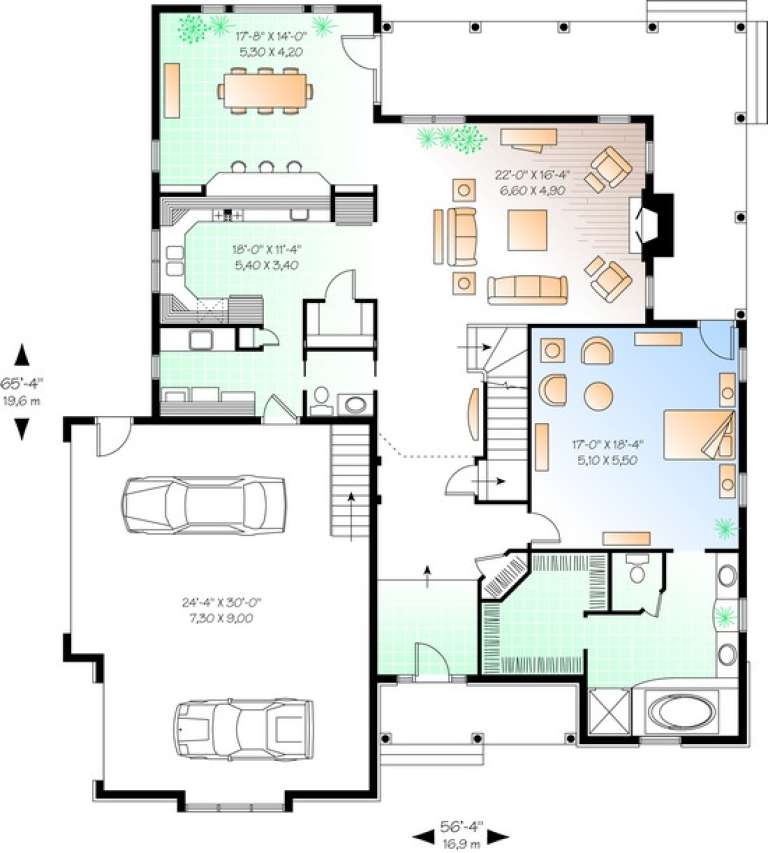
House Plan House Plan #10342 Front Elevation

PLAN #034-00402

Starting at

$2,200
Sq Ft 3,085
Beds 4
Baths 2
½ Baths 1
Cars 2
Stories 2
Width 56' 4"
Depth 65' 4"




House Plan House Plan #10135 Front Elevation

PLAN #053-02264

Starting at

$2,783
Sq Ft 6,739
Beds 4
Baths 4
½ Baths 0
Cars 4
Stories 1.5
Width 146'
Depth 86'
House Plan House Plan #10136 Front Elevation

PLAN #053-02265

Starting at

$3,073
Sq Ft 7,639
Beds 4
Baths 4
½ Baths 0
Cars 4
Stories 1.5
Width 146'
Depth 86'
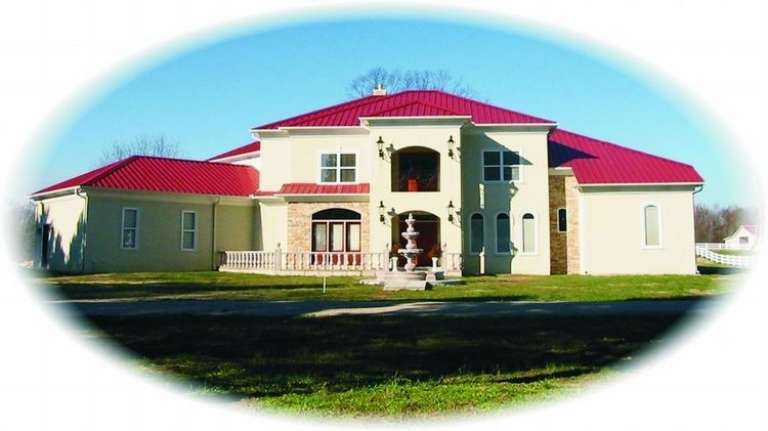
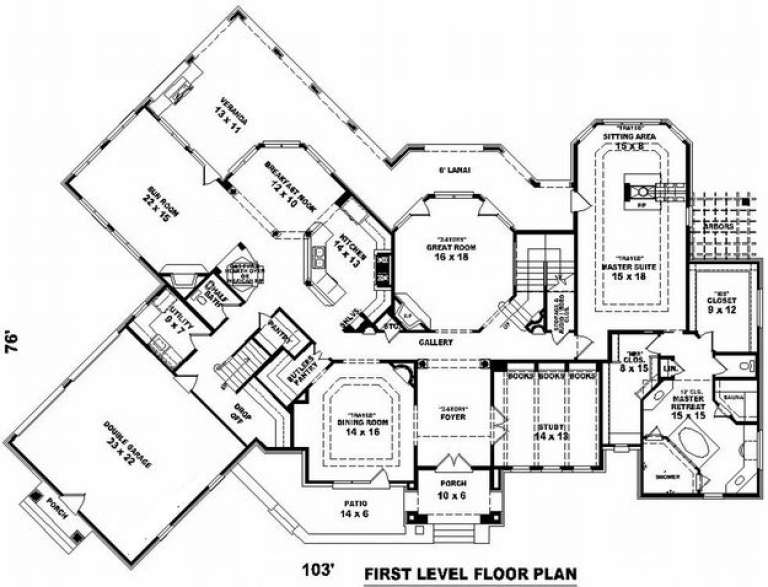
House Plan House Plan #10064 Front Photo

PLAN #053-02193

Starting at

$1,960
Sq Ft 4,649
Beds 4
Baths 3
½ Baths 1
Cars 2
Stories 2
Width 103'
Depth 76'
House Plan House Plan #10071 Front Photo

PLAN #053-02200

Starting at

$2,040
Sq Ft 5,014
Beds 4
Baths 3
½ Baths 1
Cars 2
Stories 2
Width 67'
Depth 80'
House Plan House Plan #10073 Front Photo

PLAN #053-02202

Starting at

$2,040
Sq Ft 5,319
Beds 4
Baths 3
½ Baths 1
Cars 2
Stories 2
Width 67'
Depth 80'
House Plan House Plan #10020 Front Photo

PLAN #053-02149

Starting at

$1,960
Sq Ft 4,522
Beds 4
Baths 4
½ Baths 0
Cars 4
Stories 2
Width 108'
Depth 70'


House Plan House Plan #10030 Front Elevation

PLAN #053-02159

Starting at

$2,040
Sq Ft 5,276
Beds 4
Baths 3
½ Baths 1
Cars 3
Stories 2
Width 70'
Depth 83'
House Plan House Plan #9987 Front Photo

PLAN #053-02116

Starting at

$1,847
Sq Ft 4,426
Beds 4
Baths 4
½ Baths 0
Cars 3
Stories 2
Width 64'
Depth 92'


House Plan House Plan #9999 Front Photo

PLAN #053-02128

Starting at

$1,847
Sq Ft 4,435
Beds 4
Baths 4
½ Baths 0
Cars 3
Stories 2
Width 103'
Depth 55'
X
Shop Sign In
Favorites
Cart
Chat