9,056 Results

EDIT SEARCH FILTERS
Clear All Filters4 Beds
Sort By:  

9,056 RESULTS

SEARCH FILTERS

    Plan Type
    Square Feet
    Bedrooms
    Bathrooms
    Stories
    Garage (Vehicle Spaces)
    Architectural Styles

    Outdoor Living

    Bedroom Options
    Kitchen & Dining
    Laundry Location
    Additional Rooms

    Garage Type

    Garage Features
    Other Features
    Foundation Type

    Plan Width (FT)
    Plan Depth (FT)
    Plan Height (FT)
    Framing Type
    Media Filters
SEARCHING...







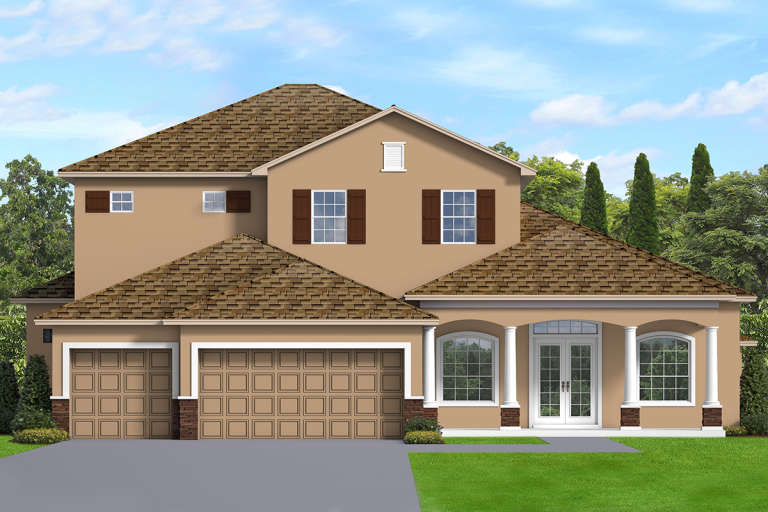
House Plan House Plan #24435 Front Elevation
EXCLUSIVE


PLAN #1462-00014

On Sale

$1,500   $1,275
Sq Ft 2,075
Beds 4
Baths 2
½ Baths 0
Cars 2
Stories 1
Width 56'
Depth 60'





House Plan House Plan #24297 Front Elevation

PLAN #1754-00034

On Sale

$1,650   $1,403
Sq Ft 2,742
Beds 4
Baths 3
½ Baths 0
Cars 4
Stories 2
Width 40'
Depth 57'

House Plan House Plan #24296 Front Elevation

PLAN #1754-00033

On Sale

$1,575   $1,339
Sq Ft 2,341
Beds 4
Baths 3
½ Baths 1
Cars 2
Stories 2
Width 40'
Depth 57'
House Plan House Plan #23785 Front Elevation

PLAN #1070-00286

On Sale

$2,354   $2,001
Sq Ft 4,010
Beds 4
Baths 4
½ Baths 0
Cars 2
Stories 1
Width 83'
Depth 95' 5"
House Plan House Plan #23737 Front Elevation

PLAN #8594-00390

On Sale

$2,095   $1,781
Sq Ft 2,344
Beds 4
Baths 2
½ Baths 1
Cars 2
Stories 2
Width 47' 4"
Depth 40' 8"
House Plan House Plan #23720 Front Elevation

PLAN #8594-00382

On Sale

$2,515   $2,138
Sq Ft 3,001
Beds 4
Baths 4
½ Baths 0
Cars 2
Stories 1.5


Width 54'
Depth 59' 6"
House Plan House Plan #23687 Front Elevation

PLAN #8594-00357

On Sale

$2,305   $1,959
Sq Ft 2,935
Beds 4
Baths 3
½ Baths 0
Cars 2
Stories 2
Width 56' 4"
Depth 56' 5"



Traditional front elevation with stone, shingle, board-and-batten siding, red shutters, porch, and 2-car garage. House Plan # 009-00287 Digital Rendering by America's Best House Plans, Inc.
EXCLUSIVE

PLAN #009-00287

On Sale

$1,450   $1,233
Sq Ft 3,375
Beds 4
Baths 3
½ Baths 1
Cars 2
Stories 2
Width 52'
Depth 52'
House Plan House Plan #23586 Front Elevation

PLAN #035-00834

On Sale

$2,180   $1,853
Sq Ft 3,957
Beds 4
Baths 4
½ Baths 1
Cars 2
Stories 1
Width 59' 4"
Depth 73' 6"
House Plan House Plan #23575 Front Elevation

PLAN #8594-00339

On Sale

$2,725   $2,316
Sq Ft 3,637
Beds 4
Baths 4
½ Baths 1

Cars 3
Stories 2
Width 70'
Depth 82'
House Plan House Plan #23563 Front Elevation

PLAN #8594-00327

On Sale

$2,305   $1,959
Sq Ft 2,792
Beds 4
Baths 3
½ Baths 0
Cars 2
Stories 2
Width 44'
Depth 58'
House Plan House Plan #23479 Front Elevation

PLAN #699-00248

On Sale

$1,114   $947
Sq Ft 2,227
Beds 4
Baths 2
½ Baths 1
Cars 2
Stories 2
Width 54'
Depth 44' 8"
House Plan House Plan #23108 Front Elevation

PLAN #8594-00311

On Sale

$2,725   $2,316
Sq Ft 3,820
Beds 4
Baths 3
½ Baths 1
Cars 3
Stories 2
Width 79'
Depth 73' 4"
House Plan House Plan #22625 Front Elevation



PLAN #034-01220

On Sale

$2,200   $1,870
Sq Ft 3,170
Beds 4
Baths 2
½ Baths 1
Cars 0
Stories 1
Width 44'
Depth 42' 8"
House Plan House Plan #21477 Front Elevation

PLAN #8594-00270

On Sale

$2,725   $2,316
Sq Ft 3,591
Beds 4
Baths 4
½ Baths 1
Cars 3
Stories 2
Width 80'
Depth 65' 3"
House Plan House Plan #21435 Front Elevation

PLAN #8594-00265

On Sale

$2,515   $2,138
Sq Ft 3,306
Beds 4
Baths 3
½ Baths 1
Cars 2
Stories 2
Width 62'
Depth 66'
House Plan House Plan #21181 Front Elevation

PLAN #699-00175

On Sale

$1,758   $1,494
Sq Ft 3,517
Beds 4
Baths 3
½ Baths 1
Cars 3
Stories 2
Width 70' 11"
Depth 66' 1"
House Plan House Plan #21138 Front Elevation

PLAN #3978-00216

On Sale

$3,100   $2,635
Sq Ft 3,398
Beds 4
Baths 4
½ Baths 1
Cars 3
Stories 2
Width 61' 8"
Depth 66' 4"
X
Shop Sign In
Favorites
Cart
Chat