8,900 Results

EDIT SEARCH FILTERS
Clear All Filters4 Beds
Sort By:  

8,900 RESULTS

SEARCH FILTERS

    Plan Type
    Square Feet
    Bedrooms
    Bathrooms
    Stories
    Garage (Vehicle Spaces)
    Architectural Styles

    Outdoor Living

    Bedroom Options

    Kitchen & Dining
    Laundry Location
    Additional Rooms

    Garage Type

    Garage Features
    Other Features
    Foundation Type

    Plan Width
    Plan Depth
    Framing Type
    Media Filters
SEARCHING...








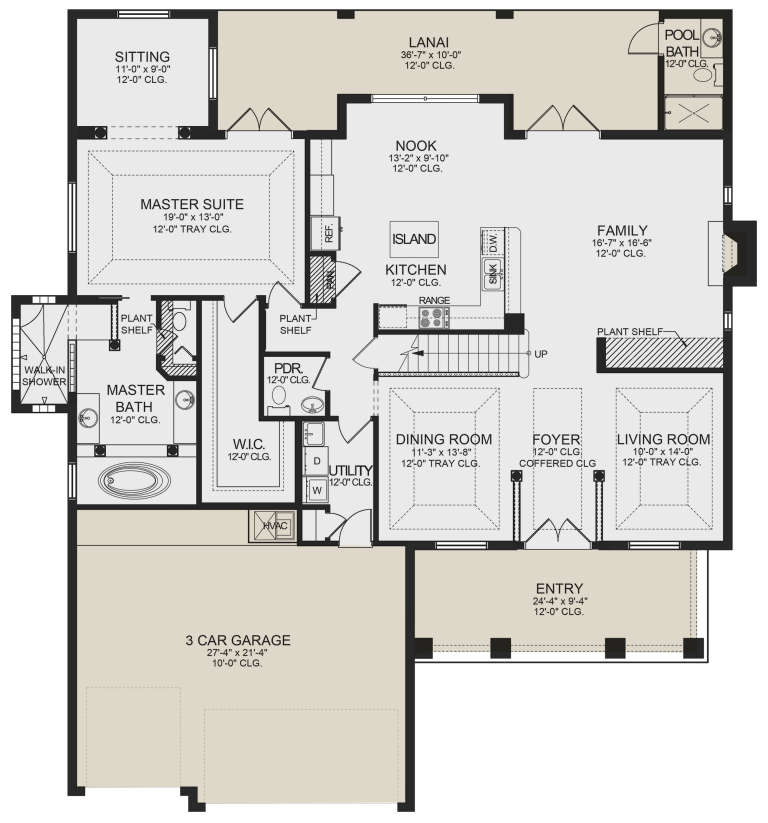
House Plan House Plan #26730 Front Elevation
EXCLUSIVE

PLAN #8768-00088

Starting at

$1,696
Sq Ft 2,882
Beds 4
Baths 3
½ Baths 1
Cars 3
Stories 1.5
Width 72' 8"
Depth 67' 3"







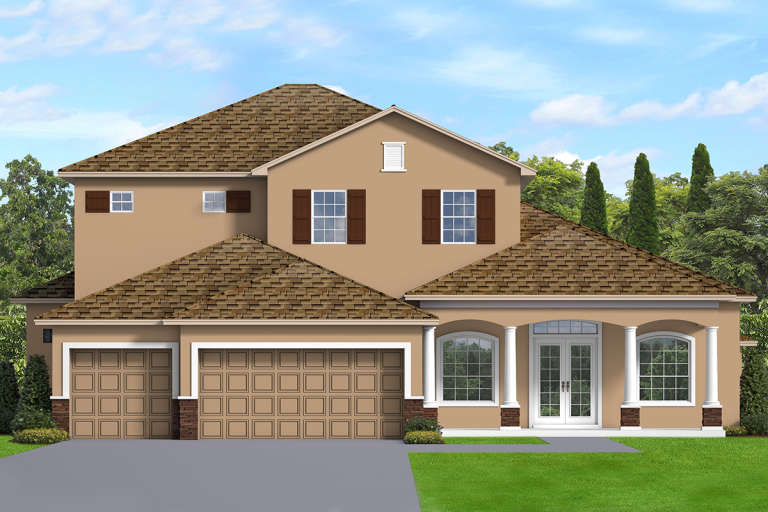
House Plan House Plan #25623 Front Elevation

PLAN #5445-00471

Starting at

$1,515
Sq Ft 4,416
Beds 4
Baths 3
½ Baths 1
Cars 4
Stories 2
Width 119'
Depth 94'
House Plan House Plan #25432 Front Elevation

PLAN #5445-00461

Starting at

$2,960
Sq Ft 6,888
Beds 4
Baths 6
½ Baths 1
Cars 3
Stories 2
Width 90'
Depth 110'


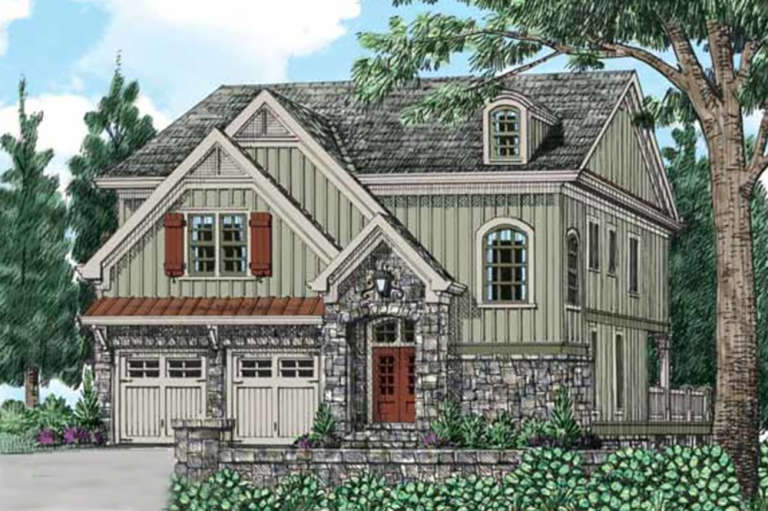
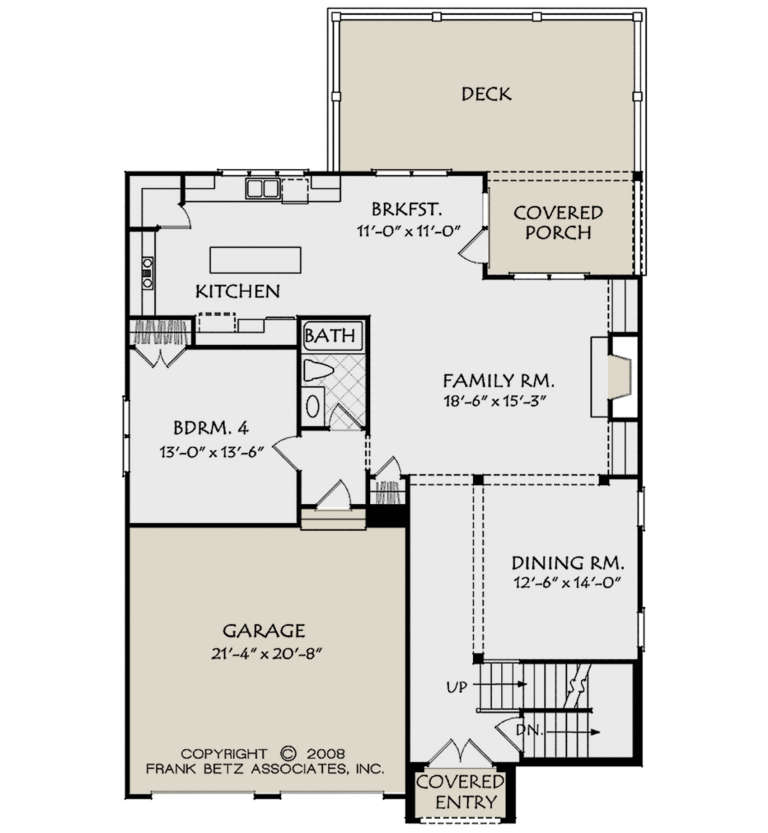
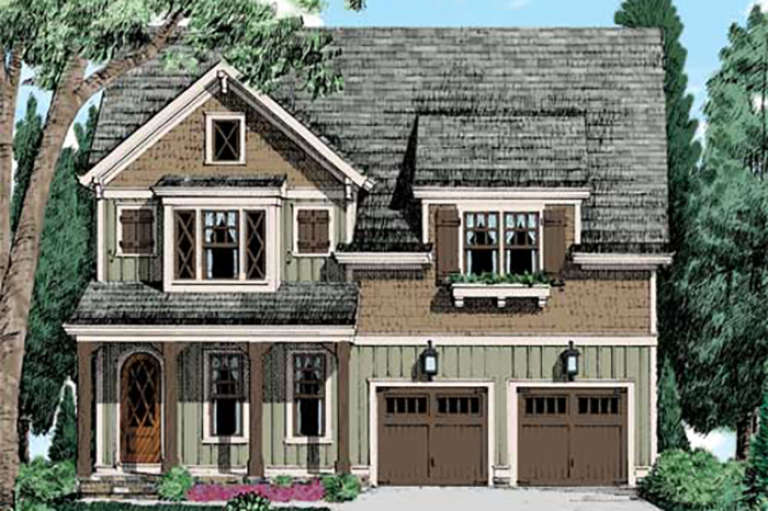
House Plan House Plan #24296 Front Elevation

PLAN #1754-00033

Starting at

$1,575
Sq Ft 2,341
Beds 4
Baths 3
½ Baths 1
Cars 2
Stories 2
Width 40'
Depth 57'


House Plan House Plan #23785 Front Elevation

PLAN #1070-00286

Starting at

$2,354
Sq Ft 4,010
Beds 4
Baths 4
½ Baths 0
Cars 2
Stories 1
Width 83'
Depth 95' 5"
House Plan House Plan #23738 Front Elevation

PLAN #8594-00391

Starting at

$2,725
Sq Ft 3,649
Beds 4
Baths 4
½ Baths 0
Cars 2
Stories 1
Width 54'
Depth 66'
House Plan House Plan #23479 Front Elevation

PLAN #699-00248

Starting at

$1,114
Sq Ft 2,227
Beds 4
Baths 2
½ Baths 1
Cars 2
Stories 2
Width 54'
Depth 44' 8"
House Plan House Plan #22961 Front Elevation

PLAN #3978-00247

Starting at

$3,100
Sq Ft 3,360
Beds 4
Baths 4
½ Baths 0
Cars 3
Stories 2
Width 60'
Depth 60'
House Plan House Plan #22926 Front Elevation

PLAN #3978-00243

Starting at

$2,300
Sq Ft 2,337
Beds 4
Baths 3
½ Baths 0
Cars 3
Stories 1
Width 60'
Depth 60'
House Plan House Plan #22919 Front Elevation

PLAN #3978-00242

Starting at

$2,300
Sq Ft 2,316
Beds 4
Baths 2
½ Baths 0
Cars 2
Stories 1
Width 58'
Depth 61' 4"


House Plan House Plan #22625 Front Elevation

PLAN #034-01220

Starting at

$2,200
Sq Ft 3,170
Beds 4
Baths 2
½ Baths 1
Cars 0
Stories 1
Width 44'
Depth 42' 8"
House Plan House Plan #22513 Front Elevation

PLAN #8594-00299

Starting at

$2,725
Sq Ft 3,088
Beds 4
Baths 3
½ Baths 1
Cars 2
Stories 2
Width 62' 4"
Depth 51' 6"
House Plan House Plan #21477 Front Elevation

PLAN #8594-00270

Starting at

$2,725
Sq Ft 3,591
Beds 4
Baths 4
½ Baths 1
Cars 3
Stories 2
Width 80'
Depth 65' 3"
House Plan House Plan #21252 Front Elevation

PLAN #8594-00257

Starting at

$2,725
Sq Ft 3,586
Beds 4
Baths 4
½ Baths 1
Cars 3
Stories 2
Width 65'
Depth 45'
House Plan House Plan #21248 Front Elevation

PLAN #8594-00253

Starting at

$2,515
Sq Ft 3,139
Beds 4
Baths 4
½ Baths 0
Cars 2
Stories 2
Width 64'
Depth 58' 4"
House Plan House Plan #21138 Front Elevation

PLAN #3978-00216

Starting at

$3,100
Sq Ft 3,398
Beds 4
Baths 4
½ Baths 1
Cars 3
Stories 2
Width 61' 8"
Depth 66' 4"
House Plan House Plan #21032 Front Elevation

PLAN #8594-00208

Starting at

$2,515
Sq Ft 3,132
Beds 4
Baths 3
½ Baths 0
Cars 2
Stories 2
Width 40'
Depth 50'
House Plan House Plan #21029 Front Elevation

PLAN #8594-00205

Starting at

$2,305
Sq Ft 2,576
Beds 4
Baths 3
½ Baths 1
Cars 2
Stories 2
Width 40'
Depth 49' 4"
X
Shop Sign In
Favorites
Cart
Chat