8,906 Results

EDIT SEARCH FILTERS
Clear All Filters4 Beds
Sort By:  

8,906 RESULTS

SEARCH FILTERS

    Plan Type
    Square Feet
    Bedrooms
    Bathrooms
    Stories
    Garage (Vehicle Spaces)
    Architectural Styles

    Outdoor Living

    Bedroom Options

    Kitchen & Dining
    Laundry Location
    Additional Rooms

    Garage Type

    Garage Features
    Other Features
    Foundation Type

    Plan Width
    Plan Depth
    Framing Type
    Media Filters
SEARCHING...
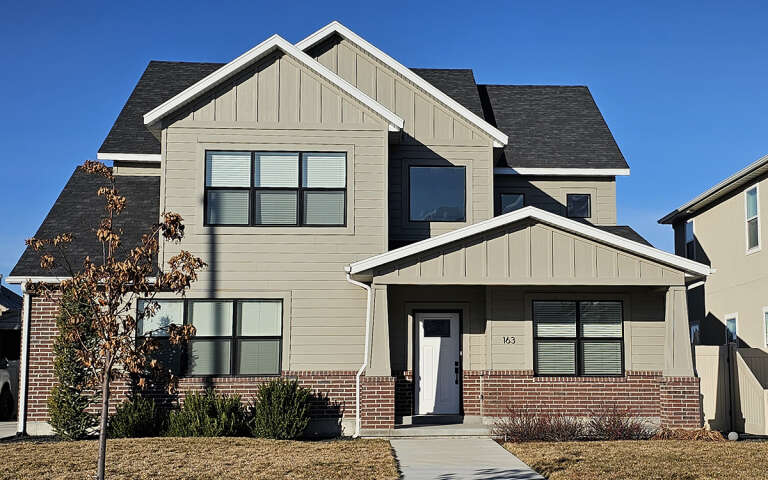









House Plan House Plan #30788 Front Elevation

PLAN #8768-00147

Starting at

$1,378
Sq Ft 2,396
Beds 3-4
Baths 2
½ Baths 1
Cars 2
Stories 2
Width 40'
Depth 53'




House Plan House Plan #30415 Front Elevation

PLAN #9300-00071

Starting at

$2,883
Sq Ft 3,170
Beds 4
Baths 4
½ Baths 0
Cars 3
Stories 1.5
Width 82' 4"
Depth 60' 3"
House Plan House Plan #30256 Angled Front Elevation

PLAN #2559-01027

Starting at

$1,676
Sq Ft 2,113
Beds 4
Baths 3
½ Baths 0
Cars 1
Stories 1
Width 50'
Depth 45' 6"


House Plan House Plan #30115 Angled Front Elevation

PLAN #035-01079

Starting at

$1,040
Sq Ft 1,970
Beds 4
Baths 2
½ Baths 0
Cars 2
Stories 1
Width 63'
Depth 54'


House Plan House Plan #29096 Angled Front Elevation

PLAN #033-00136

Starting at

$1,800
Sq Ft 3,330
Beds 4-5
Baths 4
½ Baths 1
Cars 0
Stories 2
Width 45'
Depth 45' 10"




House Plan House Plan #29019 Front Elevation

PLAN #3978-00267

Starting at

$4,700
Sq Ft 5,256
Beds 4
Baths 5
½ Baths 1
Cars 2
Stories 2
Width 100'
Depth 96' 8"


House Plan House Plan #28505 Front Elevation

PLAN #035-01046

Starting at

$1,850
Sq Ft 3,040
Beds 4
Baths 4
½ Baths 0
Cars 2
Stories 1.5
Width 59'
Depth 82'
House Plan House Plan #28156 Front Elevation

PLAN #2865-00342

Starting at

$1,925
Sq Ft 3,216
Beds 4
Baths 4
½ Baths 0
Cars 2
Stories 2
Width 55' 8"
Depth 61'
House Plan House Plan #27156 Front Elevation

PLAN #1907-00057

Starting at

$2,350
Sq Ft 2,689
Beds 4
Baths 3
½ Baths 1
Cars 2
Stories 1.5

Width 73'
Depth 51'


House Plan House Plan #27940

PLAN #4351-00047

Starting at

$1,010
Sq Ft 1,936
Beds 4
Baths 3
½ Baths 1
Cars 1
Stories 2
Width 18' 10"
Depth 52'


House Plan House Plan #27684 Front Elevation

PLAN #940-00612

Starting at

$1,250
Sq Ft 1,898
Beds 4
Baths 3
½ Baths 0
Cars 2
Stories 3
Width 24' 2"
Depth 34' 2"
House Plan House Plan #26730 Front Elevation
EXCLUSIVE

PLAN #8768-00088

Starting at

$1,696
Sq Ft 2,882
Beds 4
Baths 3
½ Baths 1
Cars 3
Stories 1.5
Width 72' 8"
Depth 67' 3"


House Plan House Plan #26619 Front Elevation

PLAN #5565-00155

Starting at

$4,136
Sq Ft 4,136
Beds 4
Baths 4
½ Baths 1
Cars 3
Stories 1
Width 83' 8"
Depth 119' 8"
House Plan House Plan #26178 Front Elevation

PLAN #402-01720

Starting at

$1,305
Sq Ft 2,198
Beds 4-5
Baths 2
½ Baths 1
Cars 2
Stories 2
Width 48'
Depth 58'
House Plan House Plan #24296 Front Elevation

PLAN #1754-00033

Starting at

$1,575
Sq Ft 2,341
Beds 4
Baths 3
½ Baths 1
Cars 2
Stories 2
Width 40'
Depth 57'
House Plan House Plan #23785 Front Elevation

PLAN #1070-00286

Starting at

$2,354
Sq Ft 4,010
Beds 4
Baths 4
½ Baths 0
Cars 2
Stories 1
Width 83'
Depth 95' 5"
House Plan House Plan #23738 Front Elevation

PLAN #8594-00391

Starting at

$2,725
Sq Ft 3,649
Beds 4
Baths 4
½ Baths 0
Cars 2
Stories 1
Width 54'
Depth 66'
House Plan House Plan #23479 Front Elevation

PLAN #699-00248

Starting at

$1,114
Sq Ft 2,227
Beds 4
Baths 2
½ Baths 1
Cars 2
Stories 2
Width 54'
Depth 44' 8"
X
Shop Sign In
Favorites
Cart
Chat