8,998 Results

EDIT SEARCH FILTERS
Clear All Filters4 Beds
Sort By:  

8,998 RESULTS

SEARCH FILTERS

    Plan Type
    Square Feet
    Bedrooms
    Bathrooms
    Stories
    Garage (Vehicle Spaces)
    Architectural Styles

    Outdoor Living

    Bedroom Options
    Kitchen & Dining
    Laundry Location
    Additional Rooms

    Garage Type

    Garage Features
    Other Features
    Foundation Type

    Plan Width (FT)
    Plan Depth (FT)
    Plan Height (FT)
    Framing Type
    Media Filters
SEARCHING...
House Plan House Plan #34534 Front Elevation

PLAN #2452-00021

On Sale

$1,595   $1,356
Sq Ft 3,534
Beds 4
Baths 4
½ Baths 1
Cars 2
Stories 2
Width 71'
Depth 71' 2"
Black and white Craftsman, Front Elevation, brick and siding, white garage doors, lantern lights, autumn landscaping. House Plan # 2802-00581 Digital Rendering by America's Best House Plans, Inc.
EXCLUSIVE

PLAN #2802-00581

On Sale

$1,350   $1,148
Sq Ft 2,871
Beds 3-6
Baths 2
½ Baths 1
Cars 3
Stories 1.5
Width 68' 6"
Depth 58'
Grey Modern Farmhouse, Front Elevation at dusk, brick and board-batten siding, lit porch, pumpkins, mountain backdrop. House Plan # 7983-00212 Digital Rendering by America's Best House Plans, Inc.

PLAN #7983-00212

On Sale

$1,730   $1,471
Sq Ft 2,820
Beds 4
Baths 3
½ Baths 0
Cars 2
Stories 1
Width 84' 3"
Depth 58' 4"
House Plan House Plan #31949 Front Elevation

PLAN #098-00431

Starting at

$2,050
Sq Ft 3,136
Beds 4
Baths 3
½ Baths 1
Cars 3
Stories 2
Width 57' 6"
Depth 51' 6"
House Plan House Plan #32966 Angled Rear Elevation

PLAN #039-00777

On Sale

$1,645   $1,398
Sq Ft 3,439
Beds 4-5
Baths 4
½ Baths 0
Cars 2
Stories 2
Width 81' 6"
Depth 78'
House Plan House Plan #31537 Angled Front Elevation

PLAN #940-01151

On Sale

$1,350   $1,148
Sq Ft 2,175
Beds 4
Baths 3
½ Baths 0
Cars 0
Stories 1.5
Width 50' 8"
Depth 56'
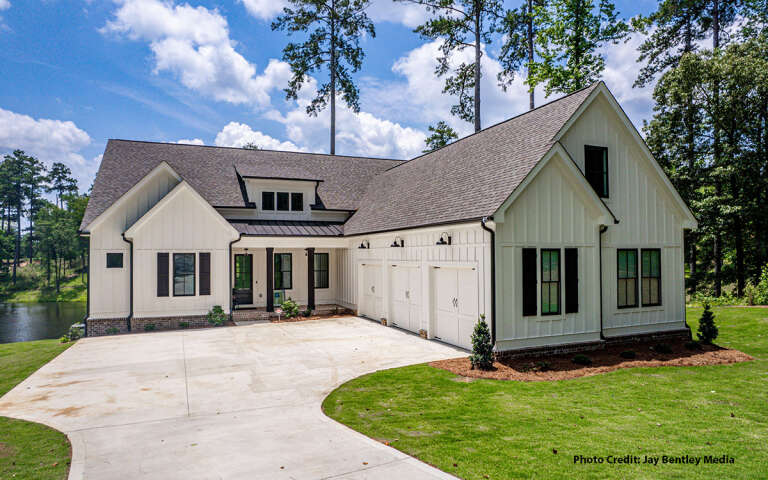
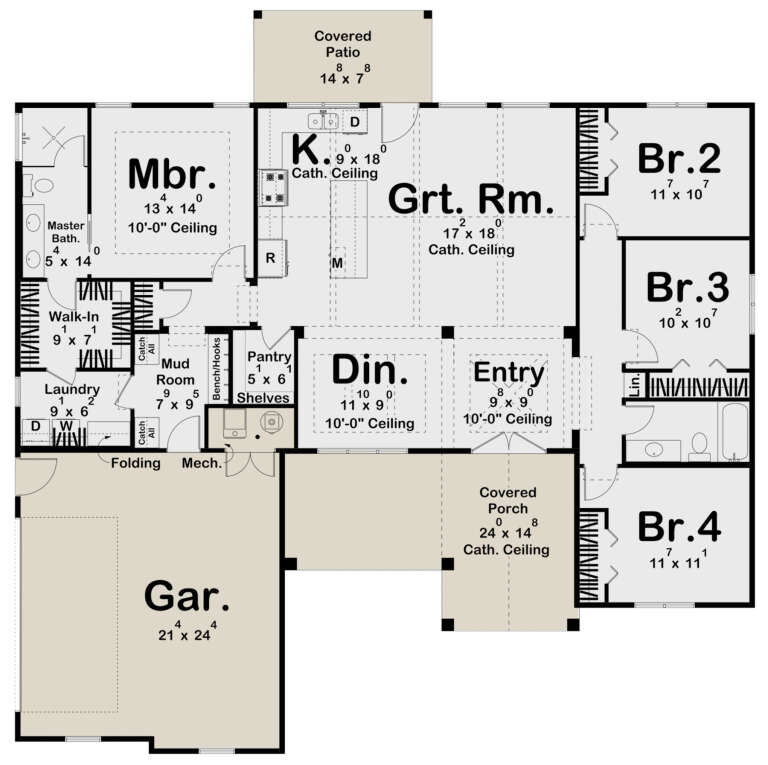
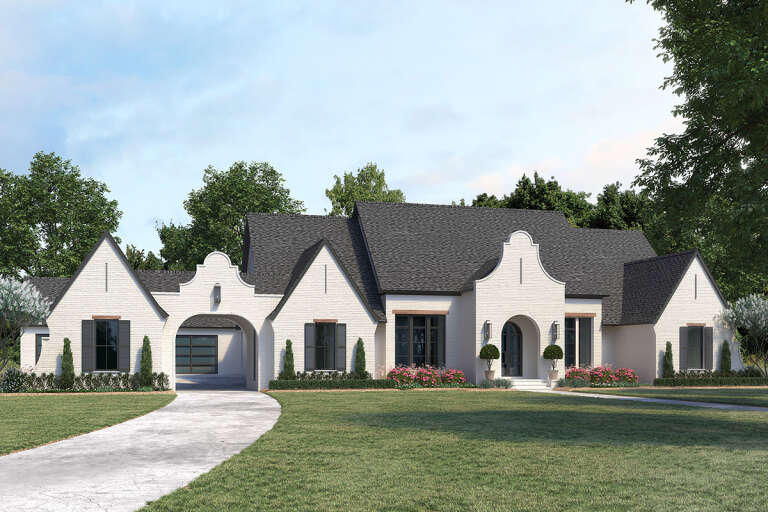
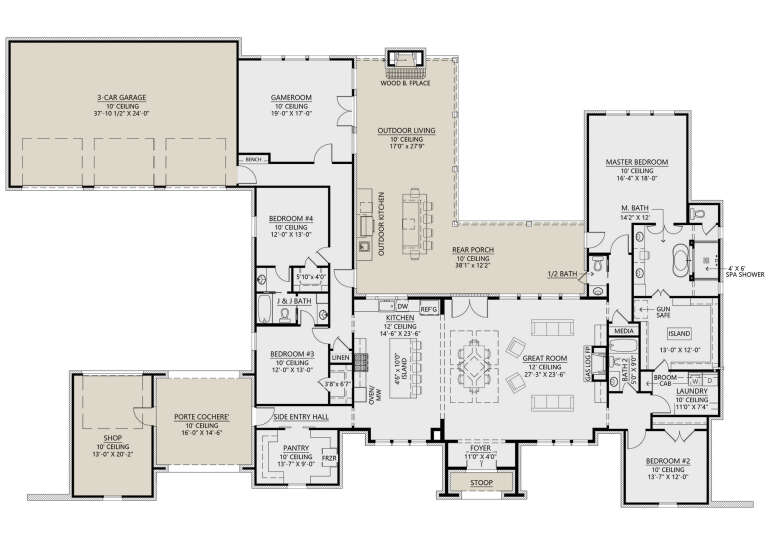
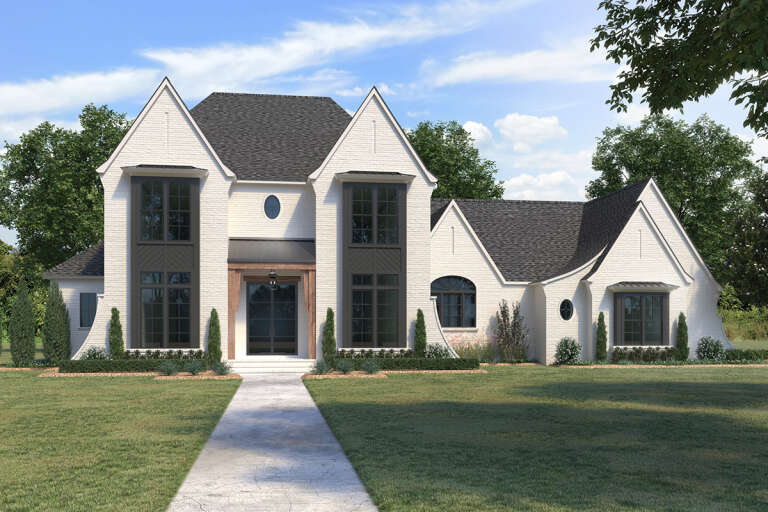
White Modern Farmhouse with board-and-batten siding, dark roof, 3-car garage, black windows, and brick foundation. House Plan # 009-00377 Digital Rendering by America's Best House Plans, Inc.
EXCLUSIVE

PLAN #009-00377

On Sale

$1,350   $1,148
Sq Ft 2,609
Beds 3-4
Baths 2
½ Baths 1
Cars 2-3
Stories 1
Width 61'
Depth 91' 6"
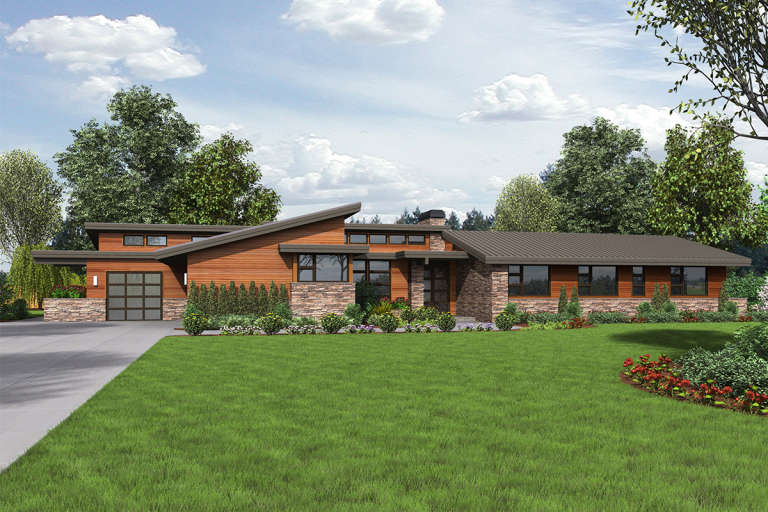
Grey Contemporary, Angled Front Elevation, mixed stone and siding, dual modern garage doors, porch seating, landscaping. House Plan # 7140-00030 Digital Rendering by America's Best House Plans, Inc.
EXCLUSIVE

PLAN #7140-00030

On Sale

$999   $849
Sq Ft 3,495
Beds 4
Baths 4
½ Baths 0
Cars 5
Stories 1
Width 84' 8"
Depth 65' 5"
White Modern Farmhouse, Front Elevation, board-and-batten siding, wood accents, barn lights, and lush landscaping. House Plan # 7140-00028 Digital Rendering by America's Best House Plans, Inc.
EXCLUSIVE

PLAN #7140-00028

On Sale

$999   $849
Sq Ft 1,942
Beds 3-4
Baths 2
½ Baths 1
Cars 3
Stories 1
Width 104' 4"
Depth 73' 3"
House Plan House Plan #19899 Front Elevation

PLAN #2559-00710

On Sale

$2,404   $2,043
Sq Ft 3,938
Beds 4
Baths 3
½ Baths 1
Cars 3
Stories 1
Width 107'
Depth 64' 6"
House Plan House Plan #33233 Front Elevation

PLAN #348-00340

On Sale

$1,300   $1,105
Sq Ft 1,817
Beds 3-4
Baths 2
½ Baths 0
Cars 2
Stories 1
Width 58'
Depth 62' 10"
House Plan House Plan #30007 Angled Front Elevation

PLAN #9401-00120

On Sale

$1,295   $1,101
Sq Ft 1,965
Beds 3-4
Baths 2
½ Baths 1
Cars 2-3
Stories 1
Width 59' 8"
Depth 71' 5"
House Plan House Plan #18616 Front Elevation

PLAN #699-00060

On Sale

$1,195   $1,016
Sq Ft 3,054
Beds 4-5
Baths 4
½ Baths 0
Cars 2
Stories 2
Width 55'
Depth 51'
House Plan House Plan #29611 Front Elevation

PLAN #963-00820

On Sale

$1,499   $1,274
Sq Ft 1,925
Beds 4
Baths 2
½ Baths 0
Cars 2
Stories 1
Width 60' 8"
Depth 61'
House Plan House Plan #25248 Front Elevation

PLAN #4534-00049

On Sale

$1,845   $1,568
Sq Ft 3,690
Beds 4
Baths 3
½ Baths 1
Cars 4
Stories 1
Width 119' 3"
Depth 77' 9"
House Plan House Plan #32730 Angled Front Elevation

PLAN #940-01270

On Sale

$2,150   $1,828
Sq Ft 2,043
Beds 3-4
Baths 2
½ Baths 1
Cars 0
Stories 1.5
Width 40'
Depth 36'
House Plan House Plan #25569 Front Elevation

PLAN #4534-00058

On Sale

$1,845   $1,568
Sq Ft 3,976
Beds 4
Baths 4
½ Baths 1
Cars 3
Stories 2
Width 94' 4"
Depth 69' 4"
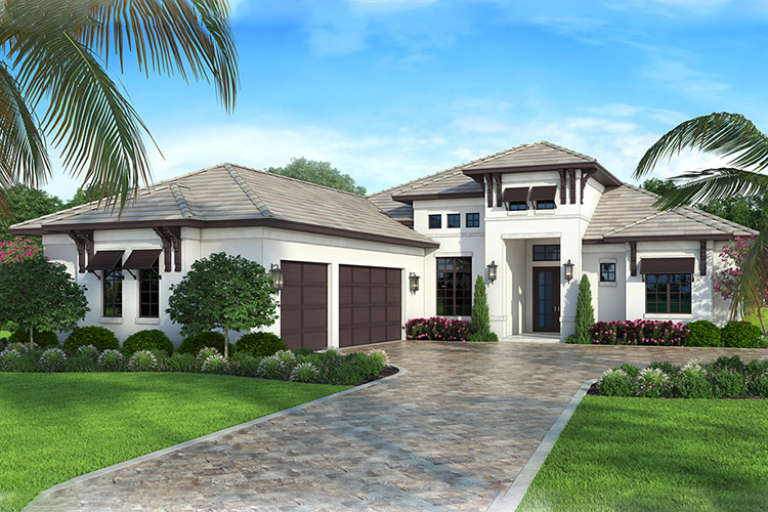
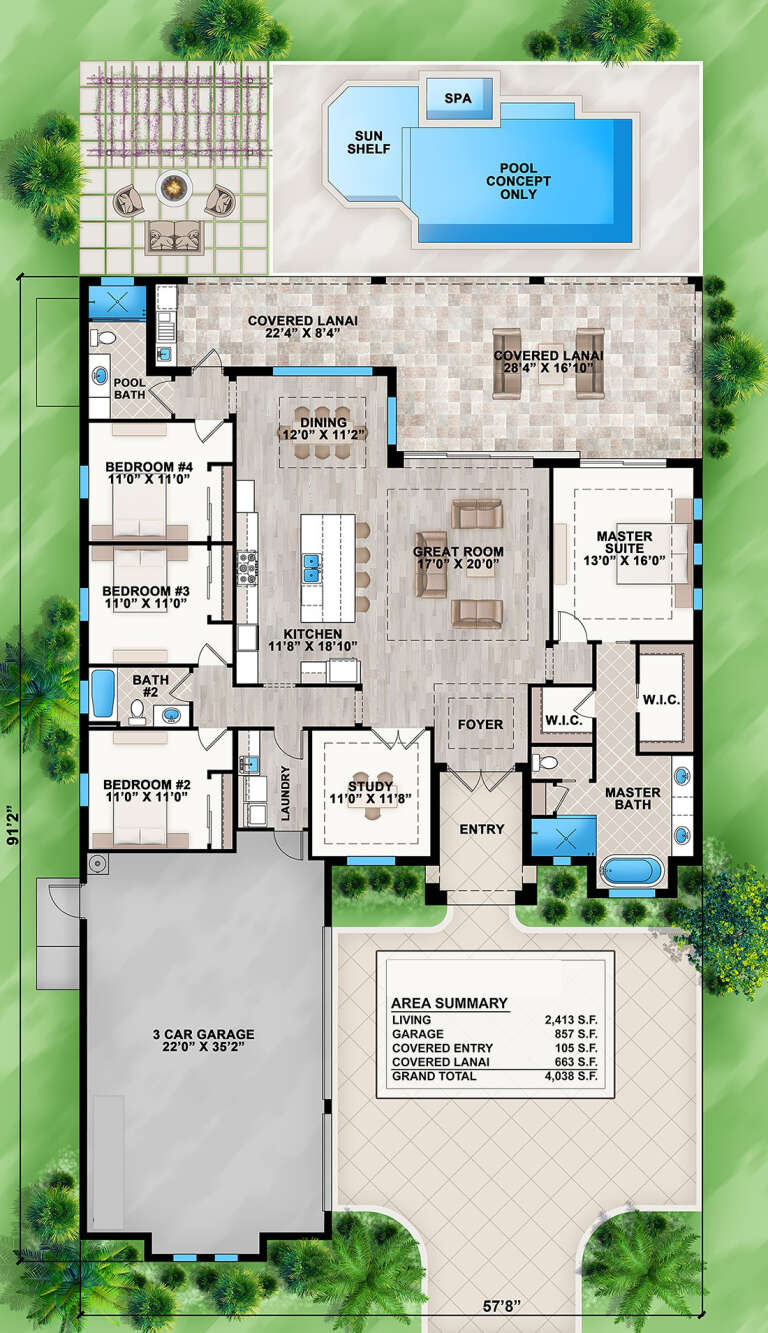
House Plan House Plan #18265 Front Elevation

PLAN #207-00044

On Sale

$2,160   $1,836
Sq Ft 2,400
Beds 4
Baths 3
½ Baths 0
Cars 3
Stories 1
Width 57' 8"
Depth 91' 2"
X
Shop Sign In
Favorites
Cart
Chat