8,887 Results

EDIT SEARCH FILTERS
Clear All Filters4 Beds
Sort By:  

8,887 RESULTS

SEARCH FILTERS

    Plan Type
    Square Feet
    Bedrooms
    Bathrooms
    Stories
    Garage (Vehicle Spaces)
    Architectural Styles

    Outdoor Living

    Bedroom Options
    Kitchen & Dining
    Laundry Location
    Additional Rooms

    Garage Type

    Garage Features
    Other Features
    Foundation Type

    Plan Width
    Plan Depth
    Framing Type
    Media Filters
SEARCHING...


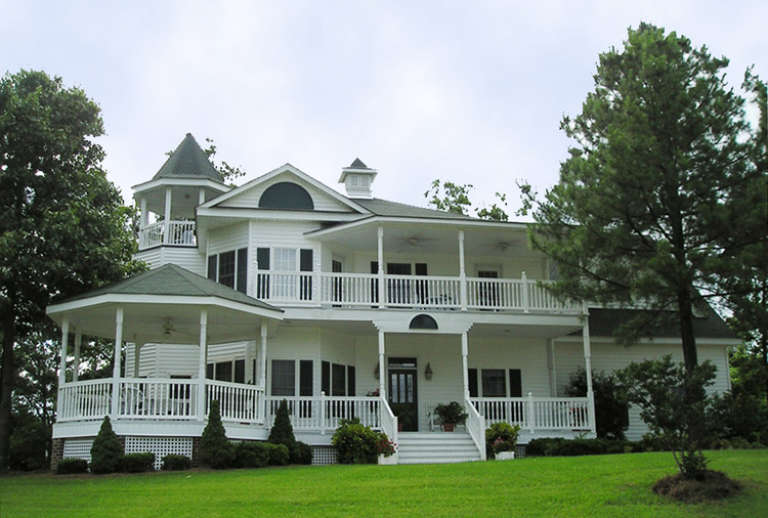
House Plan House Plan #32701 Front Elevation

PLAN #041-00385

Starting at

$1,495
Sq Ft 2,585
Beds 4-5
Baths 3
½ Baths 1
Cars 3
Stories 1
Width 64'
Depth 90'
House Plan House Plan #31078 Front Elevation

PLAN #4534-00122

Starting at

$1,295
Sq Ft 2,035
Beds 4
Baths 2
½ Baths 0
Cars 2
Stories 1
Width 70' 2"
Depth 51' 11"
House Plan House Plan #33619 Front Elevation

PLAN #625-00040

Starting at

$1,500
Sq Ft 2,140
Beds 4
Baths 3
½ Baths 0
Cars 0
Stories 1
Width 62'
Depth 34' 6"
House Plan House Plan #22401 Front Elevation

PLAN #041-00193

Starting at

$1,645
Sq Ft 3,366
Beds 4
Baths 3
½ Baths 1
Cars 3
Stories 1
Width 98'
Depth 75' 10"
House Plan House Plan #35942 Front Elevation

PLAN #4195-00090

Starting at

$1,295
Sq Ft 2,979
Beds 4
Baths 3
½ Baths 1
Cars 3
Stories 2
Width 59'
Depth 64'


House Plan House Plan #32319 Front Elevation at Dusk

PLAN #7983-00140

Starting at

$1,480
Sq Ft 2,318
Beds 4
Baths 3
½ Baths 0
Cars 2
Stories 1
Width 66' 10"
Depth 65' 8"
House Plan House Plan #30882 Front Elevation

PLAN #6849-00162

Starting at

$2,095
Sq Ft 3,351
Beds 4
Baths 4
½ Baths 1
Cars 3
Stories 1
Width 102'
Depth 84'
House Plan House Plan #30675 Front Elevation at Dusk

PLAN #7983-00019

Starting at

$2,115
Sq Ft 3,872
Beds 4
Baths 4
½ Baths 1
Cars 3
Stories 1
Width 95' 9"
Depth 108' 11"
House Plan House Plan #30694 Front Elevation at Dusk

PLAN #7983-00033

Starting at

$1,730
Sq Ft 2,675
Beds 4
Baths 3
½ Baths 0
Cars 2
Stories 1
Width 89' 3"
Depth 74' 4"
House Plan House Plan #30867 Angled Front Elevation

PLAN #8937-00069

Starting at

$1,395
Sq Ft 2,790
Beds 4
Baths 2
½ Baths 1
Cars 0
Stories 2
Width 51' 6"
Depth 50'
House Plan House Plan #27254 Front Elevation
EXCLUSIVE

PLAN #4534-00077

Starting at

$1,345
Sq Ft 2,580
Beds 4
Baths 2
½ Baths 1
Cars 3
Stories 1
Width 78' 8"
Depth 90'
House Plan House Plan #12809 Front Photo

PLAN #3323-00340

Starting at

$1,800
Sq Ft 4,304
Beds 4
Baths 4
½ Baths 1
Cars 3
Stories 1
Width 67' 2"
Depth 104' 2"
House Plan House Plan #30007 Angled Front Elevation

PLAN #9401-00120

Starting at

$1,295
Sq Ft 1,965
Beds 3-4
Baths 2
½ Baths 1
Cars 2-3
Stories 1
Width 59' 8"
Depth 71' 5"
House Plan House Plan #33637 Front Elevation at Dusk

PLAN #7983-00151

Starting at

$1,900
Sq Ft 3,122
Beds 4
Baths 3
½ Baths 1
Cars 3
Stories 1
Width 76' 6"
Depth 77' 11"
House Plan House Plan #26933 Front Elevation

PLAN #2865-00130

Starting at

$1,925
Sq Ft 2,574
Beds 4
Baths 3
½ Baths 1
Cars 2
Stories 2
Width 69' 8"
Depth 57' 4"




White Modern Farmhouse with board-and-batten siding, dark roof, 3-car garage, black windows, and brick foundation. House Plan # 009-00377 Digital Rendering by America's Best House Plans, Inc.
EXCLUSIVE

PLAN #009-00377

Starting at

$1,350
Sq Ft 2,609
Beds 3-4
Baths 2
½ Baths 1
Cars 2-3
Stories 1
Width 61'
Depth 91' 6"
House Plan House Plan #20813 Front Elevation

PLAN #028-00161

Starting at

$1,776
Sq Ft 1,672
Beds 4
Baths 4
½ Baths 0
Cars 4
Stories 2
Width 26'
Depth 89'
House Plan House Plan #18265 Front Elevation

PLAN #207-00044

Starting at

$2,160
Sq Ft 2,400
Beds 4
Baths 3
½ Baths 0
Cars 3
Stories 1
Width 57' 8"
Depth 91' 2"
X
Shop Sign In
Favorites
Cart
Chat