9,052 Results

EDIT SEARCH FILTERS
Clear All Filters4 Beds
Sort By:  

9,052 RESULTS

SEARCH FILTERS

    Plan Type
    Square Feet
    Bedrooms
    Bathrooms
    Stories
    Garage (Vehicle Spaces)
    Architectural Styles

    Outdoor Living

    Bedroom Options
    Kitchen & Dining
    Laundry Location
    Additional Rooms

    Garage Type

    Garage Features
    Other Features
    Foundation Type

    Plan Width (FT)
    Plan Depth (FT)
    Plan Height (FT)
    Framing Type
    Media Filters
SEARCHING...





House Plan House Plan #2661 Front Elevation

PLAN #053-00340

On Sale

$1,248   $1,061
Sq Ft 2,684
Beds 4
Baths 3
½ Baths 1
Cars 2
Stories 2
Width 60'
Depth 38'



House Plan House Plan #1218 Front Elevation

PLAN #039-00005

On Sale

$2,085   $1,772
Sq Ft 3,649
Beds 4
Baths 2
½ Baths 1
Cars 2
Stories 1
Width 71' 10"
Depth 56' 6"
House Plan House Plan #817

PLAN #035-00166

On Sale

$1,270   $1,080
Sq Ft 2,305
Beds 4
Baths 2
½ Baths 1
Cars 2
Stories 2
Width 66'
Depth 54'
House Plan House Plan #574 Front Elevation

PLAN #034-00150

On Sale

$1,855   $1,577
Sq Ft 2,243
Beds 3-4
Baths 2
½ Baths 0
Cars 0
Stories 2
Width 34' 4"
Depth 28' 8"
House Plan House Plan #565 Front Elevation

PLAN #033-00108

On Sale

$604   $513
Sq Ft 1,948
Beds 4
Baths 2
½ Baths 1
Cars 2
Stories 2
Width 52'
Depth 35'
House Plan House Plan #322 Front Photo

PLAN #034-00040

On Sale

$1,855   $1,577
Sq Ft 2,350
Beds 3-4
Baths 2
½ Baths 1
Cars 2
Stories 2
Width 58'
Depth 33'
House Plan House Plan #281 Front Elevation

PLAN #034-00024

On Sale

$2,200   $1,870
Sq Ft 3,136
Beds 4
Baths 3
½ Baths 1
Cars 3
Stories 2
Width 60'
Depth 76'

Country front elevation with brick and siding, gabled roof, covered porch with columns, and black shutters. House Plan # 009-00108 Digital Rendering by America's Best House Plans, Inc.
EXCLUSIVE

PLAN #009-00108

On Sale

$1,300   $1,105
Sq Ft 2,250
Beds 4
Baths 2
½ Baths 1
Cars 2
Stories 2
Width 35'
Depth 56'
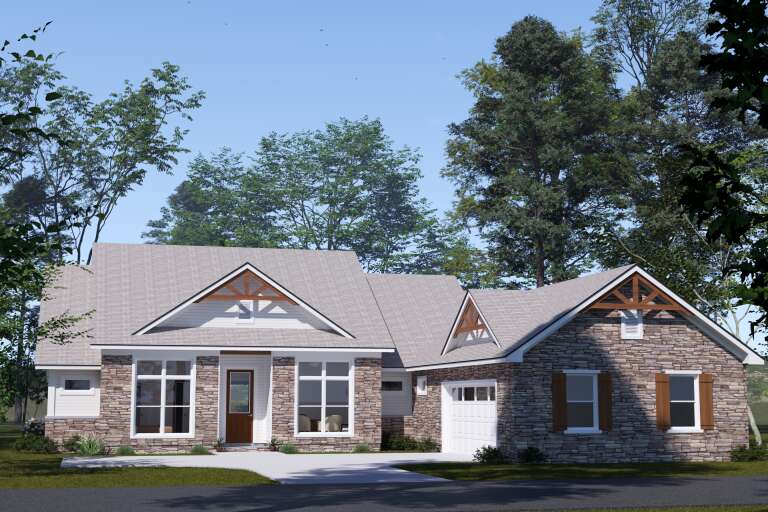
Ranch front elevation with brick and siding, gabled roof, arched entry, windows with shutters, and landscaping. House Plan # 009-00074 Digital Rendering by America's Best House Plans, Inc.
EXCLUSIVE

PLAN #009-00074

On Sale

$1,300   $1,105
Sq Ft 2,068
Beds 4-5
Baths 2
½ Baths 0
Cars 2
Stories 1
Width 56'
Depth 63'
Tan Craftsman front elevation with stone facade, front porch with columns, 2-car garage, and dormer windows. House Plan # 009-00002 Digital Rendering by America's Best House Plans, Inc.
EXCLUSIVE

PLAN #009-00002

On Sale

$1,350   $1,148
Sq Ft 2,798
Beds 4
Baths 2
½ Baths 1
Cars 2
Stories 2
Width 64'
Depth 46'
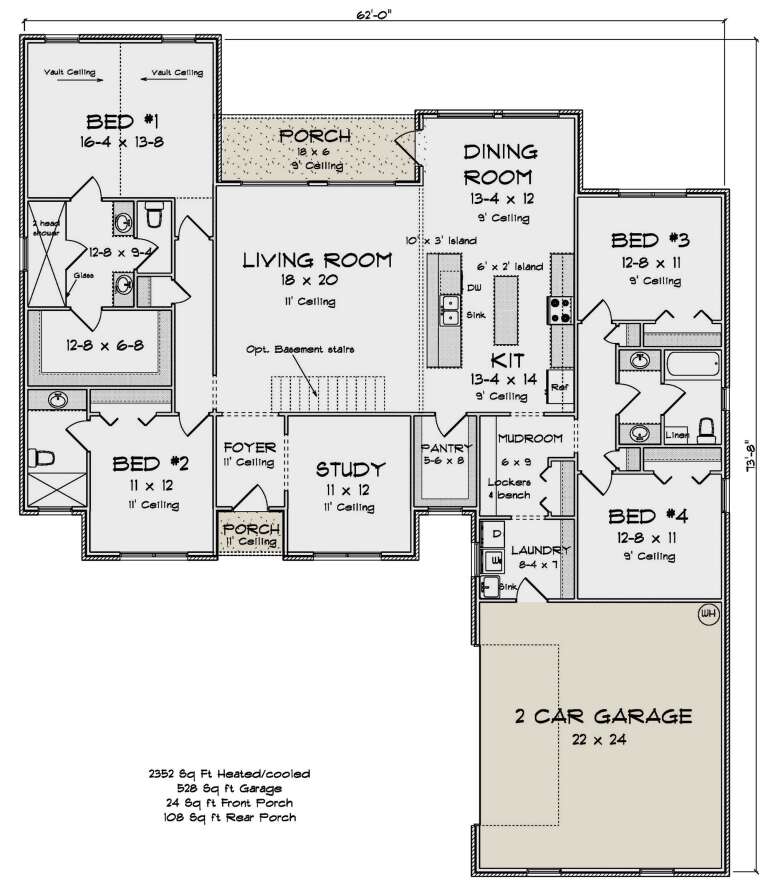
House Plan House Plan #34059 Angled Front Elevation

PLAN #4848-00500

Starting at

$1,155
Sq Ft 2,352
Beds 4
Baths 3
½ Baths 0
Cars 2
Stories 1
Width 62'
Depth 73' 8"
House Plan House Plan #16373 Front Elevation

PLAN #5445-00090

On Sale

$1,200   $1,020
Sq Ft 3,459
Beds 4
Baths 4
½ Baths 0
Cars 2
Stories 1.5
Width 61'
Depth 69'
House Plan House Plan #33057 Front Elevation

PLAN #035-01139

On Sale

$1,140   $969
Sq Ft 2,259
Beds 4
Baths 2
½ Baths 1
Cars 3
Stories 1
Width 75'
Depth 48'
House Plan House Plan #32845 Angled Front Elevation

PLAN #1020-00383

On Sale

$1,129   $960
Sq Ft 2,307
Beds 4
Baths 3
½ Baths 0
Cars 3
Stories 1
Width 47' 2"
Depth 63'
House Plan House Plan #32795 Front Elevation

PLAN #9300-00134

On Sale

$2,491   $2,117
Sq Ft 2,916
Beds 4
Baths 2
½ Baths 1
Cars 2
Stories 1
Width 71' 4"
Depth 77' 4"
House Plan House Plan #32397 Angled Front Elevation

PLAN #2559-01070

On Sale

$1,864   $1,584
Sq Ft 2,684
Beds 4
Baths 4
½ Baths 0
Cars 0
Stories 1
Width 49'
Depth 47'
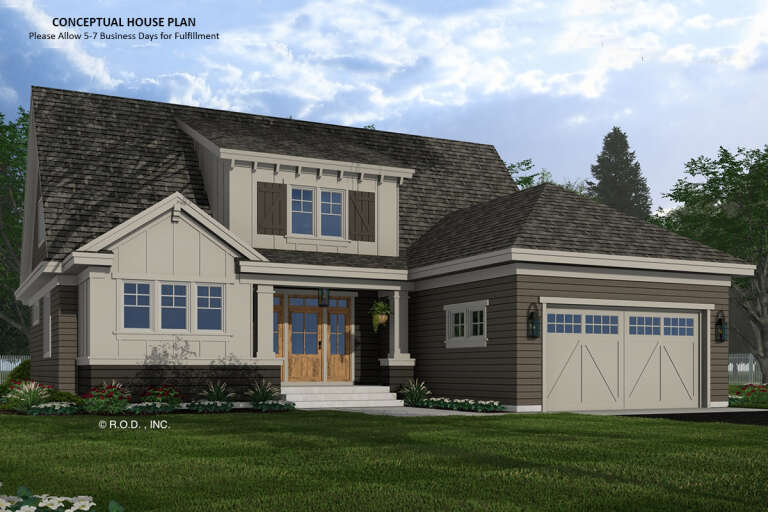
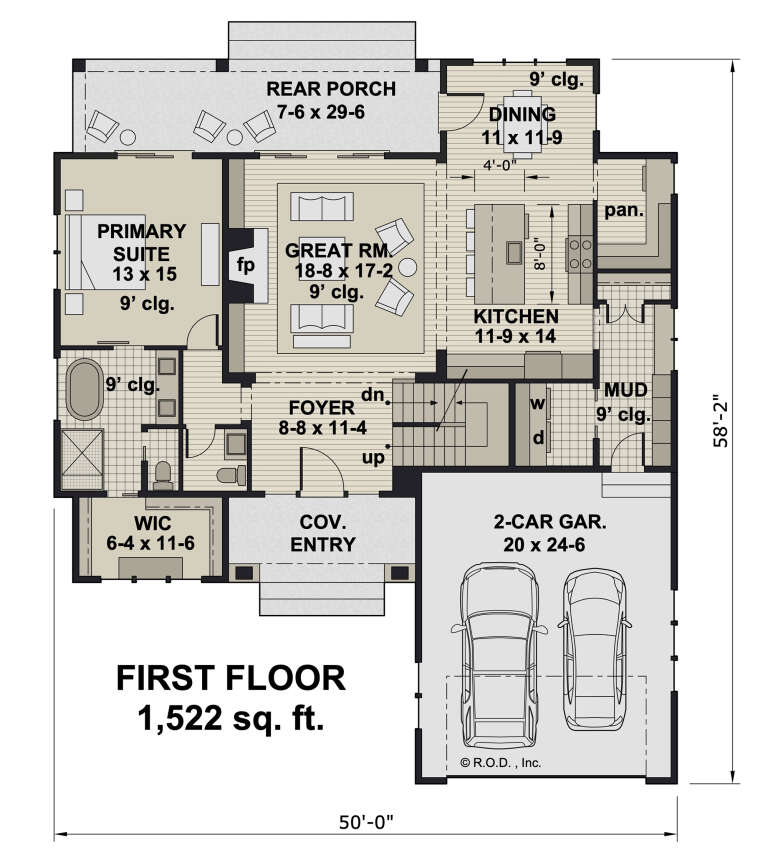
House Plan House Plan #32226 Angled Front Elevation

PLAN #098-00469

Starting at

$2,050
Sq Ft 2,588
Beds 4
Baths 3
½ Baths 1
Cars 2
Stories 2
Width 50'
Depth 58' 2"
House Plan House Plan #31680 Angled Front Elevation

PLAN #1070-00330

On Sale

$1,804   $1,533
Sq Ft 2,217
Beds 3-4
Baths 3
½ Baths 0
Cars 0
Stories 2
Width 60' 9"
Depth 43' 4"
X
Shop Sign In
Favorites
Cart
Chat