9,006 Results

EDIT SEARCH FILTERS
Clear All Filters4 Beds
Sort By:  

9,006 RESULTS

SEARCH FILTERS

    Plan Type
    Square Feet
    Bedrooms
    Bathrooms
    Stories
    Garage (Vehicle Spaces)
    Architectural Styles

    Outdoor Living

    Bedroom Options
    Kitchen & Dining
    Laundry Location
    Additional Rooms

    Garage Type

    Garage Features
    Other Features
    Foundation Type

    Plan Width
    Plan Depth
    Framing Type
    Media Filters
SEARCHING...

Modern Farmhouse front elevation with stone, board-and-batten siding, gabled roof, wood porch, and black windows. House Plan # 009-00395 Digital Rendering by America's Best House Plans, Inc.
EXCLUSIVE

PLAN #009-00395

Starting at

$1,300
Sq Ft 2,287
Beds 3-4
Baths 2
½ Baths 1
Cars 3
Stories 1
Width 66'
Depth 75' 6"
House Plan House Plan #34317 Front Elevation

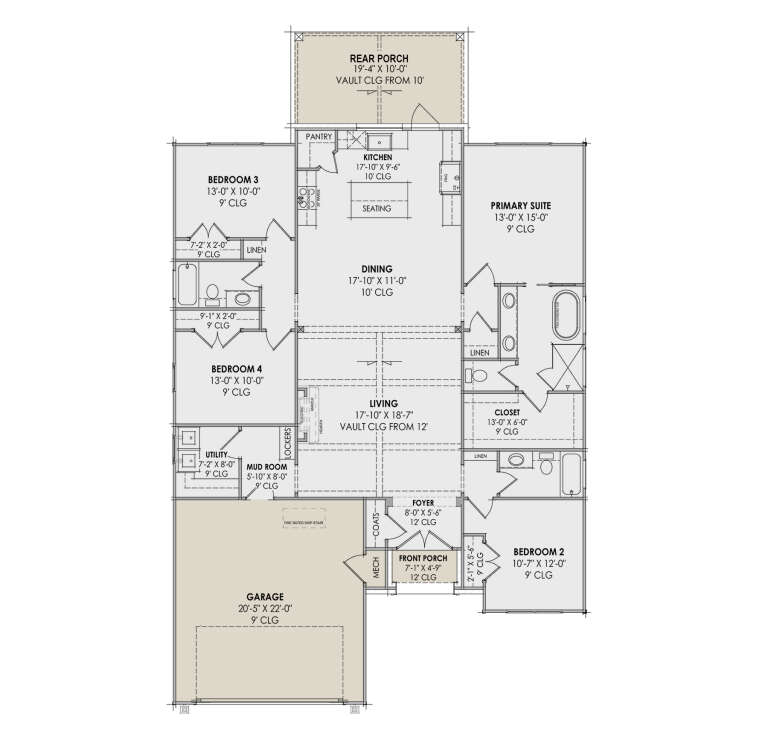
PLAN #963-01194

Starting at

$1,499
Sq Ft 1,773
Beds 3-5
Baths 2
½ Baths 0
Cars 2
Stories 1
Width 43' 8"
Depth 63'
House Plan House Plan #31989 Angled Front Elevation

PLAN #940-01194

Starting at

$2,450
Sq Ft 4,003
Beds 4
Baths 3
½ Baths 2
Cars 3
Stories 2
Width 56' 7"
Depth 71' 1"
House Plan House Plan #14861 Angled Front Elevation


PLAN #7922-00054

Starting at

$1,175
Sq Ft 5,380
Beds 4
Baths 5
½ Baths 1
Cars 3
Stories 2
Width 88' 1"
Depth 100'
House Plan House Plan #27439 Front Elevation

PLAN #5032-00160

Starting at

$1,450
Sq Ft 3,055
Beds 3-4
Baths 2
½ Baths 2
Cars 3
Stories 2
Width 94'
Depth 53'

House Plan House Plan #24190 Angled Front Elevation at Dusk

PLAN #098-00320

Starting at

$2,050
Sq Ft 2,913
Beds 4
Baths 4
½ Baths 1
Cars 3
Stories 2
Width 63' 10"
Depth 76' 2"
Taupe Craftsman Front Elevation, stone and shake siding, dark shutters, lantern lights, lush landscaping, concrete drive. House Plan # 8768-00228 Digital Rendering by America's Best House Plans, Inc.

PLAN #8768-00228

Starting at

$1,272
Sq Ft 1,982
Beds 4-6
Baths 3
½ Baths 0
Cars 3
Stories 1
Width 70'
Depth 49'
Taupe Craftsman, Front Elevation with stone base, shake siding, white garage doors, lantern lights, and lush landscaping. House Plan # 8768-00226 Digital Rendering by America's Best House Plans, Inc.

PLAN #8768-00226

Starting at

$1,378
Sq Ft 2,374
Beds 2-4
Baths 2
½ Baths 0
Cars 3
Stories 1
Width 84'
Depth 77'
House Plan House Plan #32604 Front Elevation

PLAN #5445-00544

Starting at

$1,570
Sq Ft 4,096
Beds 4
Baths 4
½ Baths 2
Cars 4
Stories 1
Width 115'
Depth 84'
House Plan House Plan #27721 Front Elevation

PLAN #041-00299

Starting at

$1,445
Sq Ft 2,092
Beds 4
Baths 2
½ Baths 0
Cars 2
Stories 1
Width 69' 6"
Depth 58' 4"
House Plan House Plan #32317 Front Elevation at Dusk

PLAN #7983-00138

Starting at

$1,480
Sq Ft 2,000
Beds 4
Baths 3
½ Baths 0
Cars 2
Stories 1
Width 45'
Depth 73' 4"
House Plan House Plan #25279 Front Elevation
EXCLUSIVE

PLAN #041-00243

Starting at

$1,495
Sq Ft 2,864
Beds 4
Baths 3
½ Baths 1
Cars 3
Stories 1
Width 75' 2"
Depth 74' 8"

White Modern Farmhouse front elevation with board-and-batten siding, gabled roof, porch, and black windows. House Plan # 009-00414 Digital Rendering by America's Best House Plans, Inc.
EXCLUSIVE

PLAN #009-00414

Starting at

$1,300
Sq Ft 2,415
Beds 4
Baths 3
½ Baths 1
Cars 2-3
Stories 2
Width 69'
Depth 53'
House Plan House Plan #29988 Front Elevation

PLAN #207-00123

Starting at

$4,160
Sq Ft 4,619
Beds 4
Baths 4
½ Baths 2
Cars 2
Stories 3
Width 49' 6"
Depth 90'
Cream Craftsman, Front Elevation with brick base, wood porch columns, shingle siding, dormers, and manicured landscaping. House Plan # 1070-00377 Digital Rendering by America's Best House Plans, Inc.

PLAN #1070-00377

Starting at

$1,804
Sq Ft 2,712
Beds 4
Baths 3
½ Baths 0
Cars 2
Stories 2
Width 56' 10"
Depth 60' 4"
Tan Craftsman, Front Elevation with stone base, brown shutters, wood garage doors, stone path, and stormy lightning sky. House Plan # 4440-00018 Digital Rendering by America's Best House Plans, Inc.

PLAN #4440-00018

Starting at

$1,264
Sq Ft 2,528
Beds 4
Baths 3
½ Baths 1
Cars 3
Stories 2
Width 60'
Depth 52'
Beige European Front Elevation, stucco and stone siding, arched windows, stone walkway, lush landscaping, mature trees. House Plan # 4440-00017 Digital Rendering by America's Best House Plans, Inc.

PLAN #4440-00017

Starting at

$1,905
Sq Ft 4,257
Beds 3-6
Baths 2
½ Baths 1
Cars 3
Stories 1
Width 88'
Depth 63'
House Plan House Plan #26206 Front Elevation

PLAN #963-00617

Starting at

$1,699
Sq Ft 2,499
Beds 4
Baths 2
½ Baths 1
Cars 2
Stories 2
Width 58'
Depth 59'
X
Shop Sign In
Favorites
Cart
Chat