9,046 Results

EDIT SEARCH FILTERS
Clear All Filters4 Beds
Sort By:  

9,046 RESULTS

SEARCH FILTERS

    Plan Type
    Square Feet
    Bedrooms
    Bathrooms
    Stories
    Garage (Vehicle Spaces)
    Architectural Styles

    Outdoor Living

    Bedroom Options
    Kitchen & Dining
    Laundry Location
    Additional Rooms

    Garage Type

    Garage Features
    Other Features
    Foundation Type

    Plan Width (FT)
    Plan Depth (FT)
    Plan Height (FT)
    Framing Type
    Media Filters
SEARCHING...


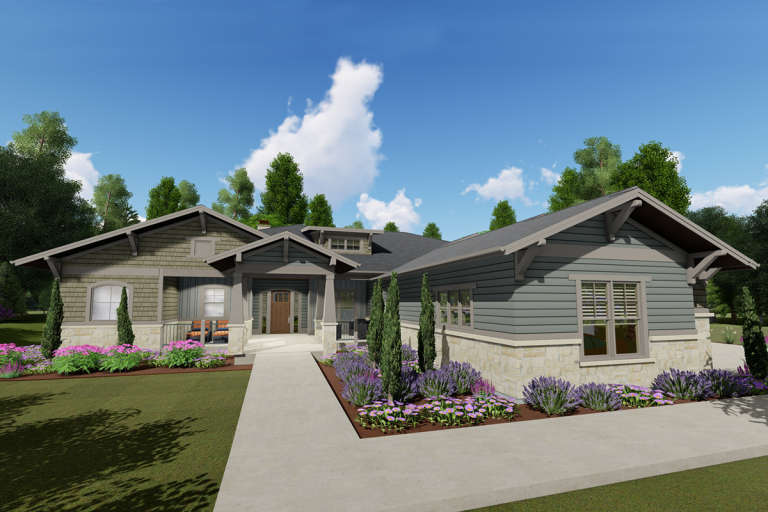
House Plan House Plan #26674 Front Elevation


PLAN #2865-00046

Starting at

$1,725
Sq Ft 2,613
Beds 4
Baths 4
½ Baths 0
Cars 2
Stories 1
Width 71' 7"
Depth 68' 11"


House Plan House Plan #26676 Front Elevation

PLAN #2865-00048

Starting at

$2,425
Sq Ft 3,478
Beds 4
Baths 4
½ Baths 0
Cars 3
Stories 1
Width 81' 6"
Depth 73' 8"


House Plan House Plan #26830 Front Elevation

PLAN #8436-00085

Starting at

$2,915
Sq Ft 4,287
Beds 4
Baths 4
½ Baths 1
Cars 3
Stories 1
Width 80'
Depth 116' 10"


House Plan House Plan #26521 Front Elevation
EXCLUSIVE

PLAN #6849-00118

Starting at

$2,395
Sq Ft 3,625
Beds 4
Baths 3
½ Baths 1
Cars 2
Stories 1.5
Width 83' 4"
Depth 69' 8"


House Plan House Plan #25964 Front Elevation

PLAN #5565-00097

Starting at

$3,404
Sq Ft 3,404
Beds 4
Baths 3
½ Baths 0
Cars 2
Stories 2
Width 95' 10"
Depth 80' 8"

House Plan House Plan #25923 Front Elevation

PLAN #5565-00091

Starting at

$3,708
Sq Ft 3,708
Beds 4
Baths 4
½ Baths 2
Cars 2
Stories 2
Width 49' 8"
Depth 79' 8"
House Plan House Plan #25794 Front Elevation

PLAN #940-00360

Starting at

$1,450
Sq Ft 2,440
Beds 4
Baths 3
½ Baths 1
Cars 3
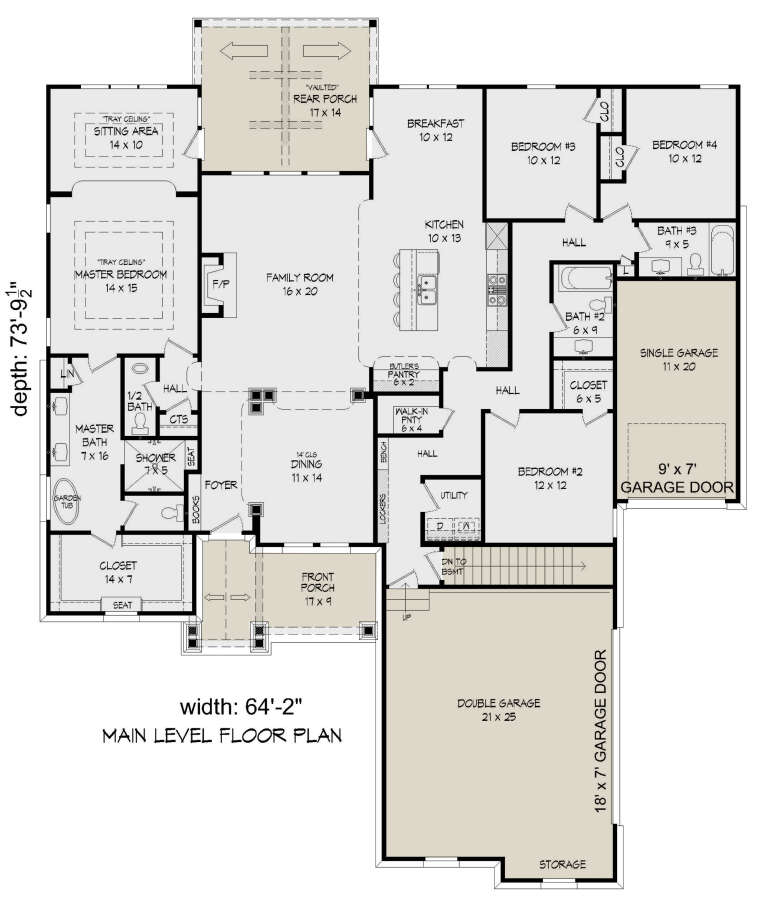

Stories 1
Width 64' 2"
Depth 73' 10"
House Plan House Plan #25613 Front Elevation

PLAN #286-00116

Starting at

$1,550
Sq Ft 3,447
Beds 4
Baths 3
½ Baths 0
Cars 2

Stories 1
Width 82' 9"
Depth 69' 9"


House Plan House Plan #25014 Front Elevation

PLAN #402-01670

Starting at

$3,365
Sq Ft 4,629
Beds 4
Baths 4
½ Baths 1
Cars 4
Stories 1.5
Width 84' 10"
Depth 102' 3"
House Plan House Plan #24274 Front Elevation

PLAN #5445-00366

Starting at

$1,700
Sq Ft 4,871
Beds 4
Baths 5
½ Baths 1
Cars 2
Stories 2
Width 78'
Depth 100'
House Plan House Plan #24079 Front Elevation

PLAN #699-00260

Starting at

$1,895
Sq Ft 2,940
Beds 4-5
Baths 4
½ Baths 0
Cars 2
Stories 1
Width 88'
Depth 51'
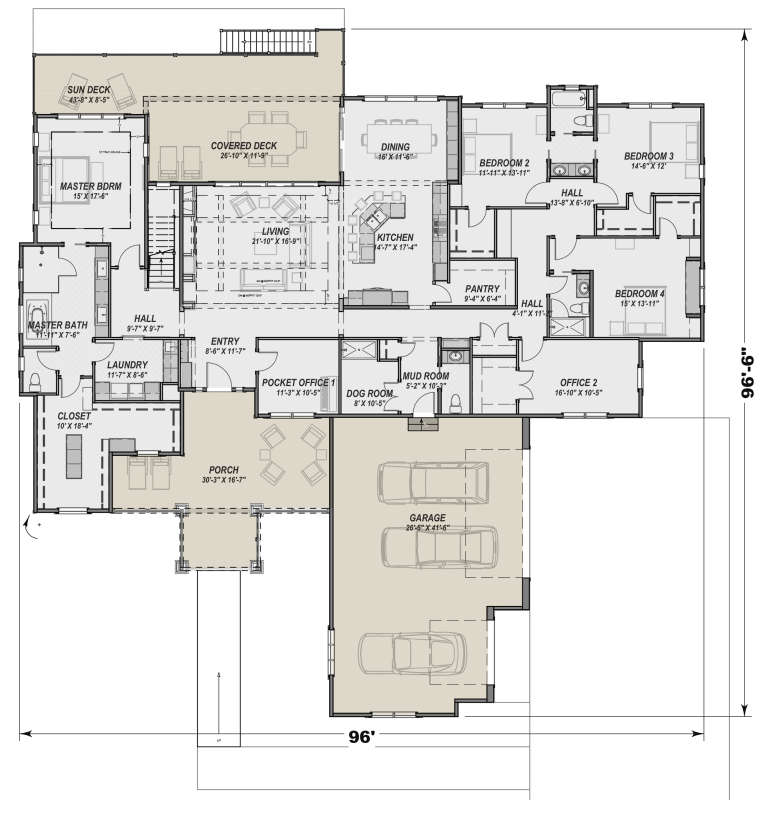

House Plan House Plan #23968 Front Elevation

PLAN #425-00022

Starting at

$1,750
Sq Ft 3,893
Beds 4
Baths 3
½ Baths 1
Cars 3
Stories 1
Width 96'
Depth 96' 6"

House Plan House Plan #23895 Front Elevation

PLAN #940-00190

Starting at

$2,150
Sq Ft 3,480
Beds 4
Baths 4
½ Baths 0
Cars 3
Stories 1
Width 85' 6"
Depth 91'
House Plan House Plan #23859 Front Elevation

PLAN #425-00015

Starting at

$1,550
Sq Ft 2,590
Beds 3-4
Baths 4
½ Baths 0
Cars 2
Stories 1
Width 79'
Depth 63'
House Plan House Plan #23850 Front Elevation

PLAN #6849-00086

Starting at

$2,095
Sq Ft 3,239
Beds 4
Baths 4
½ Baths 1
Cars 3
Stories 2
Width 64' 7"
Depth 97'
House Plan House Plan #23759 Front Elevation

PLAN #8594-00410

Starting at

$2,305
Sq Ft 2,883
Beds 4
Baths 3
½ Baths 1
Cars 2
Stories 2
Width 57' 4"
Depth 44'
House Plan House Plan #23607 Front Elevation at Dusk

PLAN #7516-00024

Starting at

$1,440
Sq Ft 1,793
Beds 4
Baths 2
½ Baths 0
Cars 2
Stories 1
Width 49' 10"
Depth 68' 9"

White Modern Farmhouse front elevation with board-and-batten siding, dark shutters, metal porch roof, and gabled roof. House Plan # 009-00277 Digital Rendering by America's Best House Plans, Inc.
EXCLUSIVE

PLAN #009-00277

Starting at

$1,550
Sq Ft 3,706
Beds 4
Baths 3
½ Baths 1
Cars 2
Stories 2
Width 91' 9"
Depth 78' 4"
X
Shop Sign In
Favorites
Cart
Chat