9,046 Results

EDIT SEARCH FILTERS
Clear All Filters4 Beds
Sort By:  

9,046 RESULTS

SEARCH FILTERS

    Plan Type
    Square Feet
    Bedrooms
    Bathrooms
    Stories
    Garage (Vehicle Spaces)
    Architectural Styles

    Outdoor Living

    Bedroom Options
    Kitchen & Dining
    Laundry Location
    Additional Rooms

    Garage Type

    Garage Features
    Other Features
    Foundation Type

    Plan Width (FT)
    Plan Depth (FT)
    Plan Height (FT)
    Framing Type
    Media Filters
SEARCHING...
Traditional front elevation with red brick, gray siding, gabled roof, 3-car garage, and covered porch. House Plan # 009-00215 Digital Rendering by America's Best House Plans, Inc.
EXCLUSIVE

PLAN #009-00215

Starting at

$1,550
Sq Ft 3,776
Beds 4
Baths 5
½ Baths 0
Cars 3
Stories 2
Width 59' 6"
Depth 90'


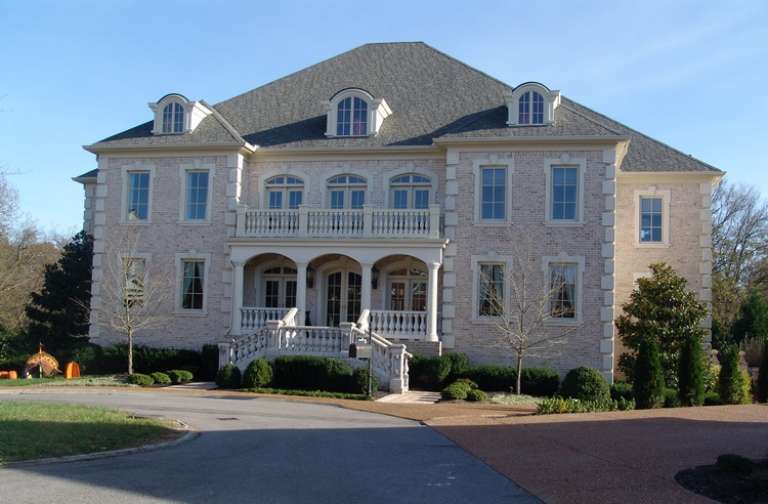
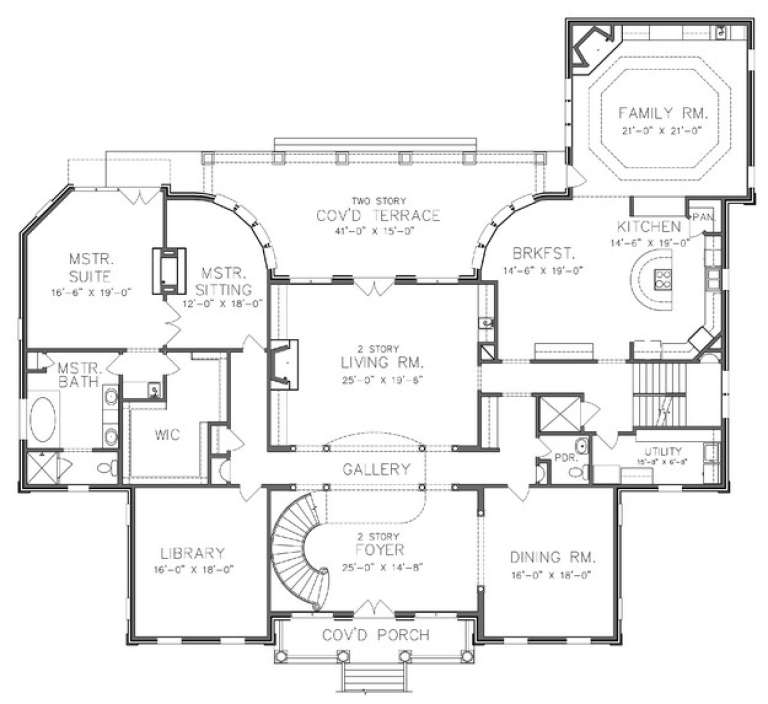

House Plan House Plan #16303 Front Elevation



PLAN #5445-00020

Starting at

$1,115
Sq Ft 2,502
Beds 4
Baths 3
½ Baths 0
Cars 2
Stories 1.5
Width 149'
Depth 71'


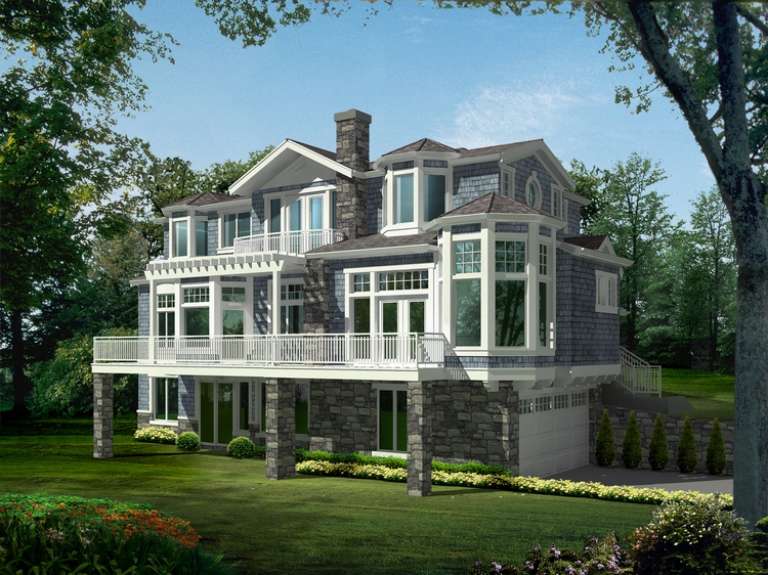
House Plan House Plan #16027



PLAN #1018-00182

Starting at

$6,500
Sq Ft 6,295
Beds 4-5
Baths 7
½ Baths 0
Cars 4
Stories 2
Width 137'
Depth 113'
House Plan House Plan #15800 Front Elevation

PLAN #9401-00020

Starting at

$1,795
Sq Ft 3,691
Beds 4
Baths 3
½ Baths 1
Cars 2
Stories 2
Width 93' 11"
Depth 83' 6"



House Plan House Plan #15241 Front Photo

PLAN #7922-00194

Starting at

$920
Sq Ft 3,728
Beds 4
Baths 3
½ Baths 2
Cars 3
Stories 2
Width 89' 4"
Depth 60'
House Plan House Plan #14618 Front Photo
EXCLUSIVE

PLAN #6819-00009

Starting at

$2,070
Sq Ft 7,106
Beds 4
Baths 4
½ Baths 2
Cars 4
Stories 2
Width 88'
Depth 78'
House Plan House Plan #13483 Angled Front Elevation

PLAN #110-00904

Starting at

$1,550
Sq Ft 3,594
Beds 4
Baths 3
½ Baths 1
Cars 2
Stories 1.5
Width 73' 2"
Depth 88' 2"
House Plan House Plan #11921 Front Elevation

PLAN #2559-00144

Starting at

$2,092
Sq Ft 3,327
Beds 4
Baths 4
½ Baths 1
Cars 2
Stories 1
Width 60'
Depth 115'
House Plan House Plan #9642 Front Photo

PLAN #1785-00169

Starting at

$2,097
Sq Ft 6,175
Beds 4
Baths 2
½ Baths 1
Cars 3
Stories 3
Width 87' 6"
Depth 51' 3"
House Plan House Plan #6115 Front Elevation

PLAN #341-00241

Starting at

$2,600
Sq Ft 4,036
Beds 4
Baths 3
½ Baths 1
Cars 3
Stories 2
Width 54'
Depth 62'
House Plan House Plan #6101 Front Elevation

PLAN #341-00227

Starting at

$2,900
Sq Ft 4,965
Beds 4
Baths 4
½ Baths 0
Cars 3
Stories 2
Width 52'
Depth 46'
House Plan House Plan #5782 Front Elevation

PLAN #110-00718

Starting at

$1,350
Sq Ft 2,481
Beds 4
Baths 3
½ Baths 0
Cars 2
Stories 2
Width 57' 4"
Depth 55' 10"
House Plan House Plan #2989 Angled Front Elevation



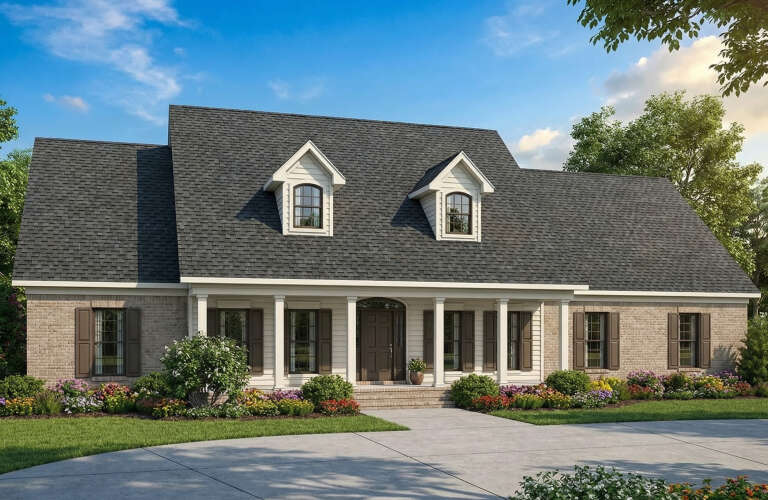
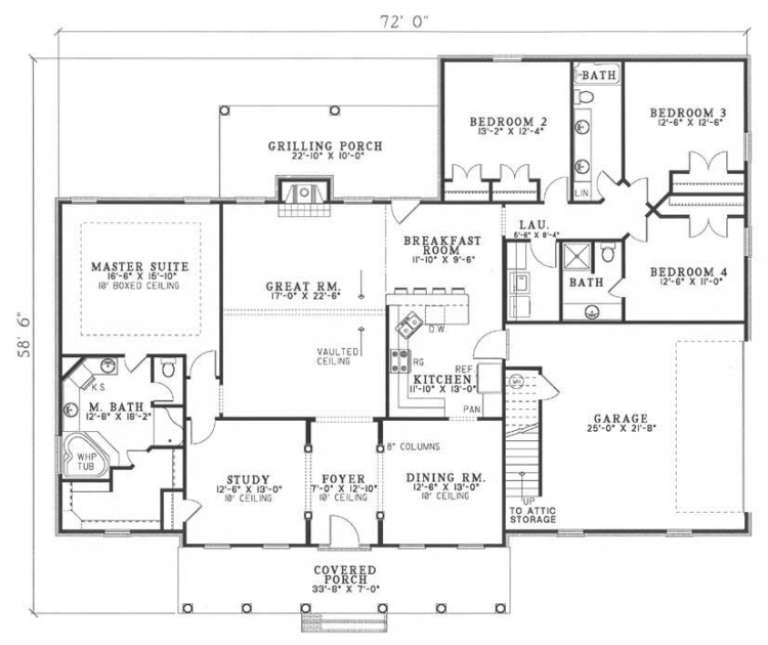
PLAN #110-00078

Starting at

$1,200
Sq Ft 2,493
Beds 4
Baths 3
½ Baths 0
Cars 2
Stories 1
Width 72'
Depth 58' 6"
House Plan House Plan #2981 Angled Front Elevation

PLAN #110-00072

Starting at

$1,350
Sq Ft 2,973
Beds 4
Baths 2
½ Baths 1
Cars 3
Stories 2
Width 60'
Depth 64' 8"

Tan Craftsman front elevation with shake shingles, stone base, gabled roof, covered porch with columns, and red door. House Plan # 009-00133 Digital Rendering by America's Best House Plans, Inc.
EXCLUSIVE

PLAN #009-00133

Starting at

$1,300
Sq Ft 2,133
Beds 4
Baths 2
½ Baths 1
Cars 2
Stories 2
Width 47'
Depth 52'
House Plan House Plan #1264 Front Elevation

PLAN #039-00035

Starting at

$2,525
Sq Ft 4,565
Beds 4
Baths 3
½ Baths 1
Cars 0
Stories 2
Width 55'
Depth 44' 4"
House Plan House Plan #310 Front Elevation

PLAN #034-00035

Starting at

$1,855
Sq Ft 2,404
Beds 3-5
Baths 2
½ Baths 1
Cars 1
Stories 2
Width 54'
Depth 44'
House Plan House Plan #263 Angled Front Elevation

PLAN #033-00058

Starting at

$747
Sq Ft 2,791
Beds 4-5
Baths 2
½ Baths 1
Cars 3
Stories 2
Width 55'
Depth 43'
X
Shop Sign In
Favorites
Cart
Chat