9,043 Results

EDIT SEARCH FILTERS
Clear All Filters4 Beds
Sort By:  

9,043 RESULTS

SEARCH FILTERS

    Plan Type
    Square Feet
    Bedrooms
    Bathrooms
    Stories
    Garage (Vehicle Spaces)
    Architectural Styles

    Outdoor Living

    Bedroom Options
    Kitchen & Dining
    Laundry Location
    Additional Rooms

    Garage Type

    Garage Features
    Other Features
    Foundation Type

    Plan Width (FT)
    Plan Depth (FT)
    Plan Height (FT)
    Framing Type
    Media Filters
SEARCHING...





House Plan House Plan #20364 Front Elevation

PLAN #8318-00098

Starting at

$1,550
Sq Ft 2,399
Beds 3-4
Baths 0
½ Baths 0
Cars 0
Stories 2
Width 67' 2"
Depth 64' 10"


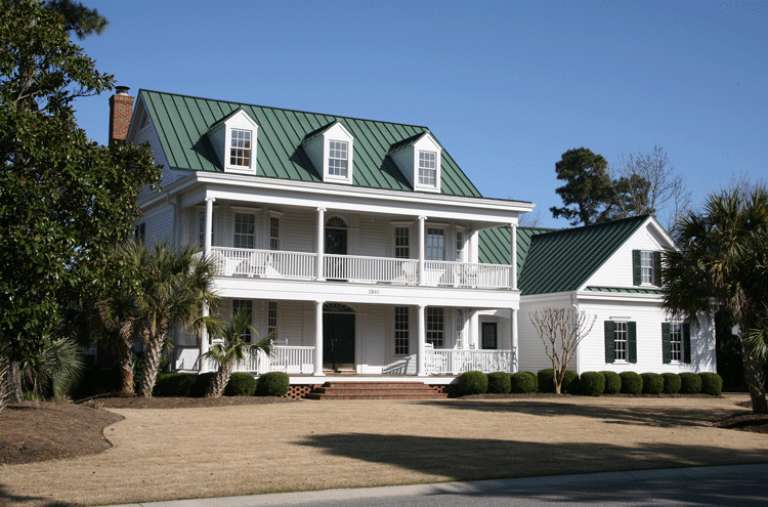


House Plan House Plan #20336

PLAN #1020-00317

Starting at

$1,238
Sq Ft 3,045
Beds 4
Baths 3
½ Baths 1
Cars 3
Stories 2
Width 74' 10"
Depth 61' 8"



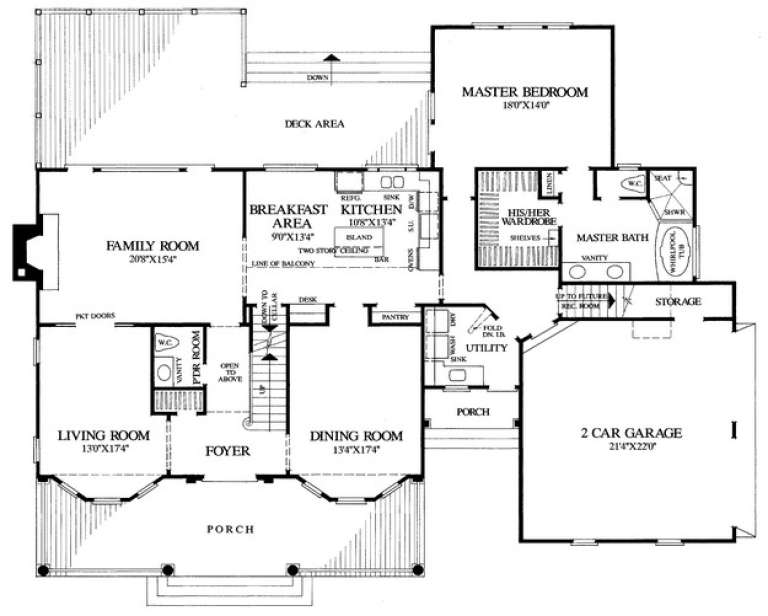



House Plan House Plan #19992 Front Elevation

PLAN #1020-00018

Starting at

$1,238
Sq Ft 3,205
Beds 4
Baths 4
½ Baths 0
Cars 3
Stories 2
Width 82' 4"
Depth 70'





House Plan House Plan #19318 Front Elevation

PLAN #402-01528

Starting at

$1,255
Sq Ft 2,641
Beds 3-4
Baths 3
½ Baths 1
Cars 3
Stories 1
Width 79' 8"
Depth 57'
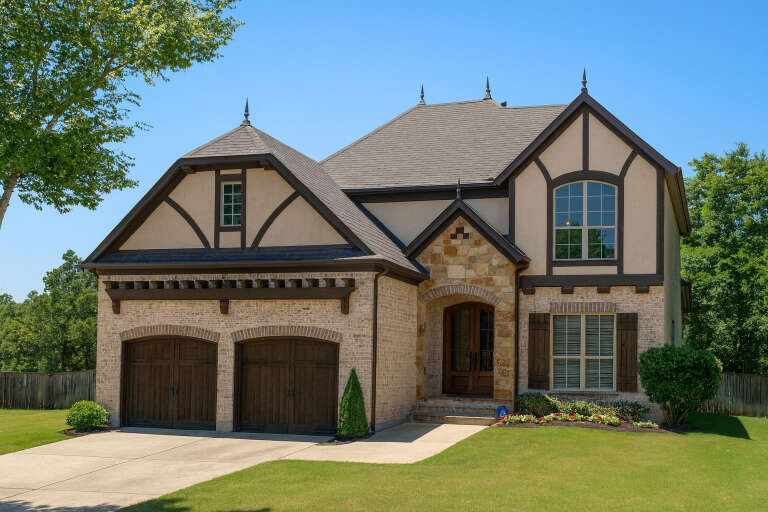
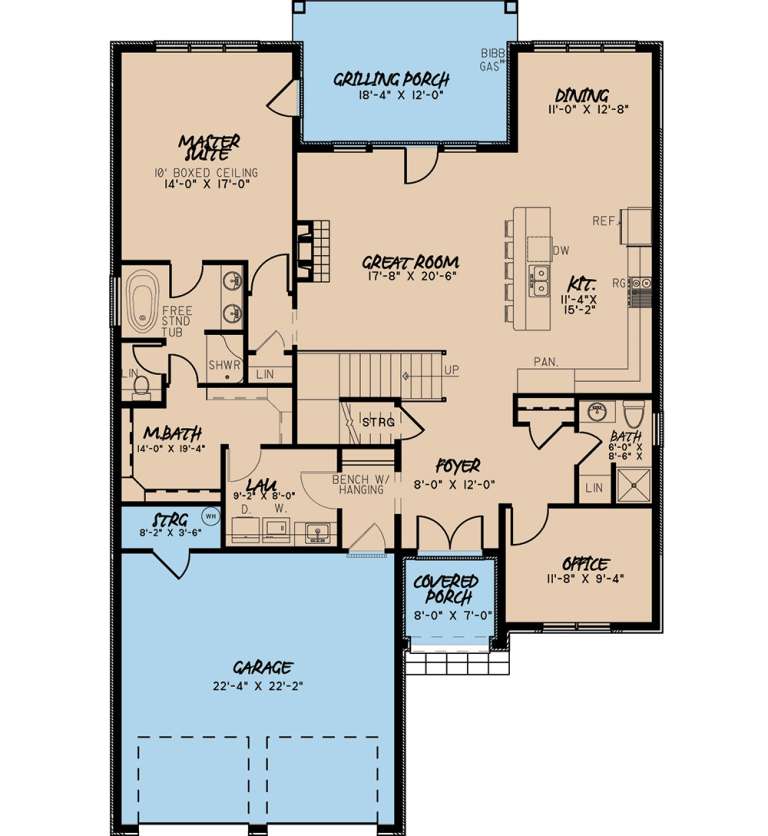
House Plan House Plan #19010 Angled Front Elevation

PLAN #8318-00069

Starting at

$1,100
Sq Ft 3,012
Beds 4
Baths 3
½ Baths 0
Cars 2
Stories 2
Width 44' 4"
Depth 67' 8"
House Plan House Plan #18491 Front Elevation

PLAN #8318-00043

Starting at

$1,200
Sq Ft 1,994
Beds 4
Baths 3
½ Baths 0
Cars 2
Stories 1
Width 64' 6"
Depth 61' 8"
House Plan House Plan #18030 Front Elevation

PLAN #6082-00030

Starting at

$1,895
Sq Ft 2,780
Beds 3-4
Baths 2
½ Baths 1
Cars 2
Stories 1
Width 91' 5"
Depth 79' 5"
House Plan House Plan #17719 Front Elevation

PLAN #034-01080

Starting at

$1,740
Sq Ft 1,811
Beds 4
Baths 2
½ Baths 1
Cars 0
Stories 2
Width 35'
Depth 35' 8"
House Plan House Plan #16360 Front Elevation

PLAN #5445-00077

Starting at

$1,200
Sq Ft 3,260
Beds 4
Baths 3
½ Baths 1
Cars 3
Stories 1
Width 79'
Depth 75'
House Plan House Plan #15309 Front Photo

PLAN #7922-00210

Starting at

$920
Sq Ft 3,057
Beds 4
Baths 3
½ Baths 1
Cars 2
Stories 2
Width 71'
Depth 57' 4"
House Plan House Plan #15106 Front Elevation

PLAN #7922-00172

Starting at

$1,230
Sq Ft 2,976
Beds 4
Baths 3
½ Baths 1
Cars 2
Stories 1.5
Width 81' 4"
Depth 37' 8"
House Plan House Plan #14912 Front Elevation

PLAN #7922-00105

Starting at

$920
Sq Ft 3,246
Beds 4
Baths 4
½ Baths 1
Cars 4
Stories 2
Width 59'
Depth 51' 2"
House Plan House Plan #14626 Front Photo
EXCLUSIVE

PLAN #6819-00017

Starting at

$1,050
Sq Ft 4,112
Beds 4
Baths 3
½ Baths 1
Cars 3
Stories 2
Width 69'
Depth 60' 4"

House Plan House Plan #14397 Front Elevation

PLAN #5633-00083

Starting at

$1,599
Sq Ft 3,342
Beds 4
Baths 3
½ Baths 0
Cars 3
Stories 1
Width 75' 8"
Depth 52' 6"


House Plan House Plan #13070 Front Photo

PLAN #3323-00516

Starting at

$2,250
Sq Ft 5,495
Beds 4
Baths 4
½ Baths 3
Cars 4
Stories 2
Width 102' 2"
Depth 107'

House Plan House Plan #13018 Front Photo

PLAN #3323-00464

Starting at

$1,950
Sq Ft 4,713
Beds 4
Baths 3
½ Baths 1
Cars 4
Stories 2
Width 99' 8"
Depth 71' 8"
House Plan House Plan #13008 Front Elevation

PLAN #3323-00454

Starting at

$1,800
Sq Ft 4,455
Beds 4
Baths 4
½ Baths 1
Cars 2
Stories 2
Width 54' 8"
Depth 82' 10"
House Plan House Plan #12770 Front Photo

PLAN #3323-00301

Starting at

$1,550
Sq Ft 3,298
Beds 4
Baths 3
½ Baths 1
Cars 2
Stories 2
Width 70' 4"
Depth 48'
X
Shop Sign In
Favorites
Cart
Chat