9,002 Results

EDIT SEARCH FILTERS
Clear All Filters4 Beds
Sort By:  

9,002 RESULTS

SEARCH FILTERS

    Plan Type
    Square Feet
    Bedrooms
    Bathrooms
    Stories
    Garage (Vehicle Spaces)
    Architectural Styles

    Outdoor Living

    Bedroom Options
    Kitchen & Dining
    Laundry Location
    Additional Rooms

    Garage Type

    Garage Features
    Other Features
    Foundation Type

    Plan Width (FT)
    Plan Depth (FT)
    Plan Height (FT)
    Framing Type
    Media Filters
SEARCHING...
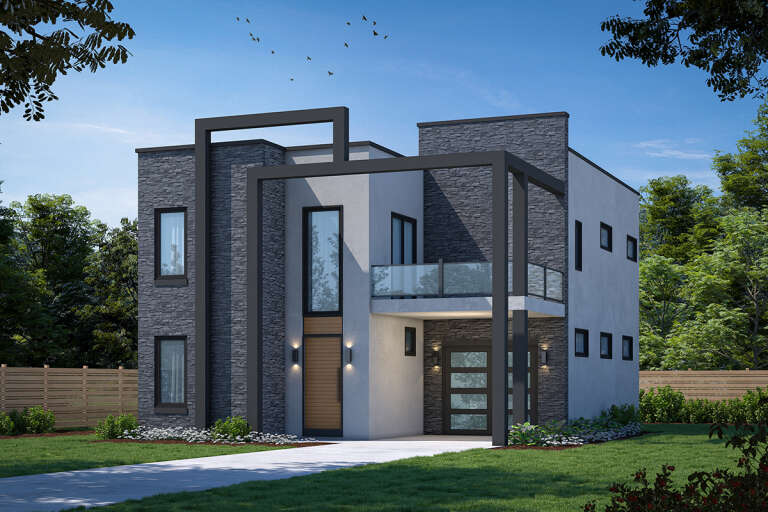
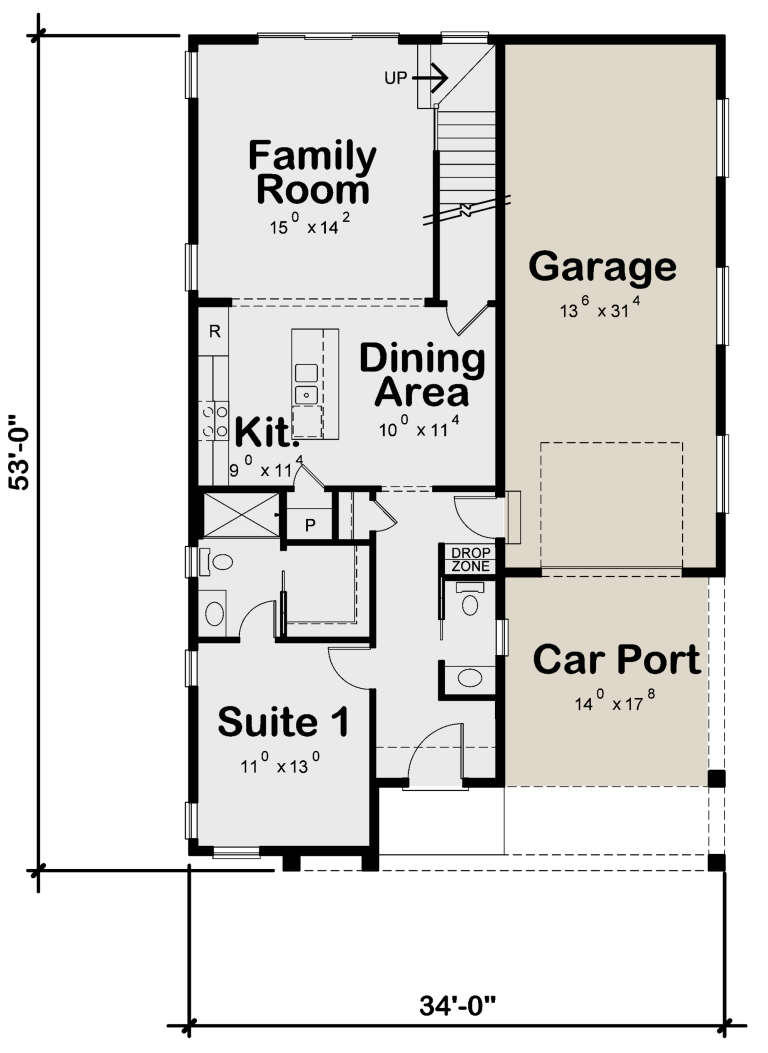
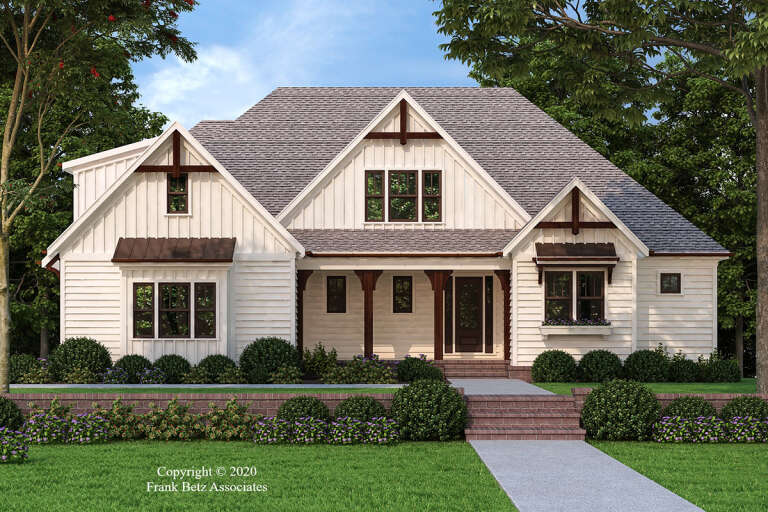
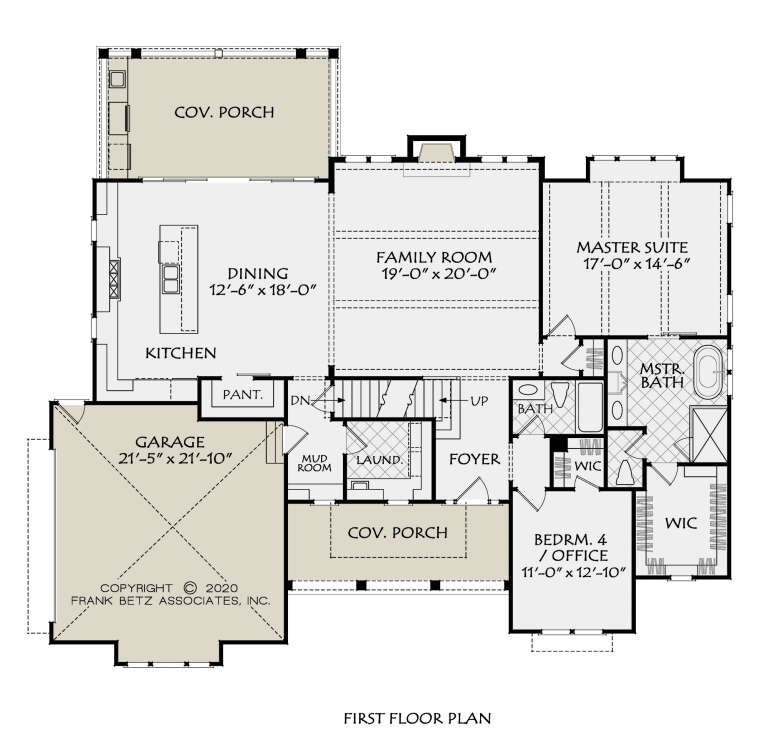
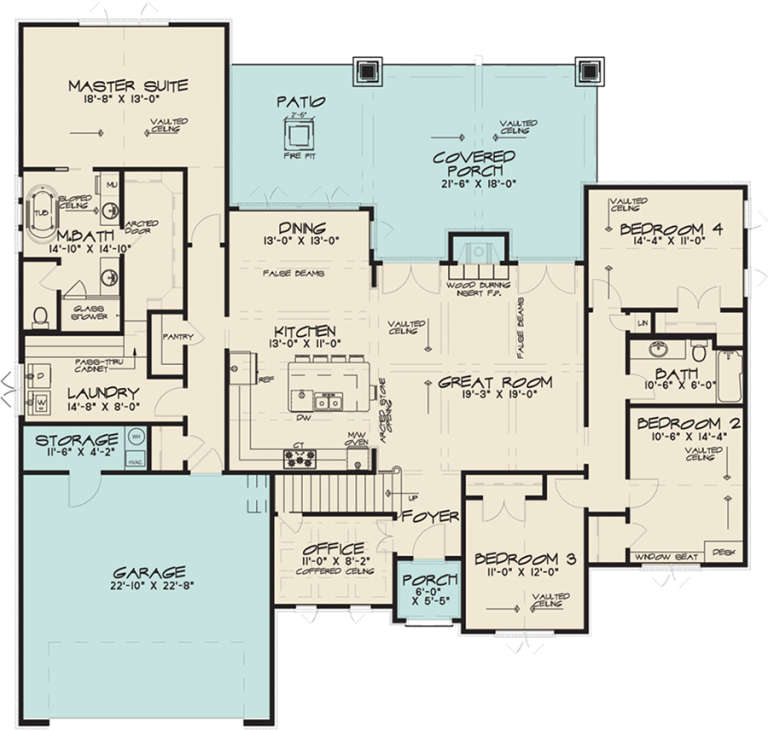
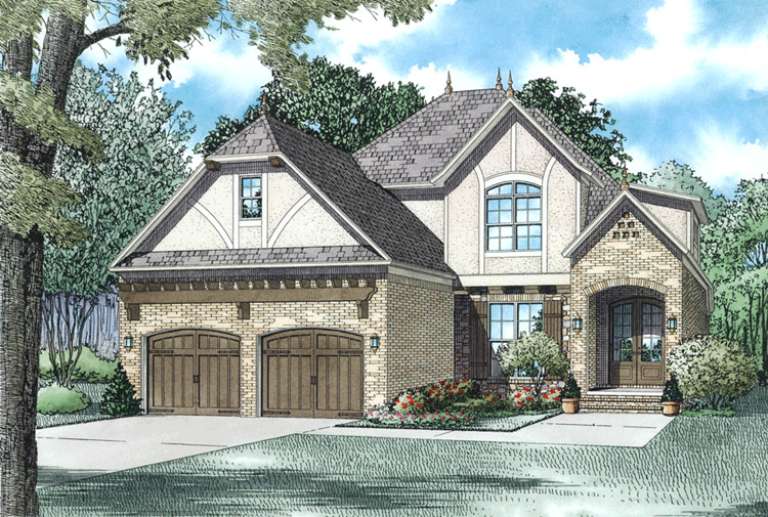
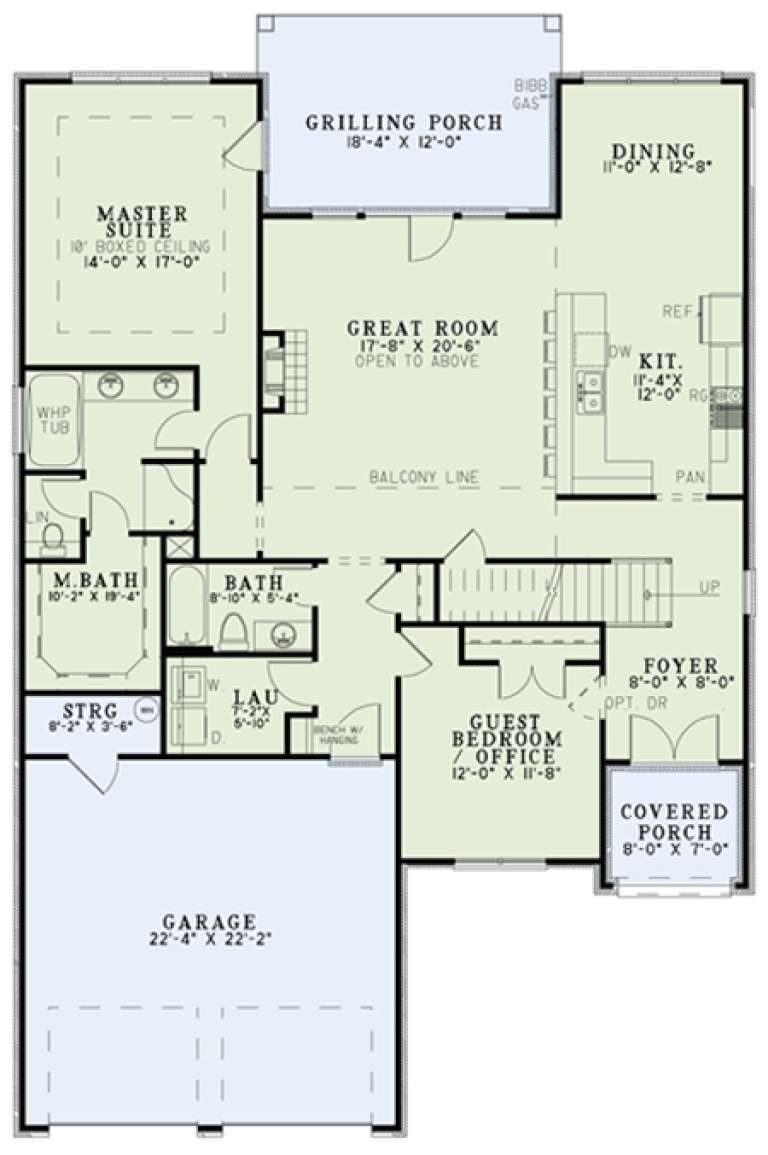
House Plan House Plan #27467 Front Elevation

PLAN #402-01749

Starting at

$1,305
Sq Ft 2,432
Beds 4
Baths 3
½ Baths 1
Cars 1
Stories 2
Width 34'
Depth 53'
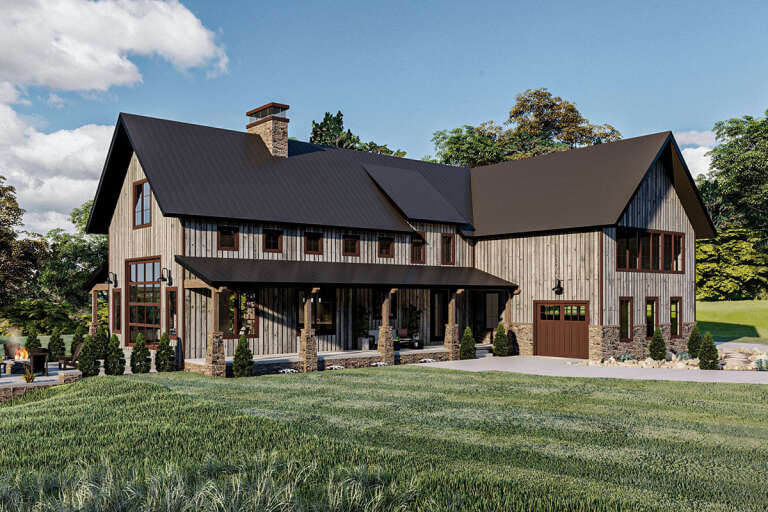
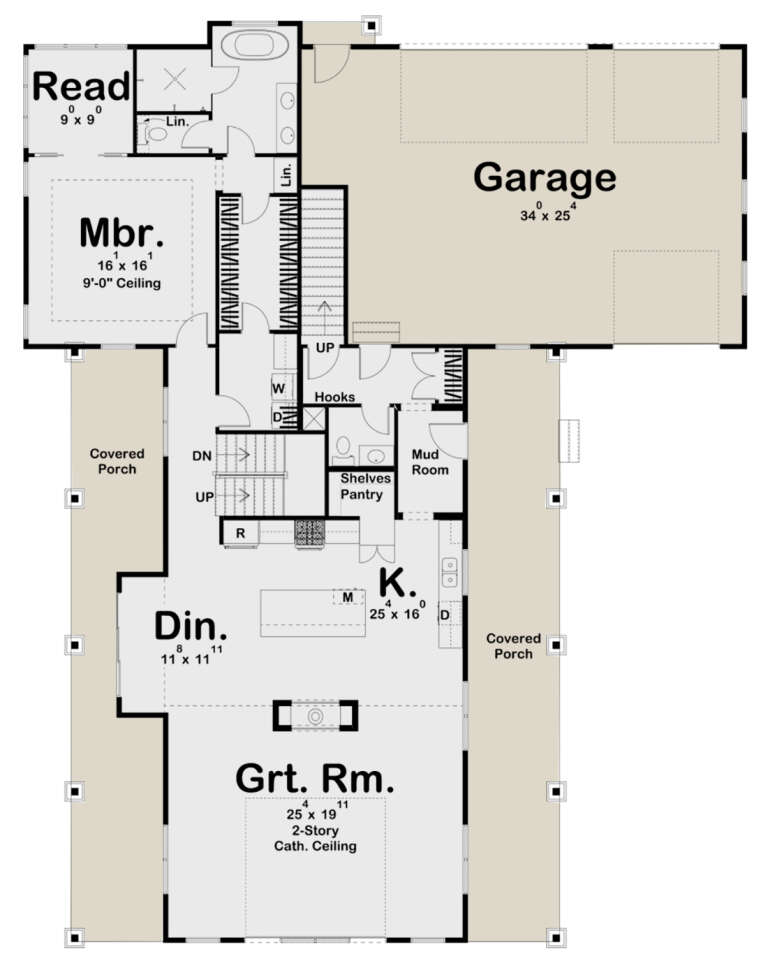
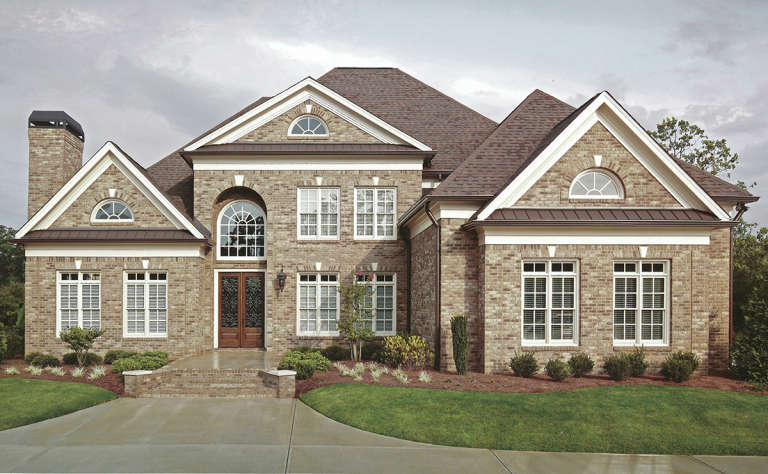
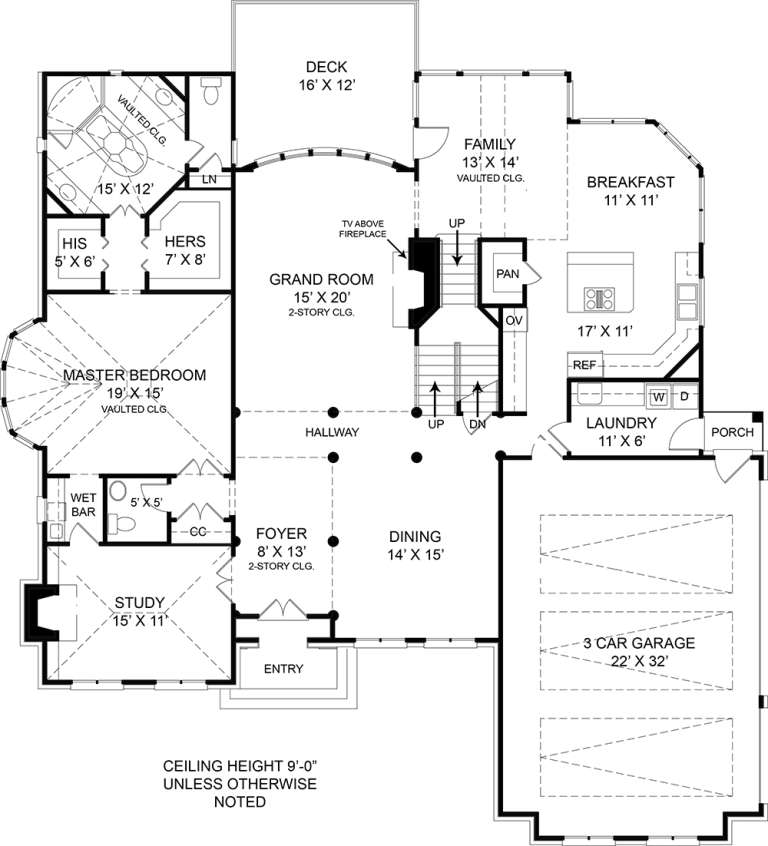
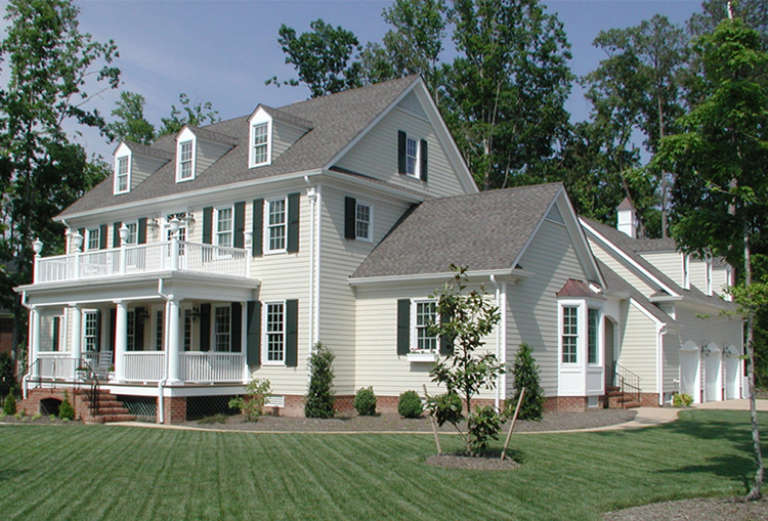
House Plan House Plan #24693 Front Elevation

PLAN #963-00440

Starting at

$1,899
Sq Ft 3,371
Beds 4
Baths 3
½ Baths 1
Cars 3
Stories 2
Width 62'
Depth 79'
House Plan House Plan #24625 Front Elevation

PLAN #8594-00445

Starting at

$2,725
Sq Ft 2,462
Beds 4
Baths 3
½ Baths 0
Cars 2
Stories 1.5
Width 63'
Depth 57'
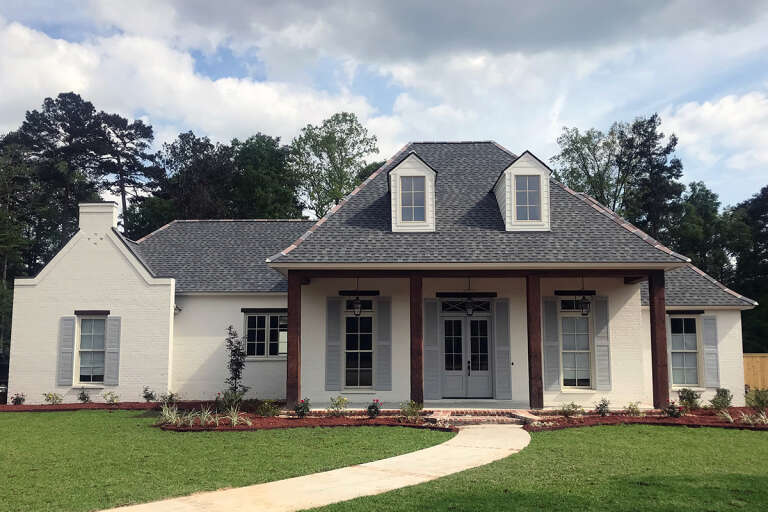
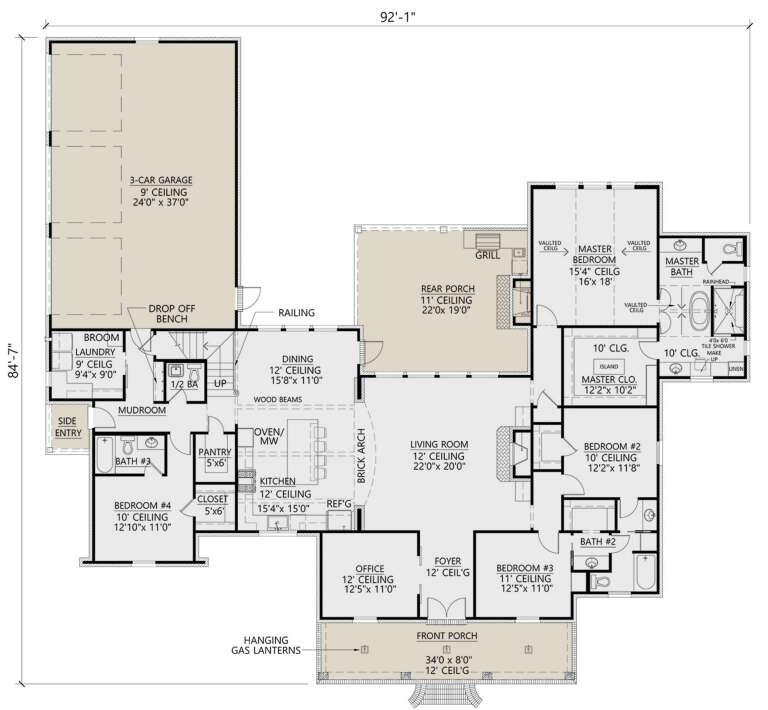
House Plan House Plan #24387 Front Elevation

PLAN #4534-00026

Starting at

$1,445
Sq Ft 3,073
Beds 4
Baths 3
½ Baths 1
Cars 3
Stories 1
Width 92' 1"
Depth 84' 7"
House Plan House Plan #19210 Angled Front Elevation

PLAN #8318-00075

Starting at

$1,100
Sq Ft 2,503
Beds 4-5
Baths 3
½ Baths 0
Cars 2
Stories 1.5
Width 67' 2"
Depth 64' 10"
House Plan House Plan #18942 Front Elevation

PLAN #4195-00023

Starting at

$1,695
Sq Ft 3,143
Beds 4-7
Baths 3
½ Baths 1
Cars 3
Stories 2
Width 64'
Depth 64'
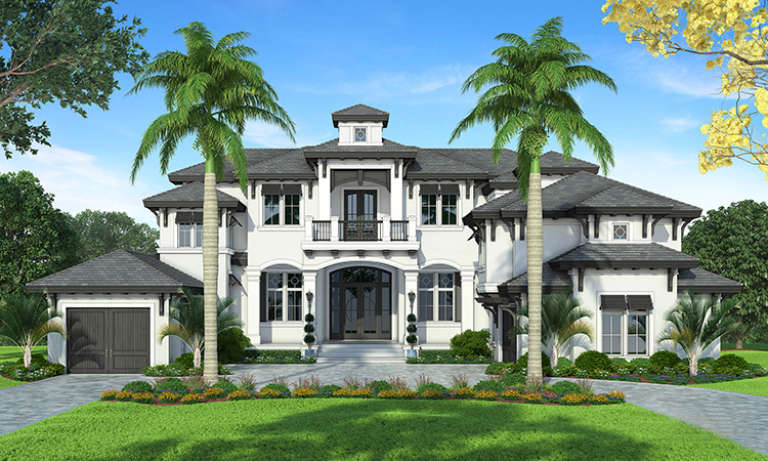
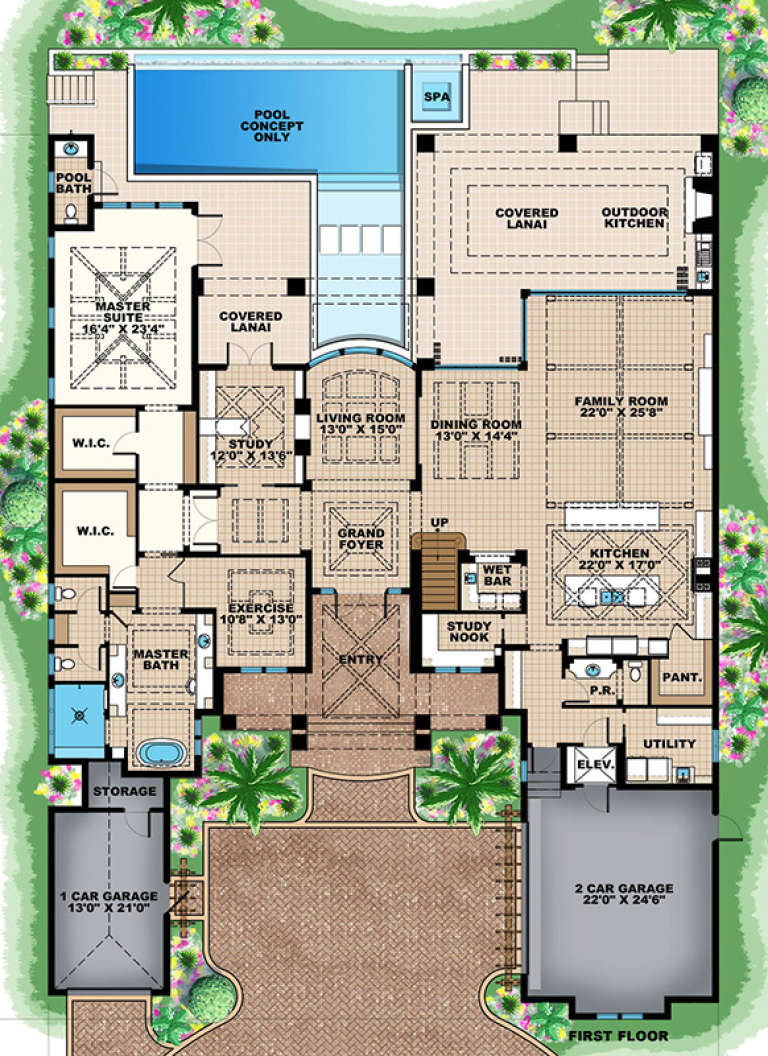
House Plan House Plan #17620

PLAN #1018-00244

Starting at

$6,200
Sq Ft 6,707
Beds 4
Baths 4
½ Baths 2
Cars 3
Stories 2
Width 79' 4"
Depth 104' 8"
House Plan House Plan #16420 Angled Front Elevation

PLAN #348-00230

Starting at

$1,400
Sq Ft 2,410
Beds 4-5
Baths 2
½ Baths 1
Cars 2
Stories 1
Width 65' 2"
Depth 79'
House Plan House Plan #16236 Front Elevation

PLAN #110-00992

Starting at

$1,650
Sq Ft 2,454
Beds 4
Baths 3
½ Baths 0
Cars 2
Stories 2
Width 44'
Depth 67' 6"
House Plan House Plan #14919 Front Photo

PLAN #7922-00112

Starting at

$920
Sq Ft 3,471
Beds 4
Baths 3
½ Baths 1
Cars 2
Stories 2
Width 81' 8"
Depth 77' 8"
House Plan House Plan #14914 Front Photo

PLAN #7922-00107

Starting at

$920
Sq Ft 3,305
Beds 4
Baths 3
½ Baths 1
Cars 2
Stories 1.5
Width 81' 2"
Depth 41' 2"
House Plan House Plan #3796 Angled Front Elevation

PLAN #348-00191

Starting at

$1,400
Sq Ft 2,447
Beds 4-5
Baths 2
½ Baths 1
Cars 2
Stories 1
Width 73' 6"
Depth 62'
House Plan House Plan #35255 Front Elevation

PLAN #286-00126

Starting at

$1,295
Sq Ft 2,949
Beds 4
Baths 3
½ Baths 1
Cars 3
Stories 1
Width 67' 8"
Depth 53' 8"
House Plan House Plan #35503 Angled Front Elevation

PLAN #8436-00152

Starting at

$1,948
Sq Ft 3,675
Beds 4
Baths 4
½ Baths 1
Cars 2
Stories 2
Width 64'
Depth 96' 2"
House Plan House Plan #35487 Front Elevation

PLAN #8436-00143

Starting at

$1,496
Sq Ft 2,823
Beds 4
Baths 3
½ Baths 0
Cars 2
Stories 1
Width 104' 4"
Depth 74' 6"
House Plan House Plan #35822 Angled Front Elevation
EXCLUSIVE

PLAN #1462-00234

Starting at

$1,250
Sq Ft 2,361
Beds 4
Baths 2
½ Baths 1
Cars 2
Stories 2
Width 31' 6"
Depth 49'
House Plan House Plan #33893 Angled Front Elevation

PLAN #9480-00006

Starting at

$1,480
Sq Ft 1,973
Beds 4
Baths 3
½ Baths 0
Cars 3
Stories 1
Width 50'
Depth 68' 7"
House Plan House Plan #33369 Front Elevation

PLAN #8768-00159

Starting at

$1,272
Sq Ft 1,613
Beds 4
Baths 2
½ Baths 0
Cars 2
Stories 1
Width 56'
Depth 48'
X
Shop Sign In
Favorites
Cart
Chat