8,893 Results

EDIT SEARCH FILTERS
Clear All Filters4 Beds
Sort By:  

8,893 RESULTS

SEARCH FILTERS

    Plan Type
    Square Feet
    Bedrooms
    Bathrooms
    Stories
    Garage (Vehicle Spaces)
    Architectural Styles

    Outdoor Living

    Bedroom Options
    Kitchen & Dining
    Laundry Location
    Additional Rooms

    Garage Type

    Garage Features
    Other Features
    Foundation Type

    Plan Width
    Plan Depth
    Framing Type
    Media Filters
SEARCHING...


House Plan House Plan #26046 Front Elevation

PLAN #5565-00106

Starting at

$4,297
Sq Ft 4,297
Beds 4
Baths 4
½ Baths 1
Cars 3
Stories 2
Width 114' 8"
Depth 71'


House Plan House Plan #25814 Front Elevation

PLAN #963-00578

Starting at

$1,899
Sq Ft 3,370
Beds 4
Baths 3
½ Baths 1
Cars 3
Stories 2
Width 72'
Depth 69'
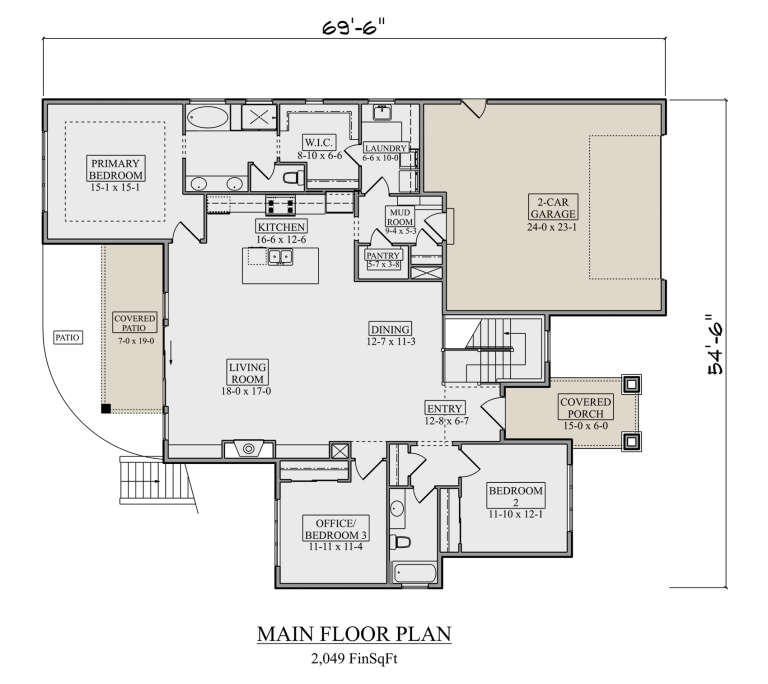

House Plan House Plan #24055 Front Elevation

PLAN #699-00258

Starting at

$2,795
Sq Ft 3,773
Beds 4
Baths 4
½ Baths 1
Cars 3
Stories 1
Width 114' 10"
Depth 84'


House Plan House Plan #23318 Front Elevation

PLAN #6082-00173

Starting at

$2,295
Sq Ft 3,446
Beds 4-5
Baths 4
½ Baths 1
Cars 3
Stories 2
Width 102' 4"
Depth 57' 9"
House Plan House Plan #23262 Front Elevation

PLAN #6082-00169

Starting at

$2,295
Sq Ft 3,277
Beds 4-5
Baths 4
½ Baths 1
Cars 3
Stories 2
Width 102' 4"
Depth 58'
House Plan House Plan #22541 Front Elevation

PLAN #034-01209

Starting at

$2,200
Sq Ft 3,136
Beds 4
Baths 3
½ Baths 1
Cars 3
Stories 2
Width 60'
Depth 76'
House Plan House Plan #20652 Front Elevation

PLAN #8594-00016

Starting at

$3,145
Sq Ft 3,316
Beds 4
Baths 4
½ Baths 1
Cars 3
Stories 2
Width 68'
Depth 78'
House Plan House Plan #20928 Front Elevation

PLAN #8594-00122

Starting at

$1,885
Sq Ft 1,467
Beds 3-4
Baths 2
½ Baths 1
Cars 2
Stories 2
Width 42'
Depth 42'
House Plan House Plan #20132 Front Elevation

PLAN #041-00178

Starting at

$1,445
Sq Ft 2,219
Beds 4
Baths 3
½ Baths 0
Cars 2
Stories 1
Width 46' 10"
Depth 90' 6"
House Plan House Plan #17625 Angled Front Elevation

PLAN #348-00256

Starting at

$1,400
Sq Ft 2,336
Beds 4
Baths 2
½ Baths 1
Cars 2
Stories 1
Width 73'
Depth 74'
House Plan House Plan #16148 Front Elevation

PLAN #7806-00015

Starting at

$1,785
Sq Ft 3,453
Beds 4
Baths 3
½ Baths 1
Cars 2
Stories 2
Width 60'
Depth 91' 5"
House Plan House Plan #14785 Front Elevation

PLAN #028-00091

Starting at

$2,017
Sq Ft 2,818
Beds 3-4
Baths 2
½ Baths 0
Cars 2
Stories 1
Width 86'
Depth 53'
House Plan House Plan #6040 Front Photo

PLAN #341-00166

Starting at

$2,600
Sq Ft 4,060
Beds 4
Baths 3
½ Baths 1
Cars 3
Stories 2
Width 67'
Depth 60'
House Plan House Plan #450 Front Elevation

PLAN #034-00085

Starting at

$1,740
Sq Ft 2,008
Beds 3-5
Baths 2
½ Baths 1
Cars 2
Stories 2
Width 40' 8"
Depth 51'
House Plan House Plan #213 Front Elevation

PLAN #033-00027

Starting at

$604
Sq Ft 1,681
Beds 3-4
Baths 2
½ Baths 1
Cars 2
Stories 2
Width 50'
Depth 37'
House Plan House Plan #35236 Angled Front Elevation

PLAN #7112-00057

Starting at

$1,245
Sq Ft 2,711
Beds 4
Baths 2
½ Baths 1
Cars 2
Stories 2
Width 80' 7"
Depth 47' 8"
House Plan House Plan #35117 Angled Front Elevation

PLAN #4848-00569

Starting at

$1,125
Sq Ft 2,137
Beds 4
Baths 3
½ Baths 1
Cars 2
Stories 1
Width 48'
Depth 62'
House Plan House Plan #34779 Front Elevation

PLAN #4848-00544

Starting at

$1,125
Sq Ft 2,102
Beds 4
Baths 3
½ Baths 0
Cars 2
Stories 1.5
Width 44'
Depth 55'
X
Shop Sign In
Favorites
Cart
Chat