9,002 Results

EDIT SEARCH FILTERS
Clear All Filters4 Beds
Sort By:  

9,002 RESULTS

SEARCH FILTERS

    Plan Type
    Square Feet
    Bedrooms
    Bathrooms
    Stories
    Garage (Vehicle Spaces)
    Architectural Styles

    Outdoor Living

    Bedroom Options
    Kitchen & Dining
    Laundry Location
    Additional Rooms

    Garage Type

    Garage Features
    Other Features
    Foundation Type

    Plan Width (FT)
    Plan Depth (FT)
    Plan Height (FT)
    Framing Type
    Media Filters
SEARCHING...
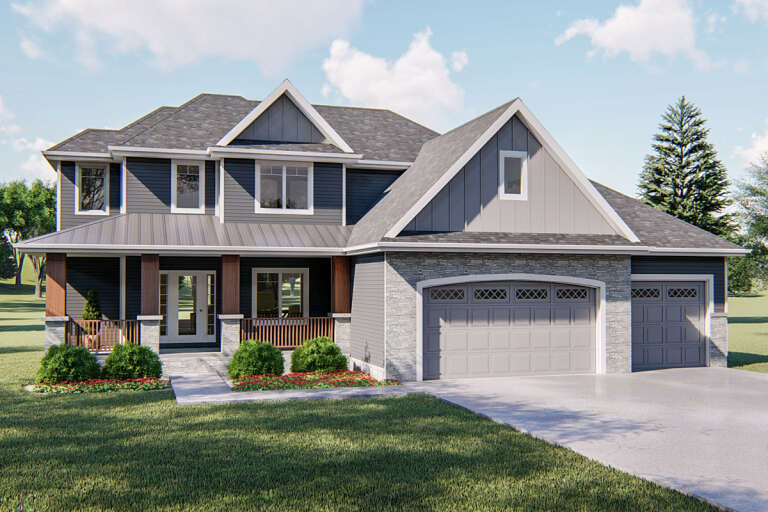
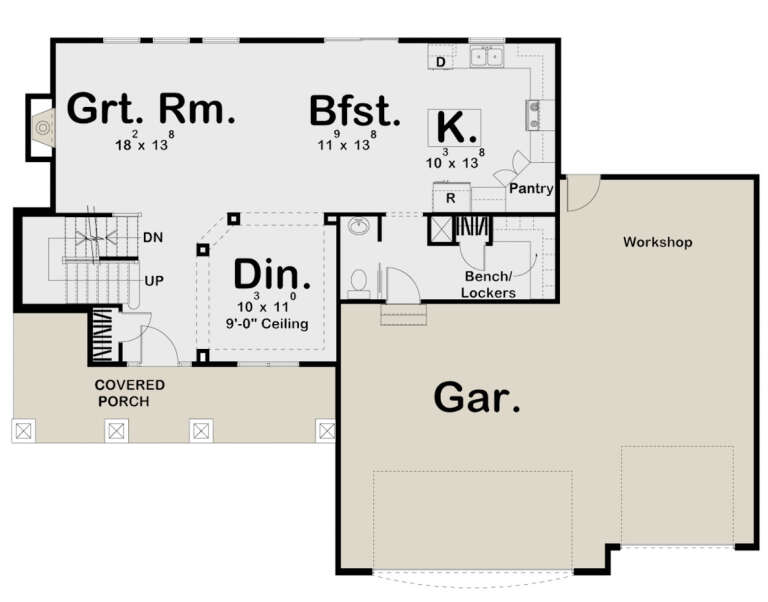
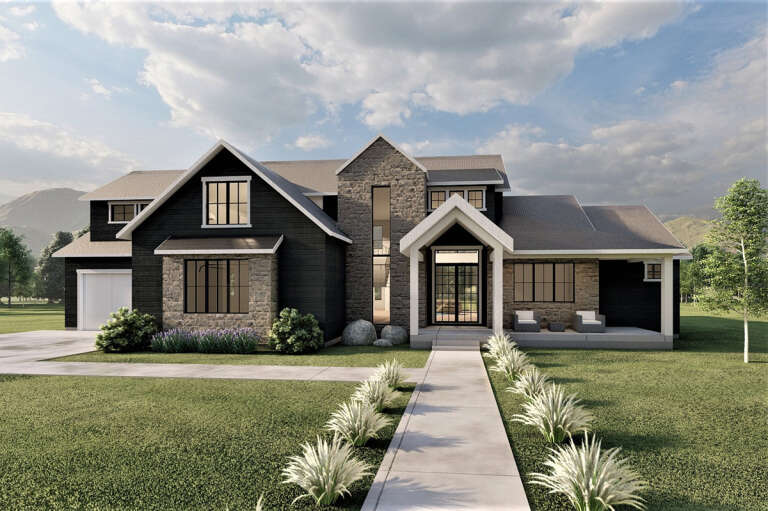
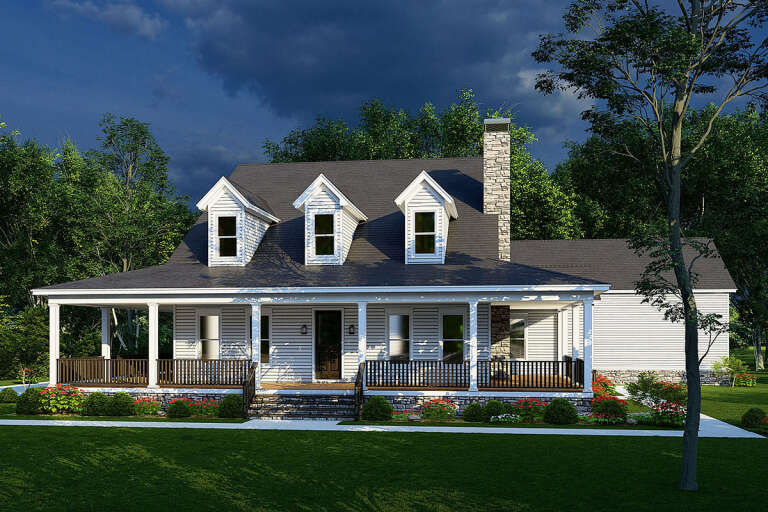
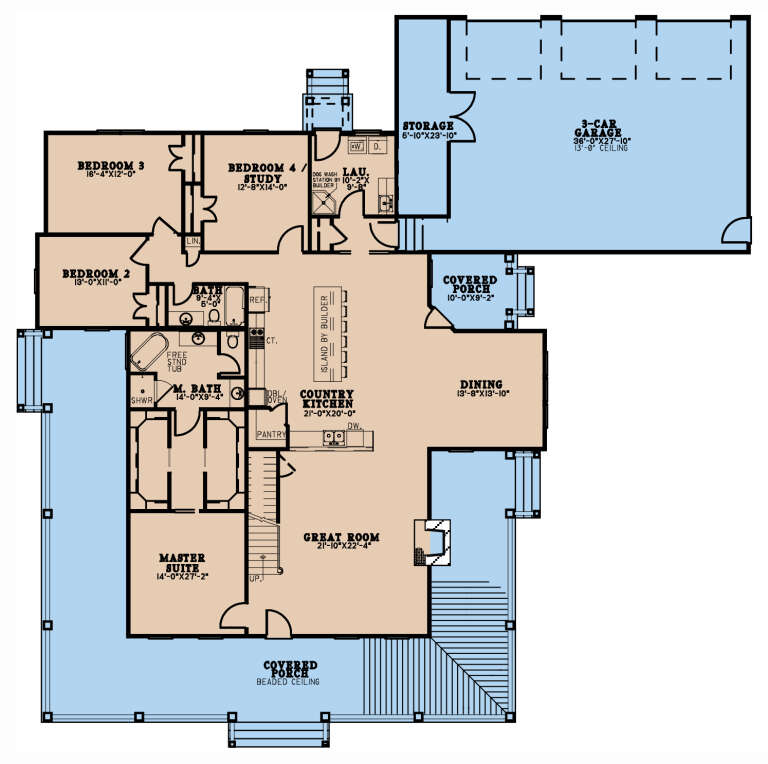
House Plan House Plan #5640 Front Elevation

PLAN #963-00013

Starting at

$1,599
Sq Ft 2,177
Beds 4
Baths 2
½ Baths 1
Cars 3
Stories 2
Width 60'
Depth 43'
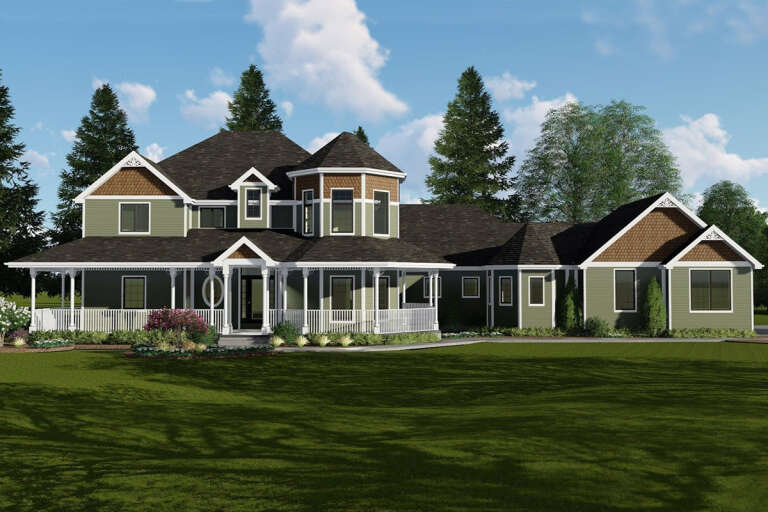
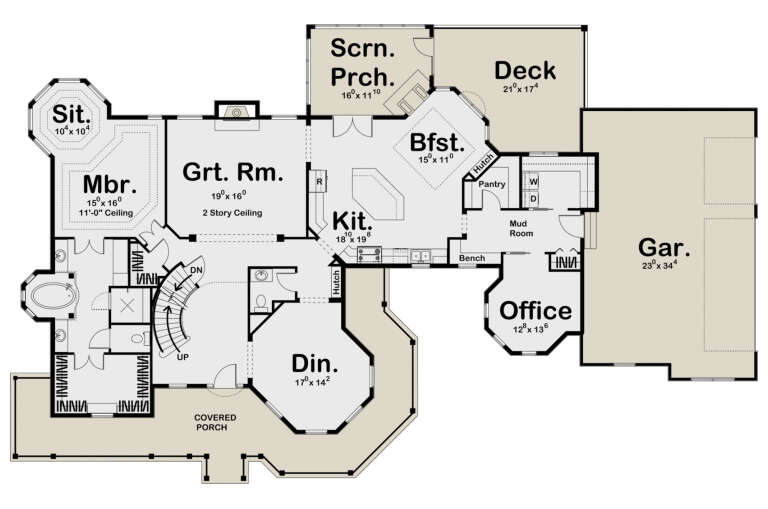
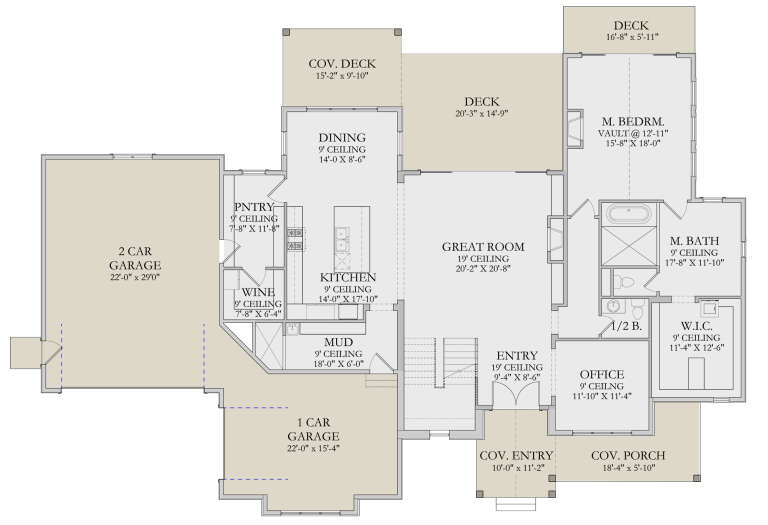
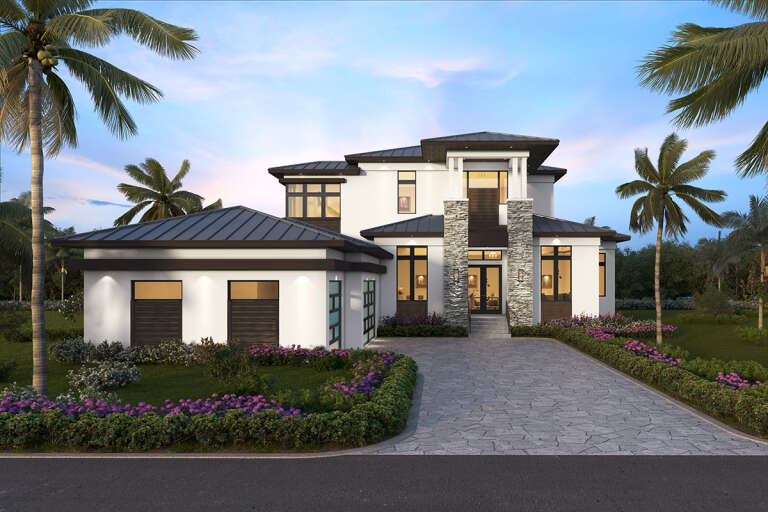
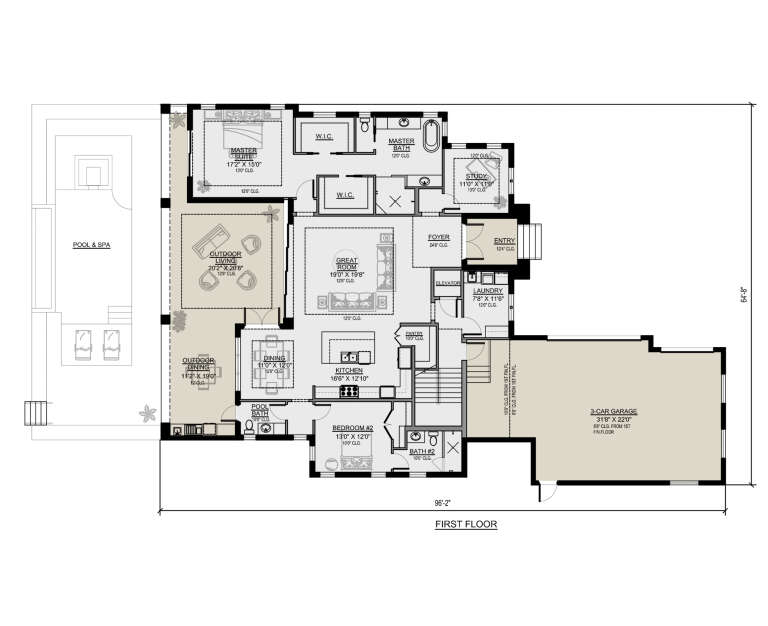
House Plan House Plan #5627 Front Elevation

PLAN #963-00002

Starting at

$1,999
Sq Ft 3,524
Beds 4
Baths 3
½ Baths 1
Cars 3
Stories 2
Width 100'
Depth 55' 7"
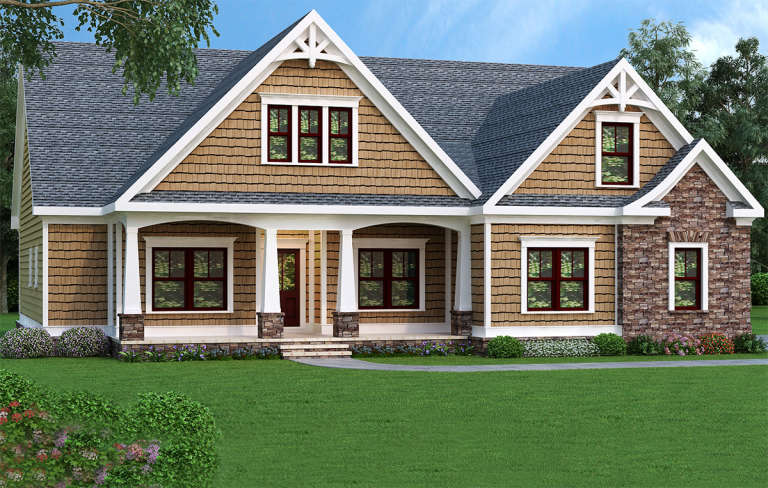
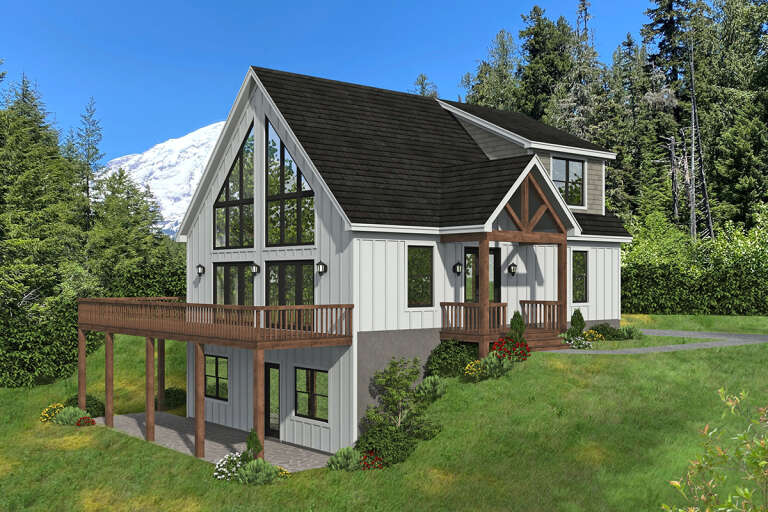
Tan Craftsman front elevation with shingle siding, stone accents, gabled roof, and covered front porch with columns. House Plan # 009-00072 Digital Rendering by America's Best House Plans, Inc.
EXCLUSIVE

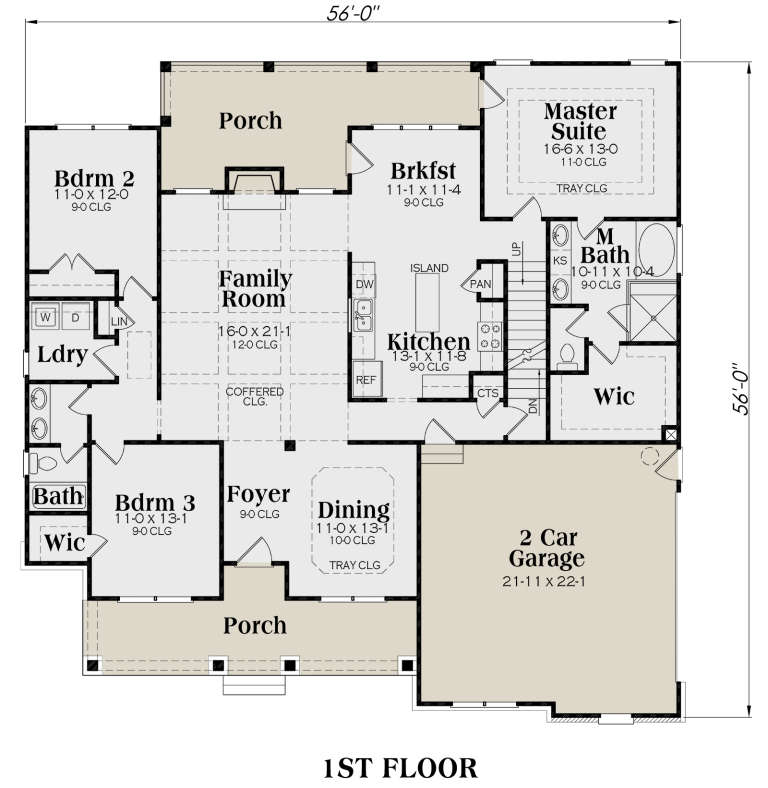
PLAN #009-00072

Starting at

$1,250
Sq Ft 1,946
Beds 3-4
Baths 2
½ Baths 0
Cars 2
Stories 1
Width 56'
Depth 56'
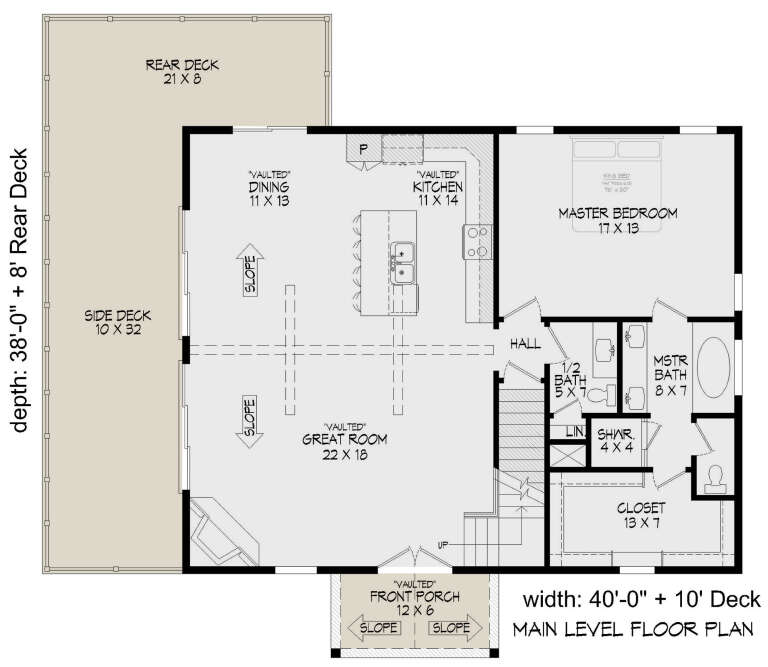
House Plan House Plan #34709 Front Elevation

PLAN #425-00067

Starting at

$1,550
Sq Ft 2,520
Beds 3-6
Baths 2
½ Baths 1
Cars 3
Stories 1
Width 69'
Depth 94'
House Plan House Plan #33581 Front Elevation

PLAN #207-00158

Starting at

$4,125
Sq Ft 4,583
Beds 4-5
Baths 5
½ Baths 1
Cars 3
Stories 2
Width 63' 4"
Depth 107'
House Plan House Plan #33212 Angled Front Elevation

PLAN #8314-00008

Starting at

$3,454
Sq Ft 3,454
Beds 4
Baths 4
½ Baths 1
Cars 3
Stories 1
Width 83' 8"
Depth 94' 6"
House Plan House Plan #32923 Angled Front Elevation

PLAN #940-01283

Starting at

$1,250
Sq Ft 1,846
Beds 4
Baths 3
½ Baths 0
Cars 0
Stories 2
Width 55'
Depth 50'
House Plan House Plan #32383 Angled Front Elevation
EXCLUSIVE

PLAN #1935-00022

Starting at

$1,500
Sq Ft 2,580
Beds 4-5
Baths 2
½ Baths 1
Cars 3
Stories 1.5
Width 65'
Depth 72'
House Plan House Plan #30940 Front Elevation at Dusk

PLAN #7983-00111

Starting at

$2,115
Sq Ft 3,641
Beds 4
Baths 4
½ Baths 1
Cars 3
Stories 1
Width 88' 4"
Depth 95' 6"
House Plan House Plan #30889 Front Elevation at Dusk

PLAN #7983-00073

Starting at

$2,115
Sq Ft 3,641
Beds 4
Baths 4
½ Baths 1
Cars 3
Stories 1
Width 88' 4"
Depth 95' 6"
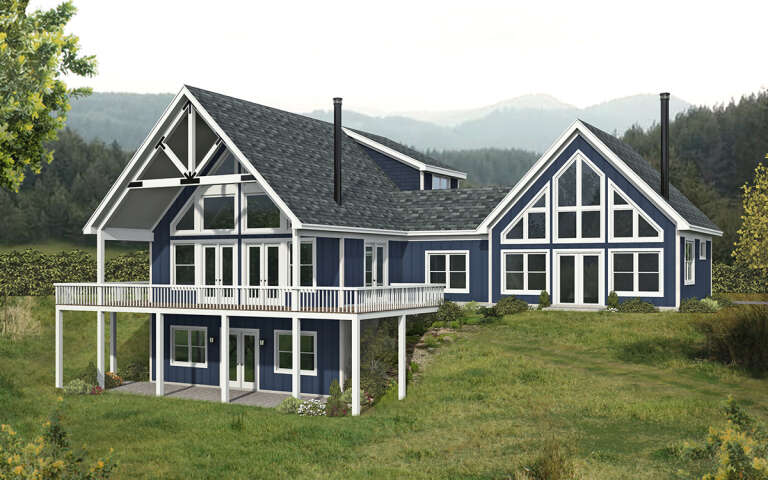
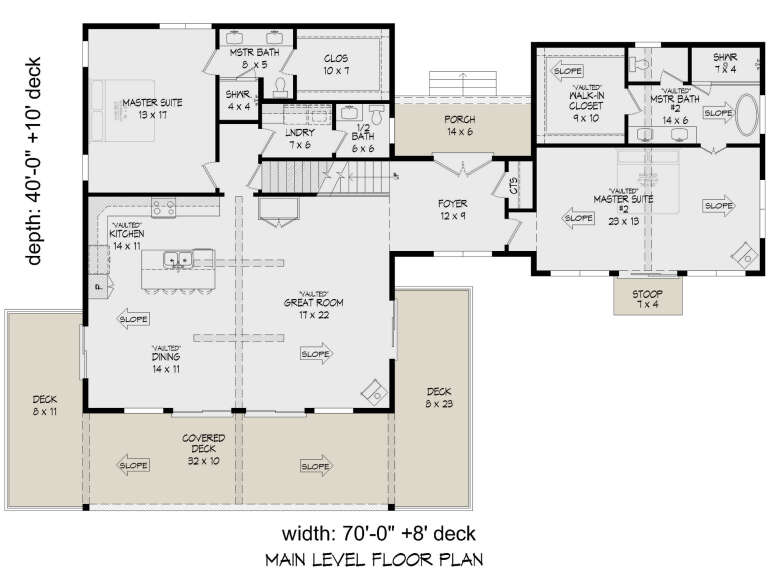
House Plan House Plan #30805 Angled Front Elevation

PLAN #940-01011

Starting at

$2,250
Sq Ft 2,452
Beds 4
Baths 3
½ Baths 1
Cars 0
Stories 1.5
Width 70'
Depth 40'
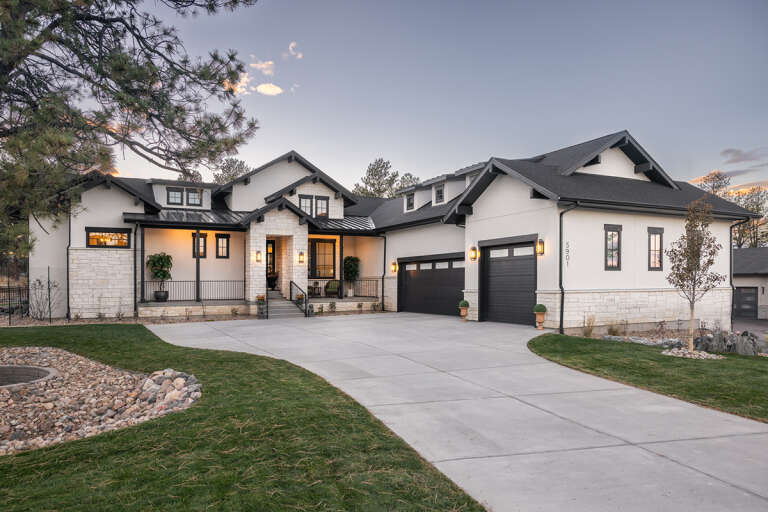
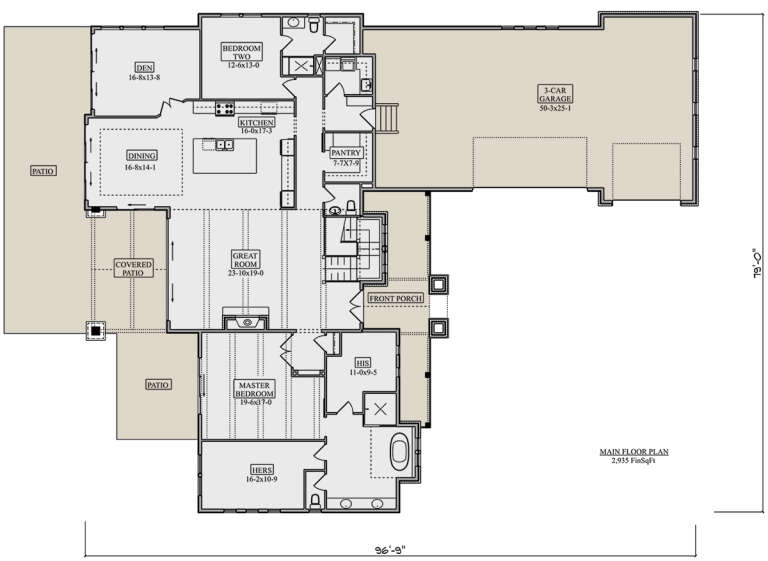
House Plan House Plan #30221 Angled Front Elevation

PLAN #5631-00244

Starting at

$1,850
Sq Ft 2,935
Beds 2-4
Baths 2
½ Baths 1
Cars 3
Stories 1
Width 79'
Depth 96' 9"
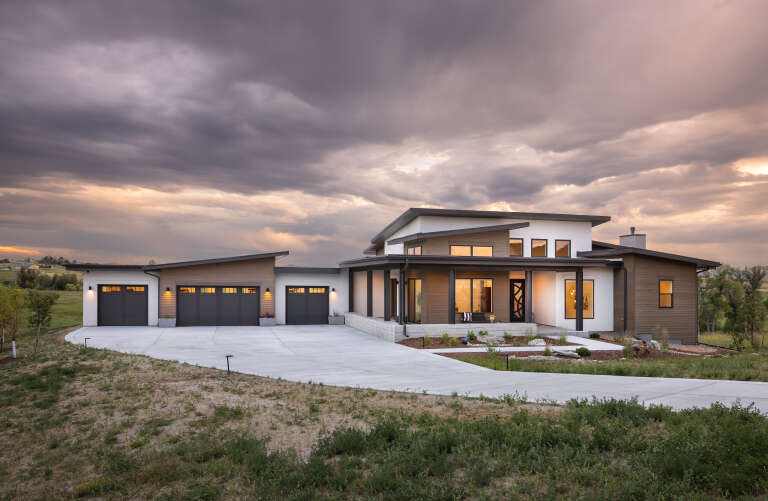
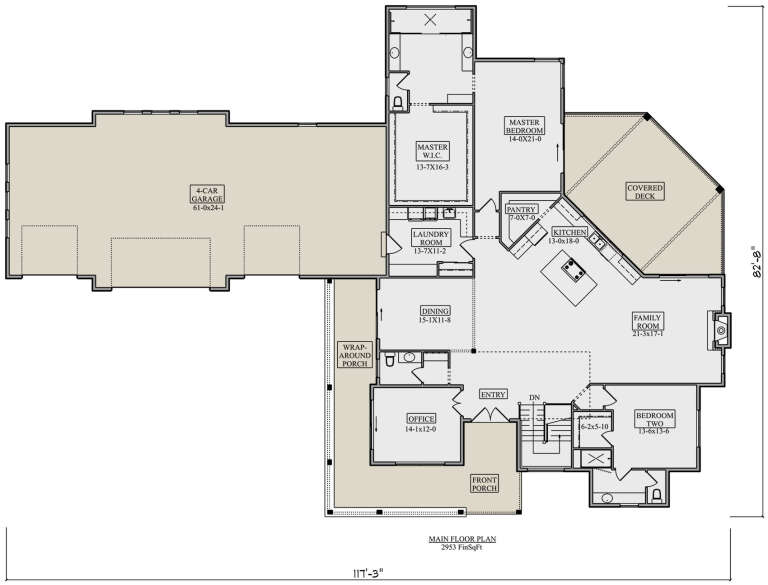
House Plan House Plan #29738 Angled Front Elevation

PLAN #5631-00231

Starting at

$1,950
Sq Ft 2,953
Beds 2-4
Baths 2
½ Baths 1
Cars 4
Stories 1
Width 117' 3"
Depth 82' 8"
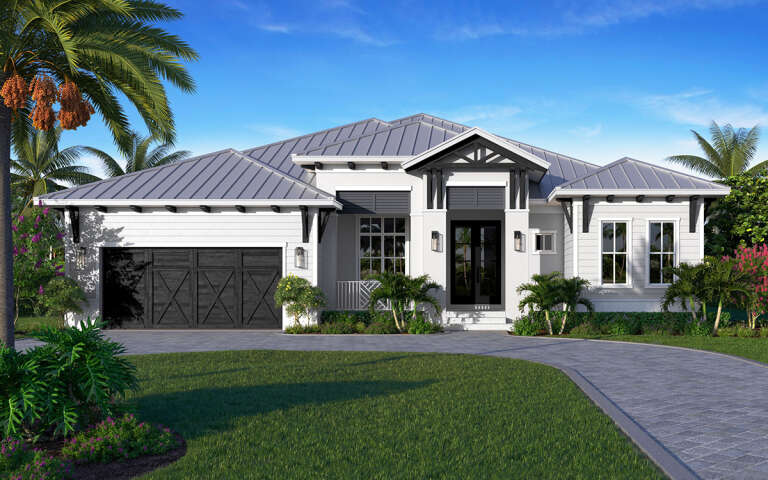
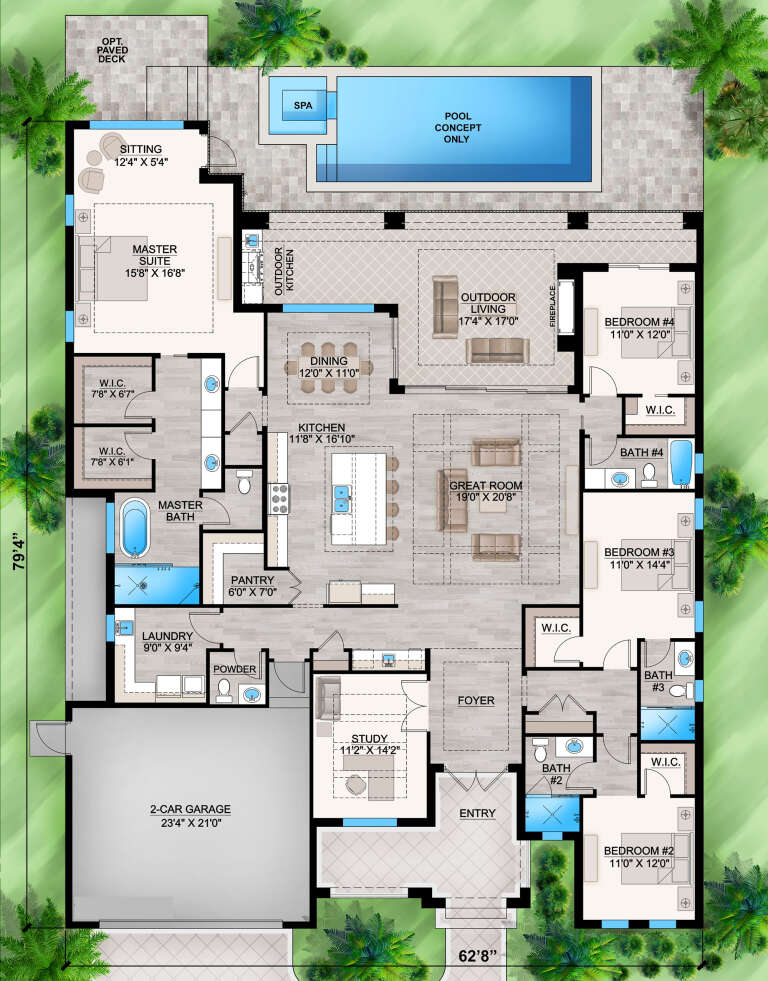
House Plan House Plan #28814 Front Elevation

PLAN #207-00110

Starting at

$2,820
Sq Ft 3,134
Beds 4
Baths 4
½ Baths 1
Cars 2
Stories 1
Width 62' 8"
Depth 79' 4"
House Plan House Plan #28347 Front Elevation

PLAN #6422-00028

Starting at

$2,100
Sq Ft 3,670
Beds 4
Baths 3
½ Baths 1
Cars 3
Stories 2
Width 89'
Depth 58' 4"
House Plan House Plan #27847 Front Elevation

PLAN #940-00638

Starting at

$1,250
Sq Ft 1,784
Beds 3-4
Baths 2
½ Baths 1
Cars 0
Stories 1.5
Width 40'
Depth 38'
House Plan House Plan #27297 Front Elevation

PLAN #8318-00266

Starting at

$1,650
Sq Ft 2,663
Beds 4
Baths 2
½ Baths 0
Cars 3
Stories 1
Width 86' 6"
Depth 85' 4"
House Plan House Plan #25824 Front Elevation

PLAN #5565-00066

Starting at

$3,254
Sq Ft 3,254
Beds 4
Baths 3
½ Baths 1
Cars 3
Stories 1.5
Width 64' 8"
Depth 96'
X
Shop Sign In
Favorites
Cart
Chat