9,001 Results

EDIT SEARCH FILTERS
Clear All Filters4 Beds
Sort By:  

9,001 RESULTS

SEARCH FILTERS

    Plan Type
    Square Feet
    Bedrooms
    Bathrooms
    Stories
    Garage (Vehicle Spaces)
    Architectural Styles

    Outdoor Living

    Bedroom Options
    Kitchen & Dining
    Laundry Location
    Additional Rooms

    Garage Type

    Garage Features
    Other Features
    Foundation Type

    Plan Width (FT)
    Plan Depth (FT)
    Plan Height (FT)
    Framing Type
    Media Filters
SEARCHING...
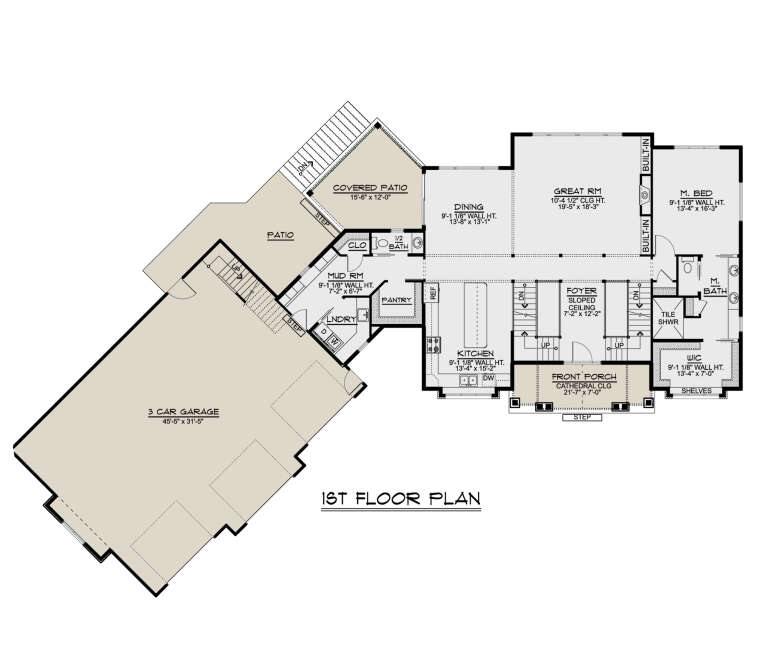
White Modern Farmhouse, Front Elevation, board-and-batten siding, stone base, wood garage doors, timber porch, lush lawn. House Plan # 5032-00097 Digital Rendering by America's Best House Plans, Inc.

PLAN #5032-00097

Starting at

$1,450
Sq Ft 3,222
Beds 3-5
Baths 3
½ Baths 1
Cars 3
Stories 2
Width 113'
Depth 73' 11"
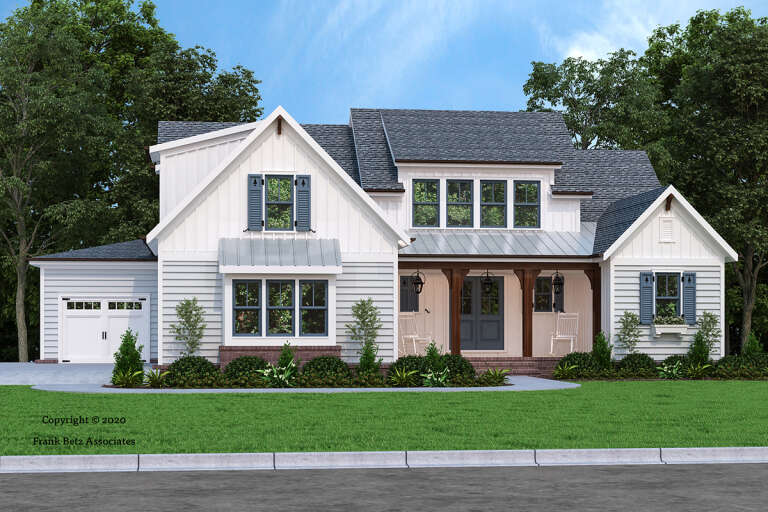
House Plan House Plan #25116 Front Elevation

PLAN #8594-00447

Starting at

$3,145
Sq Ft 2,823
Beds 4
Baths 3
½ Baths 0
Cars 3
Stories 1.5
Width 69'
Depth 66'
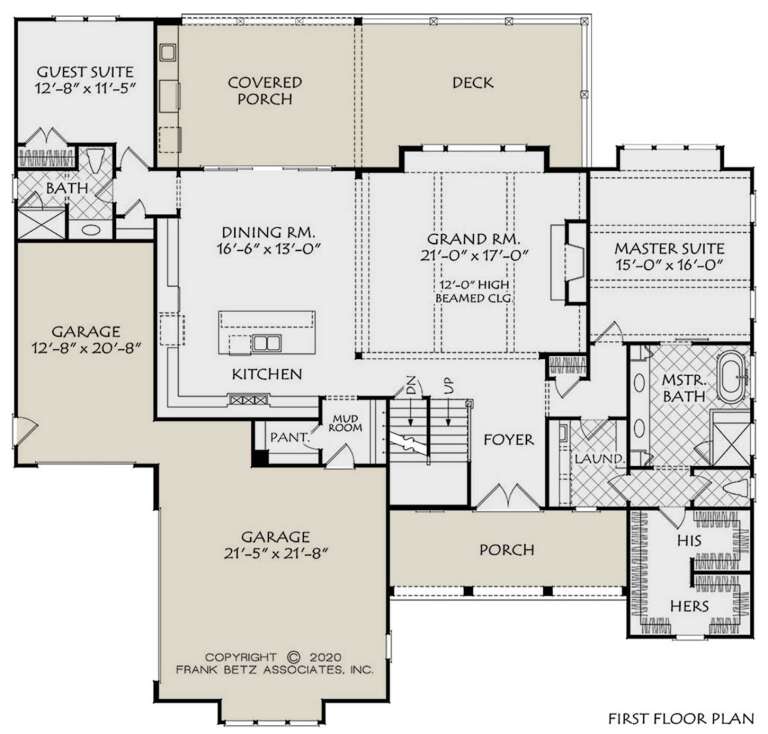
White Modern Farmhouse front elevation with board-and-batten siding, gabled roof, porch, and black windows. House Plan # 009-00290 Digital Rendering by America's Best House Plans, Inc.
EXCLUSIVE

PLAN #009-00290

Starting at

$1,300
Sq Ft 2,068
Beds 3-4
Baths 2
½ Baths 0
Cars 2
Stories 1
Width 67'
Depth 58'
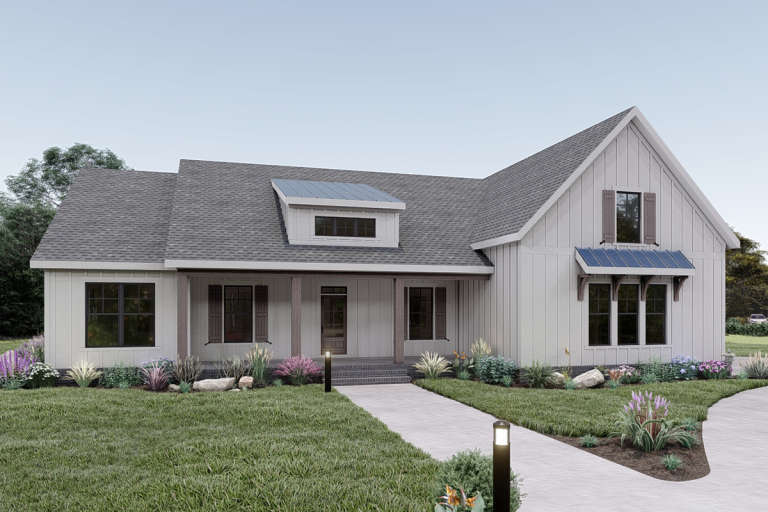
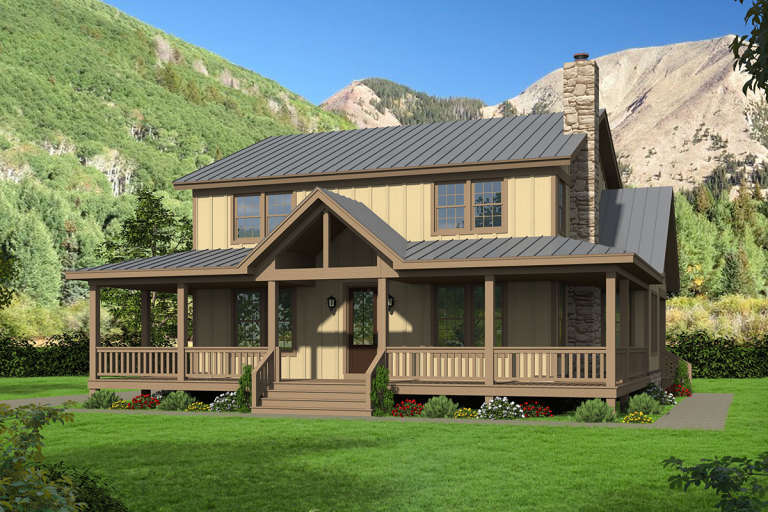
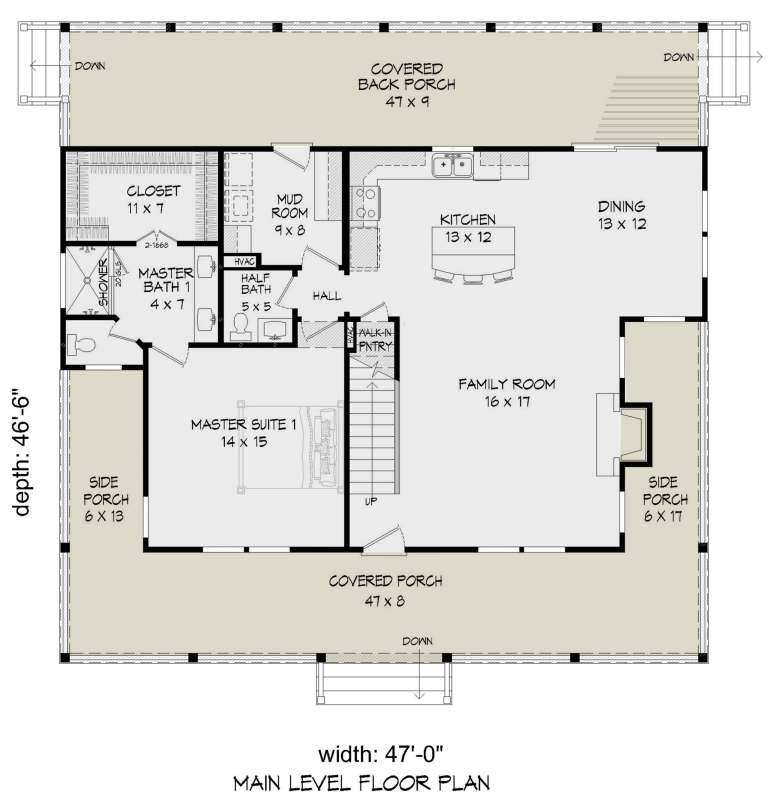
House Plan House Plan #23635 Front Elevation

PLAN #940-00166

Starting at

$1,450
Sq Ft 2,388
Beds 4
Baths 2
½ Baths 1
Cars 0
Stories 2
Width 47'
Depth 46' 6"
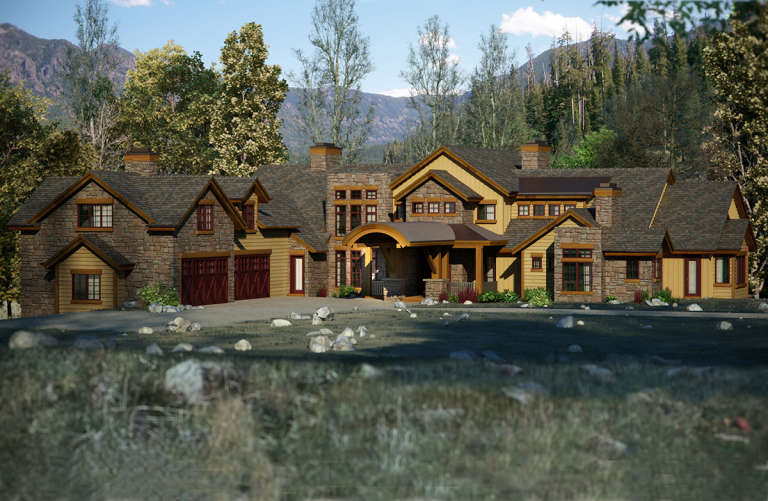
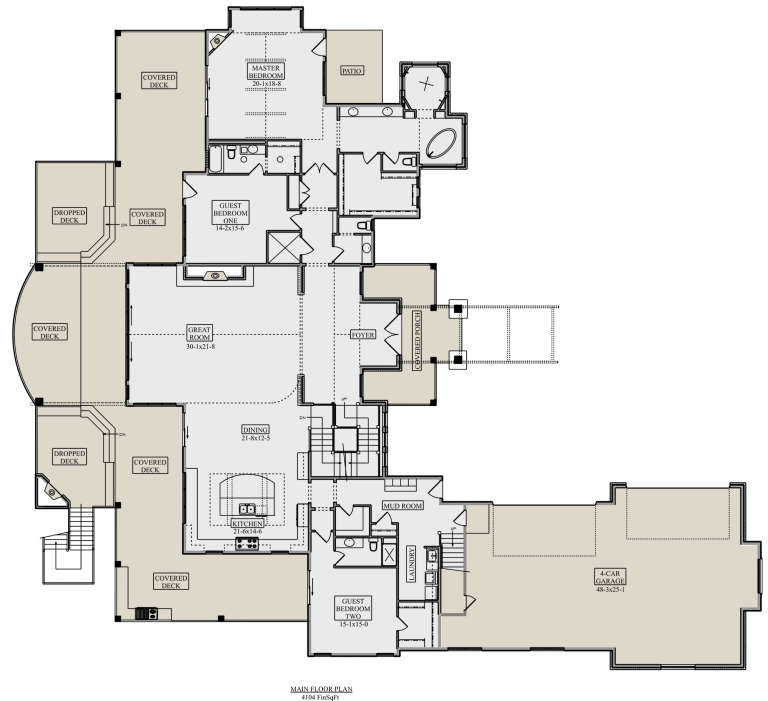
House Plan House Plan #23381 Front Elevation

PLAN #5631-00122

Starting at

$4,200
Sq Ft 5,935
Beds 3-5
Baths 3
½ Baths 2
Cars 4
Stories 2
Width 116'
Depth 131' 6"
House Plan House Plan #20970 Front Elevation

PLAN #8594-00163

Starting at

$1,885
Sq Ft 1,656
Beds 3-4
Baths 2
½ Baths 0
Cars 2
Stories 1
Width 54'
Depth 54'
House Plan House Plan #20621 Front Elevation

PLAN #8318-00105

Starting at

$1,650
Sq Ft 2,270
Beds 4
Baths 2
½ Baths 1
Cars 2
Stories 2
Width 39' 4"
Depth 70'
House Plan House Plan #20522 Front Elevation

PLAN #2559-00801

Starting at

$2,088
Sq Ft 3,084
Beds 4
Baths 3
½ Baths 1
Cars 3
Stories 2
Width 63'
Depth 89'
House Plan House Plan #16564 Front Elevation

PLAN #028-00107

Starting at

$4,565
Sq Ft 4,462
Beds 4
Baths 2
½ Baths 1
Cars 3
Stories 2
Width 50'
Depth 72'
House Plan House Plan #14959 Front Elevation

PLAN #7922-00141

Starting at

$800
Sq Ft 2,753
Beds 4
Baths 3
½ Baths 1
Cars 2
Stories 1.5
Width 54' 4"
Depth 59'
House Plan House Plan #5075 Front Elevation

PLAN #348-00201

Starting at

$1,700
Sq Ft 3,000
Beds 4
Baths 3
½ Baths 1
Cars 3
Stories 2
Width 83' 10"
Depth 56'
House Plan House Plan #35522 Angled Front Elevation

PLAN #9300-00152

Starting at

$2,491
Sq Ft 2,943
Beds 4
Baths 3
½ Baths 1
Cars 3
Stories 1
Width 93' 11"
Depth 59'
House Plan House Plan #35430 Front Elevation

PLAN #7112-00063

Starting at

$1,245
Sq Ft 2,884
Beds 4
Baths 2
½ Baths 1
Cars 2
Stories 2
Width 57' 8"
Depth 64' 8"
House Plan House Plan #35326 Front Elevation

PLAN #2802-00528

Starting at

$1,050
Sq Ft 1,332
Beds 2-4
Baths 2
½ Baths 0
Cars 2
Stories 1
Width 36' 1"
Depth 52' 6"
House Plan House Plan #35253 Angled Front Elevation

PLAN #5631-00323

Starting at

$1,550
Sq Ft 2,268
Beds 3-5
Baths 2
½ Baths 1
Cars 3
Stories 1
Width 64' 6"
Depth 61'
House Plan House Plan #35025 Angled Rear Elevation

PLAN #039-00838

Starting at

$1,480
Sq Ft 2,738
Beds 3-4
Baths 3
½ Baths 1
Cars 4
Stories 1
Width 83' 8"
Depth 79' 7"
House Plan House Plan #34302 Front Elevation

PLAN #5984-00041

Starting at

$1,730
Sq Ft 4,772
Beds 4
Baths 6
½ Baths 1
Cars 3
Stories 2
Width 104' 7"
Depth 47' 7"
House Plan House Plan #33584 Angled Front Elevation

PLAN #2473-00010

Starting at

$1,295
Sq Ft 2,578
Beds 4-5
Baths 3
½ Baths 1
Cars 4
Stories 1
Width 75' 10"
Depth 90' 3"
X
Shop Sign In
Favorites
Cart
Chat