9,027 Results

EDIT SEARCH FILTERS
Clear All Filters4 Beds
Sort By:  

9,027 RESULTS

SEARCH FILTERS

    Plan Type
    Square Feet
    Bedrooms
    Bathrooms
    Stories
    Garage (Vehicle Spaces)
    Architectural Styles

    Outdoor Living

    Bedroom Options
    Kitchen & Dining
    Laundry Location
    Additional Rooms

    Garage Type

    Garage Features
    Other Features
    Foundation Type

    Plan Width
    Plan Depth
    Framing Type
    Media Filters
SEARCHING...

House Plan House Plan #35501 Angled Front Elevation

PLAN #8436-00150

Starting at

$1,507
Sq Ft 2,843
Beds 4
Baths 2
½ Baths 1
Cars 2
Stories 2
Width 41' 6"
Depth 67'
House Plan House Plan #34023 Angled Front Elevation - 4th of July

PLAN #035-01184

Starting at

$1,270
Sq Ft 2,477
Beds 3-4
Baths 3
½ Baths 0
Cars 2
Stories 2
Width 43'
Depth 56'
House Plan House Plan #33996 Front Elevation

PLAN #2802-00430

Starting at

$1,050
Sq Ft 1,596
Beds 3-4
Baths 2
½ Baths 1
Cars 2
Stories 2
Width 36'
Depth 55'
House Plan House Plan #27704 Front Elevation

PLAN #8318-00286

Starting at

$3,250
Sq Ft 4,834
Beds 4
Baths 4
½ Baths 1
Cars 4
Stories 1
Width 153' 4"
Depth 113'
House Plan House Plan #31076 Front Elevation

PLAN #4534-00120

Starting at

$1,345
Sq Ft 2,761
Beds 4
Baths 3
½ Baths 1
Cars 2
Stories 2
Width 84' 3"
Depth 60' 4"
House Plan House Plan #32030 Angled Front Elevation

PLAN #963-01081

Starting at

$1,599
Sq Ft 2,029
Beds 2-4
Baths 2
½ Baths 0
Cars 3
Stories 1
Width 72'
Depth 67' 4"
House Plan House Plan #29974 Front Elevation

PLAN #9185-00001

Starting at

$1,100
Sq Ft 1,573
Beds 4
Baths 2
½ Baths 0
Cars 2
Stories 1
Width 39'
Depth 61'
House Plan House Plan #27845 Front Elevation

PLAN #041-00305

Starting at

$1,495
Sq Ft 2,658
Beds 4
Baths 3
½ Baths 1
Cars 2
Stories 1
Width 64' 2"
Depth 77' 4"




White Modern Farmhouse front elevation with board-and-batten siding, gabled roof, porch, and black windows. House Plan # 009-00290 Digital Rendering by America's Best House Plans, Inc.
EXCLUSIVE

PLAN #009-00290

Starting at

$1,300
Sq Ft 2,068
Beds 3-4
Baths 2
½ Baths 0
Cars 2
Stories 1
Width 67'
Depth 58'
House Plan House Plan #23876 Front Elevation

PLAN #286-00094

Starting at

$1,450
Sq Ft 2,995
Beds 3-4
Baths 3
½ Baths 1
Cars 3
Stories 1
Width 95' 10"
Depth 85' 2"


House Plan House Plan #16943 Front Elevation

PLAN #207-00008

Starting at

$4,265
Sq Ft 4,738
Beds 4
Baths 4
½ Baths 1
Cars 3
Stories 2
Width 78' 3"
Depth 99' 6"
House Plan House Plan #35121 Front Elevation

PLAN #4848-00573

Starting at

$1,045
Sq Ft 1,352
Beds 4
Baths 3
½ Baths 0
Cars 0
Stories 1
Width 24'
Depth 59'


House Plan House Plan #31085 Front Elevation

PLAN #7071-00027

Starting at

$1,295
Sq Ft 1,529
Beds 3-4
Baths 2
½ Baths 1
Cars 2
Stories 2
Width 18' 6"
Depth 76' 8"

House Plan House Plan #30686 Angled Front Elevation at Dusk

PLAN #7983-00025

Starting at

$1,900
Sq Ft 3,031
Beds 4
Baths 4
½ Baths 1
Cars 2
Stories 1
Width 80' 8"
Depth 77' 6"

House Plan House Plan #30326 Angled Front Elevation

PLAN #034-01354

Starting at

$2,200
Sq Ft 2,754
Beds 4
Baths 2
½ Baths 1
Cars 0
Stories 2
Width 48'
Depth 36' 6"
House Plan House Plan #30177 Front Elevation

PLAN #8318-00379

Starting at

$1,650
Sq Ft 2,663
Beds 4
Baths 3
½ Baths 0
Cars 2
Stories 1
Width 121'
Depth 56' 3"

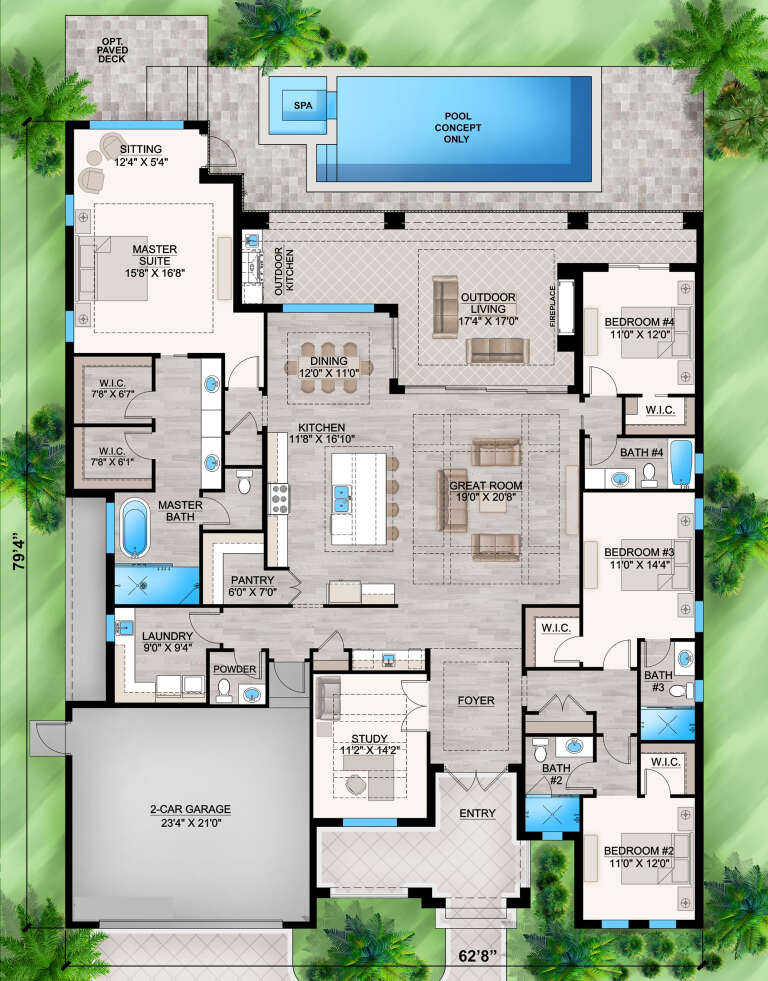
House Plan House Plan #28814 Front Elevation

PLAN #207-00110

Starting at

$2,820
Sq Ft 3,134
Beds 4
Baths 4
½ Baths 1
Cars 2
Stories 1
Width 62' 8"
Depth 79' 4"
House Plan House Plan #28198 Angled Front Elevation

PLAN #2559-00956

Starting at

$1,744
Sq Ft 2,200
Beds 4
Baths 3
½ Baths 0
Cars 3
Stories 1.5
Width 73'
Depth 50' 6"
X
Shop Sign In
Favorites
Cart
Chat