9,001 Results

EDIT SEARCH FILTERS
Clear All Filters4 Beds
Sort By:  

9,001 RESULTS

SEARCH FILTERS

    Plan Type
    Square Feet
    Bedrooms
    Bathrooms
    Stories
    Garage (Vehicle Spaces)
    Architectural Styles

    Outdoor Living

    Bedroom Options
    Kitchen & Dining
    Laundry Location
    Additional Rooms

    Garage Type

    Garage Features
    Other Features
    Foundation Type

    Plan Width (FT)
    Plan Depth (FT)
    Plan Height (FT)
    Framing Type
    Media Filters
SEARCHING...
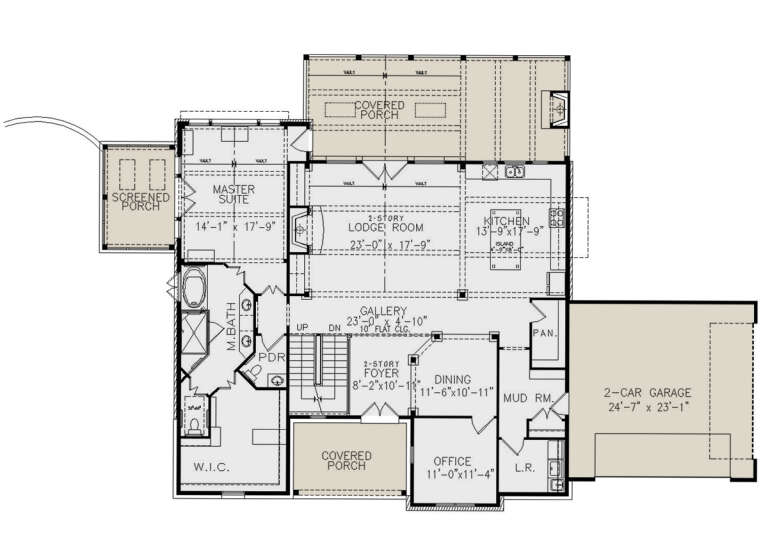
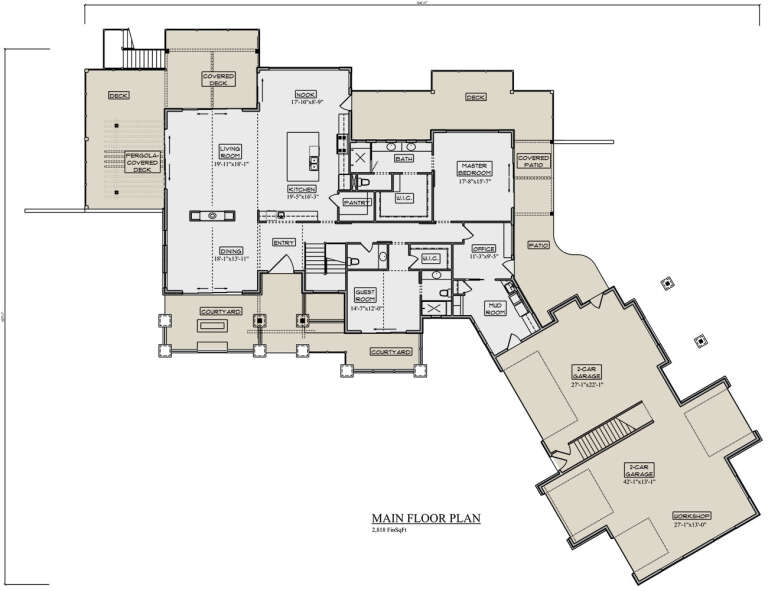
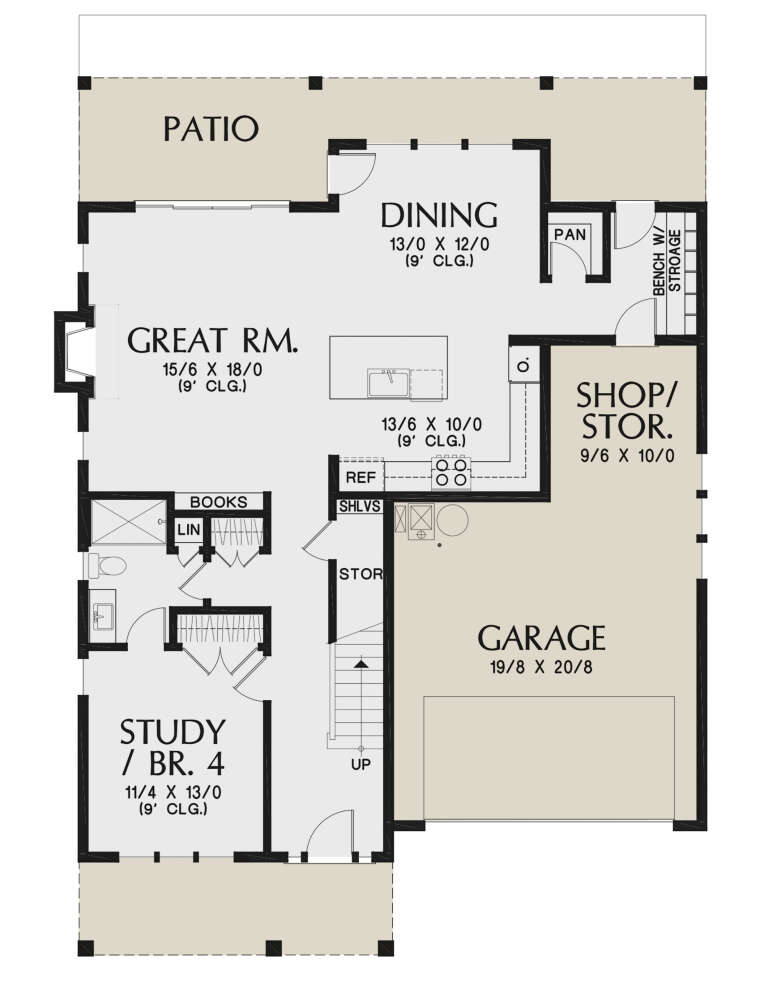
House Plan House Plan #35505 Front Elevation

PLAN #8436-00154

Starting at

$1,544
Sq Ft 3,264
Beds 3-4
Baths 4
½ Baths 1
Cars 2
Stories 2
Width 72'
Depth 68' 3"
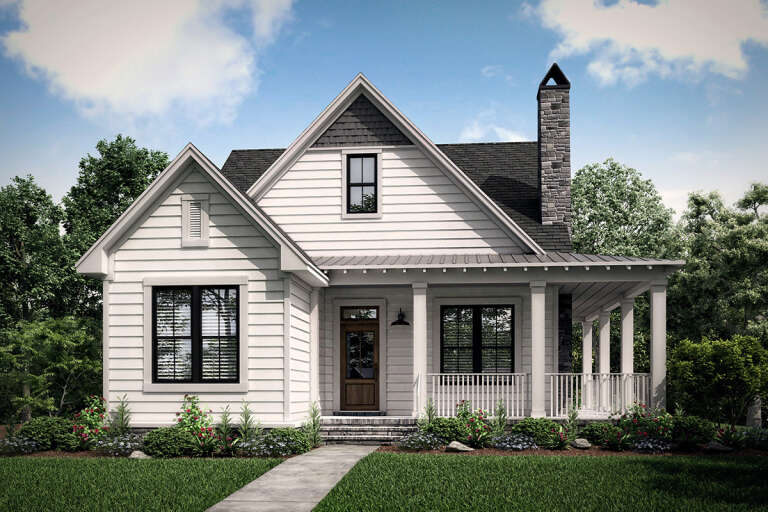
House Plan House Plan #33915 Angled Front Elevation

PLAN #425-00063

Starting at

$1,550
Sq Ft 2,975
Beds 3-6
Baths 4
½ Baths 1
Cars 2
Stories 1.5
Width 76'
Depth 66'
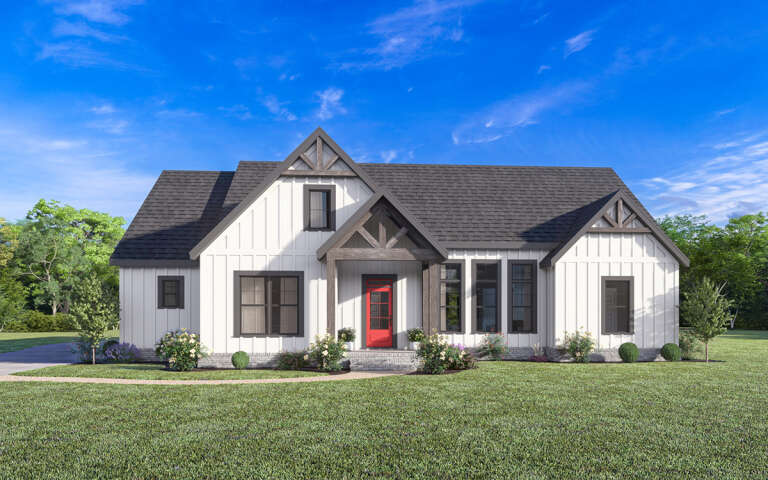
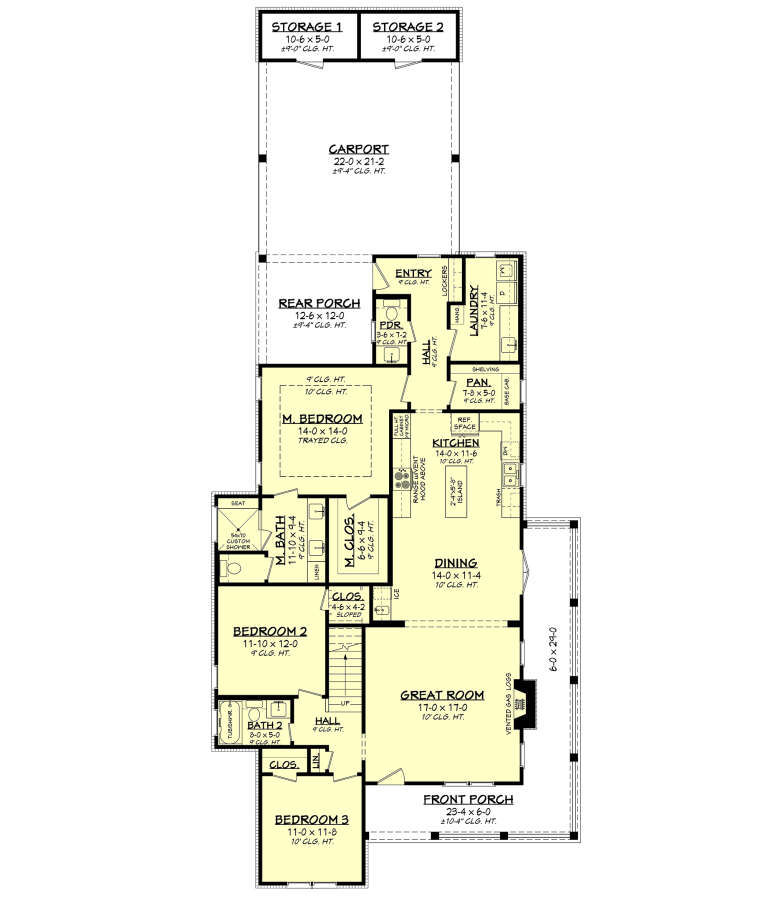
White Modern Farmhouse front elevation with board-and-batten siding, gabled roof, red door, and landscaping. House Plan # 009-00349 Digital Rendering by America's Best House Plans, Inc.
EXCLUSIVE

PLAN #009-00349

Starting at

$1,300
Sq Ft 2,209
Beds 3-4
Baths 2
½ Baths 1
Cars 2-3
Stories 1
Width 67' 6"
Depth 64' 5"
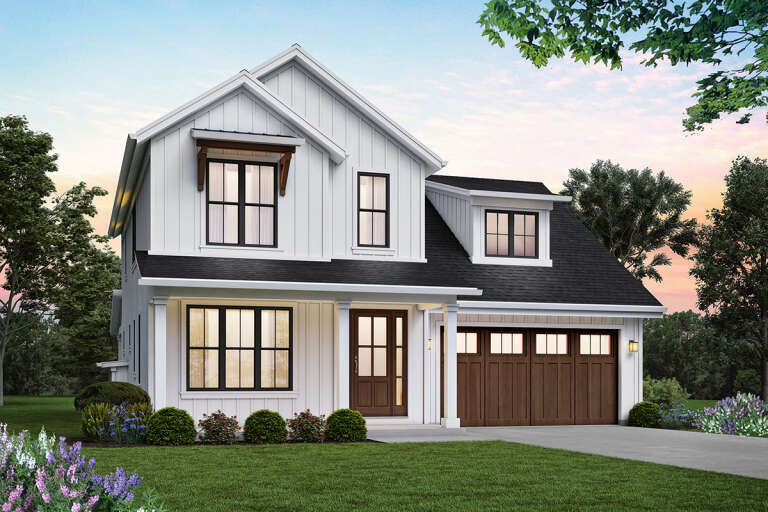
House Plan House Plan #28381 Angled Front Elevation

PLAN #699-00353

Starting at

$1,495
Sq Ft 3,231
Beds 3-4
Baths 3
½ Baths 1
Cars 2
Stories 2
Width 87'
Depth 60'
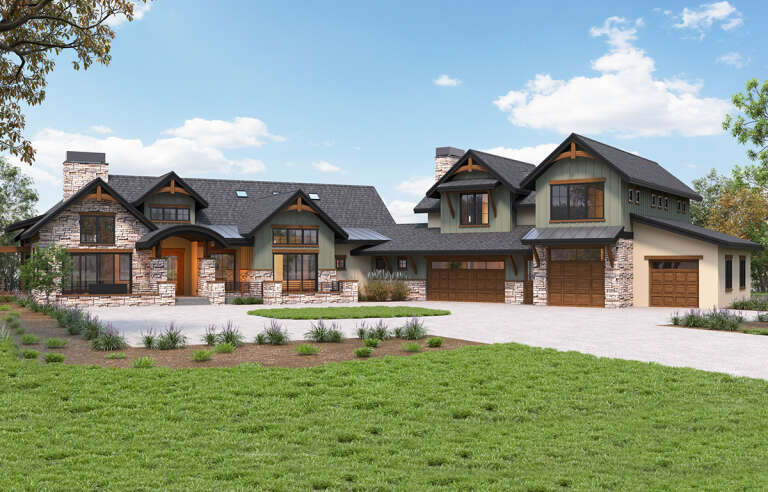
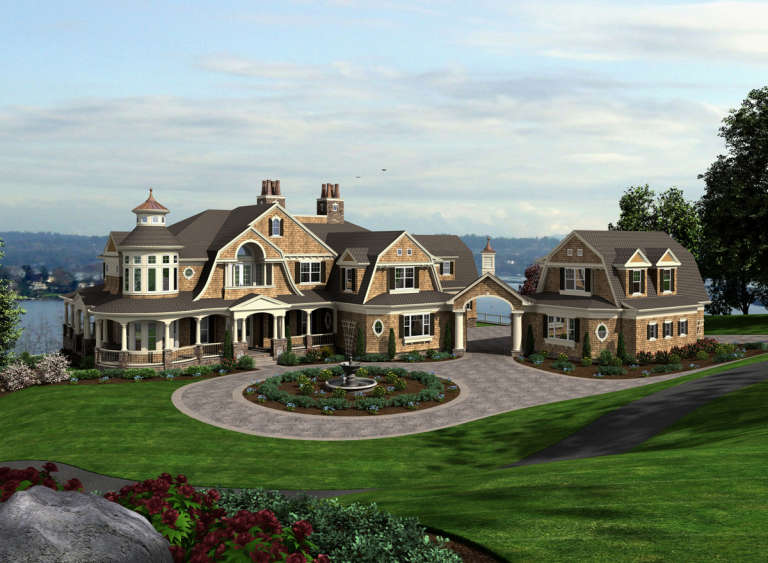
House Plan House Plan #27226 Front Elevation

PLAN #5631-00175

Starting at

$2,650
Sq Ft 4,097
Beds 4
Baths 4
½ Baths 1
Cars 4
Stories 2
Width 134' 11"
Depth 107' 1"
House Plan House Plan #27142 Front Elevation

PLAN #041-00276

Starting at

$1,445
Sq Ft 2,200
Beds 4
Baths 3
½ Baths 1
Cars 2
Stories 1.5
Width 39' 10"
Depth 96'
House Plan House Plan #25291 Front Elevation

PLAN #2559-00917

Starting at

$1,784
Sq Ft 2,055
Beds 3-4
Baths 3
½ Baths 0
Cars 2
Stories 2
Width 40'
Depth 56'
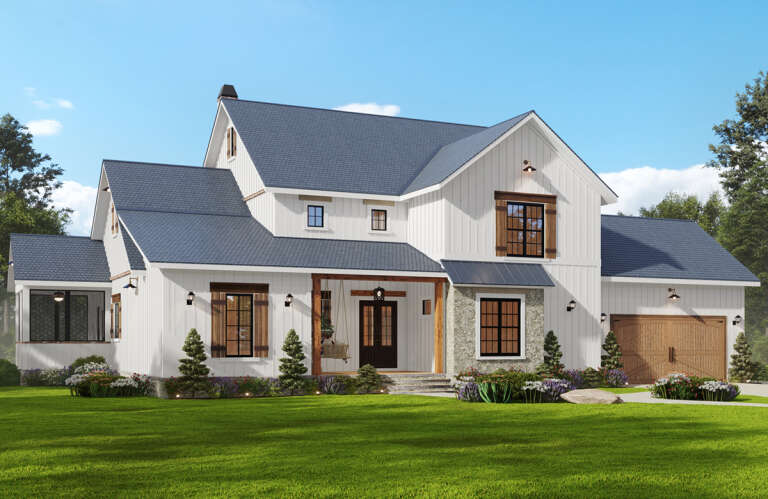
White Modern Farmhouse front elevation with board-and-batten siding, brick base, gabled roof, and wood porch posts. House Plan # 009-00278 Digital Rendering by America's Best House Plans, Inc.
EXCLUSIVE

PLAN #009-00278

Starting at

$1,300
Sq Ft 2,258
Beds 3-4
Baths 2
½ Baths 1
Cars 2
Stories 2
Width 31'
Depth 49'
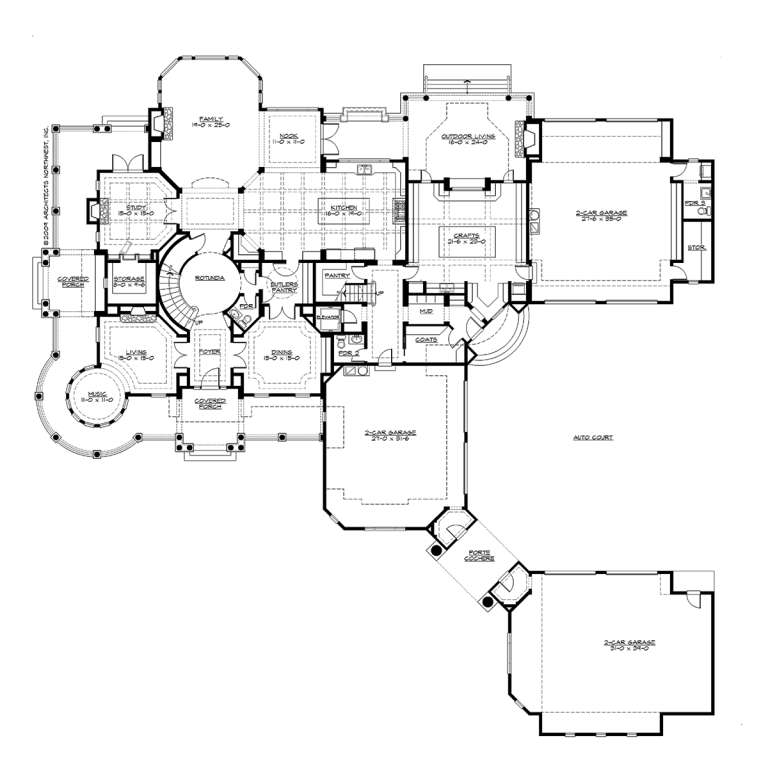
House Plan House Plan #16697 Front Elevation

PLAN #341-00303

Starting at

$4,900
Sq Ft 7,895
Beds 4
Baths 4
½ Baths 3
Cars 6
Stories 3
Width 132'
Depth 132'
House Plan House Plan #35616 Front Elevation

PLAN #5631-00339

Starting at

$1,550
Sq Ft 2,228
Beds 3-5
Baths 2
½ Baths 1
Cars 4
Stories 1
Width 63'
Depth 64' 6"
House Plan House Plan #34735 Front Elevation
EXCLUSIVE

PLAN #8768-00163

Starting at

$1,272
Sq Ft 1,717
Beds 3-5
Baths 2
½ Baths 0
Cars 3
Stories 1
Width 66'
Depth 44'
House Plan House Plan #34708 Front Elevation

PLAN #425-00066

Starting at

$1,550
Sq Ft 2,693
Beds 3-5
Baths 3
½ Baths 0
Cars 3
Stories 1.5
Width 74'
Depth 73' 6"
House Plan House Plan #34531 Angled Front Elevation

PLAN #098-00690

Starting at

$2,050
Sq Ft 2,581
Beds 4
Baths 3
½ Baths 1
Cars 2
Stories 2
Width 48'
Depth 50'
House Plan House Plan #33781 Rear Elevation

PLAN #035-01169

Starting at

$1,345
Sq Ft 2,752
Beds 4
Baths 3
½ Baths 0
Cars 3
Stories 1
Width 75'
Depth 61'
House Plan House Plan #33596 Front Elevation

PLAN #9185-00029

Starting at

$1,650
Sq Ft 2,676
Beds 4
Baths 3
½ Baths 0
Cars 2
Stories 2
Width 39' 10"
Depth 50' 3"
House Plan House Plan #32130 Angled Front Elevation

PLAN #940-01213

Starting at

$2,250
Sq Ft 2,898
Beds 4
Baths 3
½ Baths 0
Cars 2
Stories 1.5
Width 62' 6"
Depth 86' 3"
House Plan House Plan #31759 Angled Front Elevation

PLAN #940-01173

Starting at

$2,250
Sq Ft 2,679
Beds 3-4
Baths 3
½ Baths 1
Cars 3
Stories 2
Width 69' 8"
Depth 70' 2"
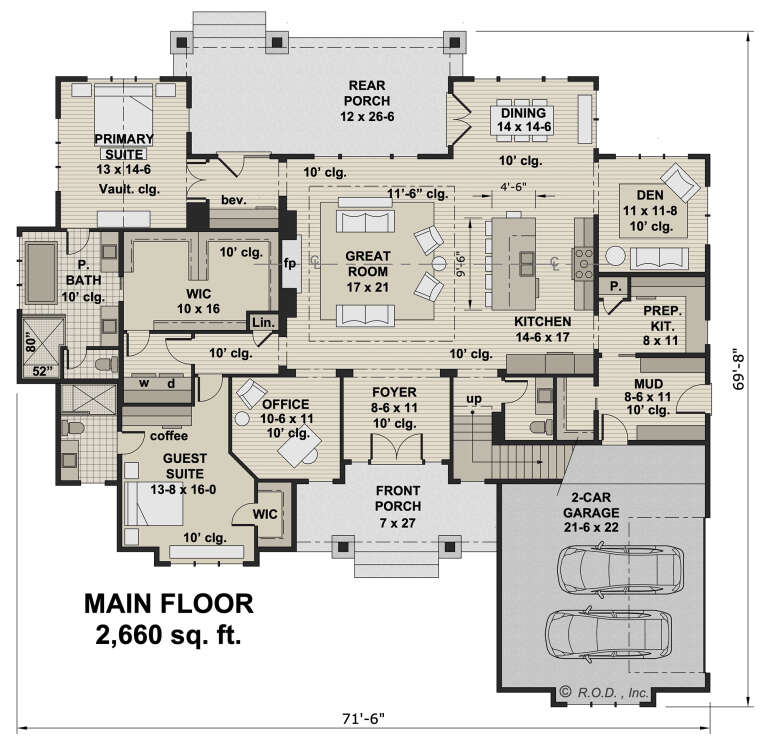
House Plan House Plan #29293 Angled Front Elevation

PLAN #098-00394

Starting at

$2,050
Sq Ft 3,415
Beds 4
Baths 3
½ Baths 1
Cars 2
Stories 1.5
Width 71' 6"
Depth 69' 8"
X
Shop Sign In
Favorites
Cart
Chat