Single Family Plans
 Garage PlansRecreation Plans
 Multi-Family PlansSingle Family PlansGarage PlansRecreation PlansMulti-Family Plans
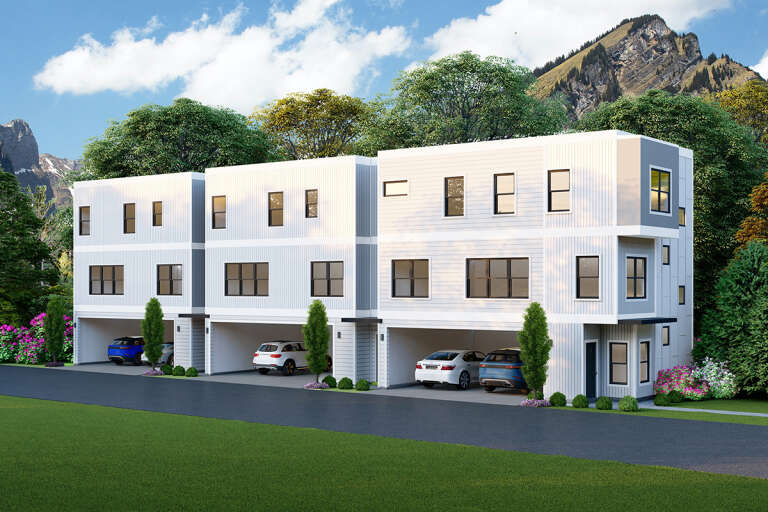
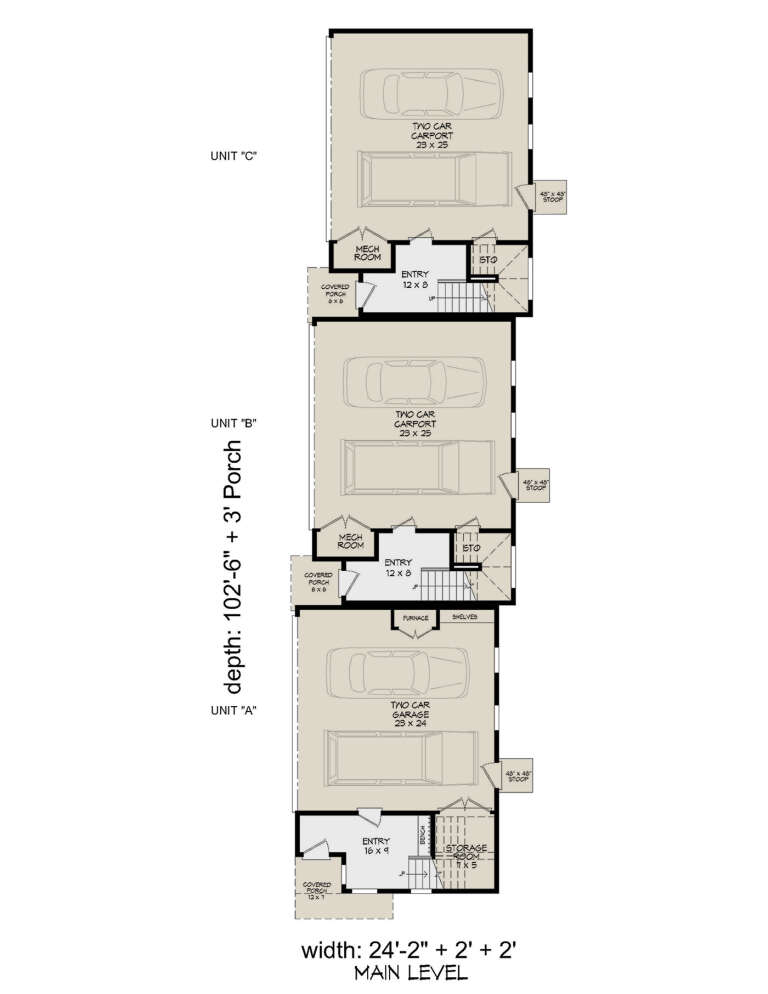
 Units
2
 Sq Ft
5,100
 Width
72' 1"
 Depth
56'
 Beds/Unit
3
 Baths/Unit
2
 1/2 Baths/Unit
1
 Cars/Unit
2



Send us a description of the changes you want to make using the form below. You can also upload marked-up drawings with your written request. Once received, we'll send you a confirmation email letting you know we are working on a quote.
One of our designers will review your request and provide a custom quote within 3 business days. The quote will include the modifications' price and the time frame needed to complete the changes.
Once you approve the quote and submit payment, your designer will get to work implementing the changes you requested on your house plan.
House plan modifications vary depending on the designer, the volume, and complexity of the changes. The timeframe to complete your plans will be specified in the quote. Once the modifications are complete, the final plans will be sent to you in the format you purchased.

Call us at 1-888-501-7526 to talk to a house plans specialist who can help you with your request. You can also review our modifications page for additional information.


 360°
 Video