The plan you were looking for is no longer available  ---  please consider one of the alternatives below.
175 Results

Sort By:  

175 RESULTS

SEARCH FILTERS

    Plan Type
    Square Feet
    Bedrooms
    Bathrooms
    Stories
    Garage (Vehicle Spaces)
    Architectural Styles

    Outdoor Living

    Bedroom Options
    Kitchen & Dining
    Laundry Location
    Additional Rooms

    Garage Type

    Garage Features
    Other Features
    Foundation Type

    Plan Width (FT)
    Plan Depth (FT)
    Plan Height (FT)
    Framing Type
    Media Filters
SEARCHING...
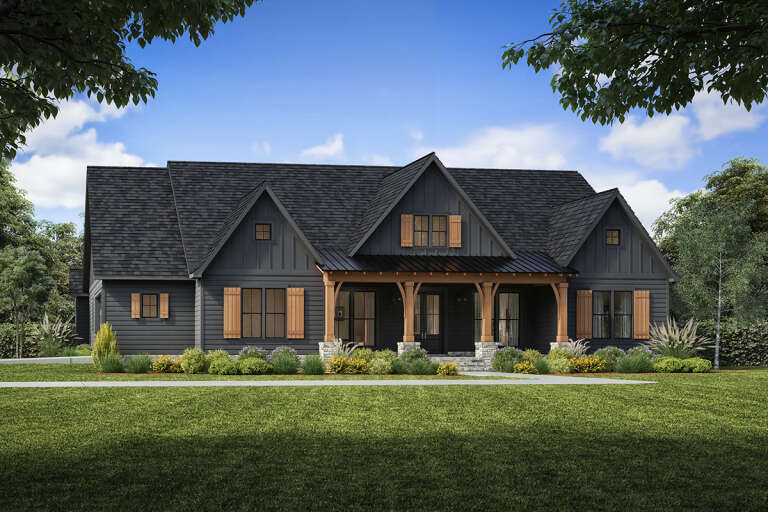
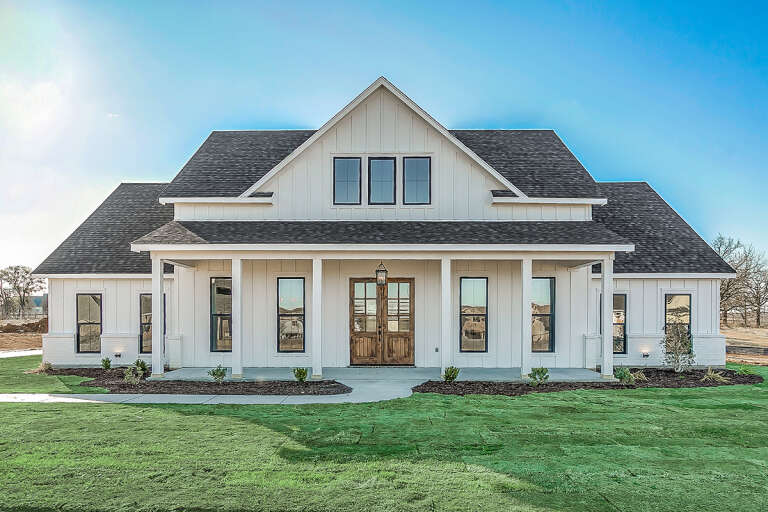
House Plan House Plan #24359 Front Elevation

PLAN #041-00216

Starting at

$1,445
Sq Ft 2,390
Beds 4
Baths 3
½ Baths 0
Cars 2
Stories 1.5
Width 66'
Depth 84'
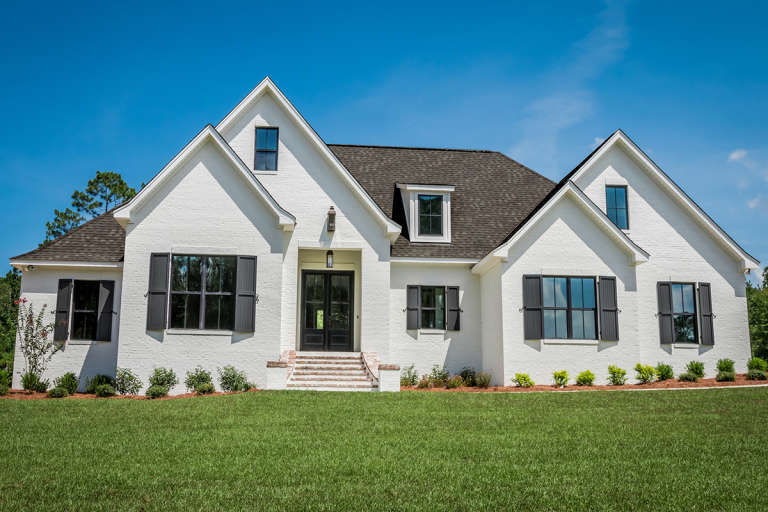
House Plan House Plan #26341 Front Elevation

PLAN #4534-00070

Starting at

$1,295
Sq Ft 2,326
Beds 4
Baths 2
½ Baths 1
Cars 2
Stories 1.5
Width 72' 10"
Depth 69' 6"
White Barndominium, Angled Front Elevation, board-and-batten siding, metal roof, wood garage doors, stone porch bases. House Plan # 5032-00477 Digital Rendering by America's Best House Plans, Inc.

PLAN #5032-00477

Starting at

$1,450
Sq Ft 2,607
Beds 4
Baths 3
½ Baths 0
Cars 2-4
Stories 1.5
Width 80'
Depth 60'
Brown Craftsman, Front Elevation with wood siding, stone base, metal roof accents, dark garage, and lush lakefront lawn. House Plan # 4440-00022 Digital Rendering by America's Best House Plans, Inc.
EXCLUSIVE

PLAN #4440-00022

Starting at

$1,495
Sq Ft 2,364
Beds 4
Baths 3
½ Baths 0
Cars 2
Stories 1.5
Width 47' 8"
Depth 58' 8"
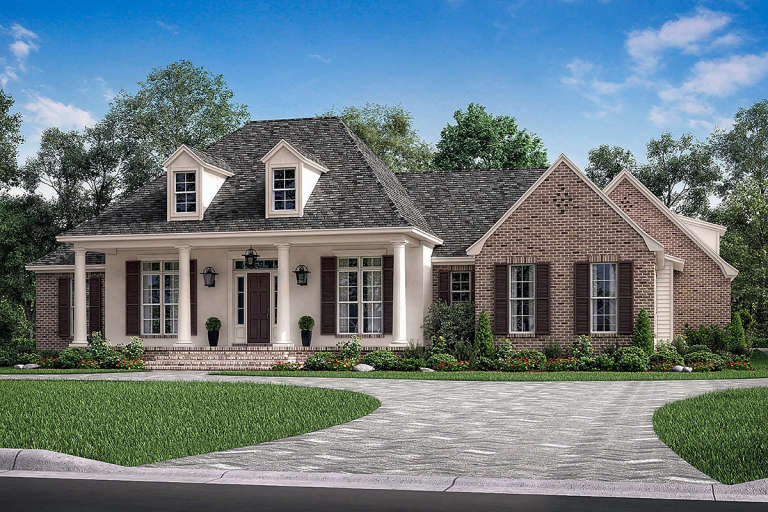
House Plan House Plan #19633 Front Elevation

PLAN #041-00173

Starting at

$1,445
Sq Ft 2,404
Beds 4-5
Baths 2
½ Baths 1
Cars 2
Stories 1.5
Width 72' 6"
Depth 59'
House Plan House Plan #35322 Front Elevation at Dusk

PLAN #699-00505

Starting at

$1,445
Sq Ft 2,351
Beds 3-4
Baths 3
½ Baths 0
Cars 2
Stories 1.5
Width 57' 6"
Depth 58' 1"
White Contemporary, Front Elevation with brick siding, black metal roof, arched entryway, and manicured garden landscaping. House Plan # 5105-00023 Digital Rendering by America's Best House Plans, Inc.

PLAN #5105-00023

Starting at

$1,395
Sq Ft 2,696
Beds 4
Baths 3
½ Baths 0
Cars 2
Stories 1.5
Width 65'
Depth 58'
House Plan House Plan #23550 Front Elevation

PLAN #963-00343

Starting at

$1,699
Sq Ft 2,499
Beds 4
Baths 2
½ Baths 1
Cars 2
Stories 1.5
Width 58'
Depth 59'
Front view of a white Craftsman house, board-and-batten siding, timber-framed porch, stone accents, and lakefront setting. House Plan # 963-01343

PLAN #963-01343

Starting at

$1,799
Sq Ft 2,609
Beds 2-4
Baths 2
½ Baths 1
Cars 2
Stories 1.5
Width 94'
Depth 60' 4"
House Plan House Plan #19674 Front Elevation

PLAN #041-00175

Starting at

$1,495
Sq Ft 2,566
Beds 3-4
Baths 2
½ Baths 1
Cars 2
Stories 1.5
Width 81'
Depth 81' 2"
House Plan House Plan #29391 Front Elevation

PLAN #8594-00478

Starting at

$2,305
Sq Ft 2,523
Beds 4
Baths 3
½ Baths 0
Cars 2
Stories 1.5
Width 62'
Depth 55'
Tan Craftsman, Front Elevation with lap siding, stone base, dark roof, pond with fountain, and lush green landscaping. House Plan # 4440-00026 Digital Rendering by America's Best House Plans, Inc.
EXCLUSIVE

PLAN #4440-00026

Starting at

$1,375
Sq Ft 2,750
Beds 3-4
Baths 2
½ Baths 0
Cars 2
Stories 1.5
Width 84' 4"
Depth 44' 4"
House Plan House Plan #35321 Front Elevation at Dusk

PLAN #699-00504

Starting at

$1,445
Sq Ft 2,361
Beds 3-4
Baths 3
½ Baths 0
Cars 2
Stories 1.5
Width 57' 6"
Depth 60' 1"
House Plan House Plan #18500 Front Elevation

PLAN #7922-00232

Starting at

$800
Sq Ft 2,556
Beds 4
Baths 3
½ Baths 0
Cars 2
Stories 1.5
Width 71' 2"
Depth 67' 10"
Modern Farmhouse front elevation at dusk with stone accents, metal roof, and warm exterior lighting. House Plan # 009-00429 Digital Rendering by America's Best House Plans, Inc.
EXCLUSIVE

PLAN #009-00429

Starting at

$1,300
Sq Ft 2,274
Beds 3-4
Baths 2
½ Baths 1
Cars 2-3
Stories 1.5
Width 67' 6"
Depth 61'
House Plan House Plan #25052 Angled Front Elevation

PLAN #7922-00245

Starting at

$800
Sq Ft 2,566
Beds 4
Baths 3
½ Baths 0
Cars 2
Stories 1.5
Width 76' 4"
Depth 44' 8"
House Plan House Plan #24904 Front Elevation

PLAN #8318-00171

Starting at

$1,550
Sq Ft 2,577
Beds 4
Baths 3
½ Baths 0
Cars 2
Stories 1.5
Width 73' 4"
Depth 70' 4"
House Plan House Plan #25330 Front Elevation

PLAN #098-00327

Starting at

$2,050
Sq Ft 2,655
Beds 4
Baths 3
½ Baths 1
Cars 2
Stories 1.5
Width 76' 6"
Depth 61'
X
Shop Sign In
Favorites
Cart
Chat