25,215 Results

EDIT SEARCH FILTERS
Clear All Filters
Sort By:  
25,215 RESULTS

SEARCH FILTERS

    Plan Type
    Square Feet
    Bedrooms
    Bathrooms
    Stories
    Garage (Vehicle Spaces)
    Architectural Styles

    Outdoor Living

    Bedroom Options
    Kitchen & Dining
    Laundry Location
    Additional Rooms

    Garage Type

    Garage Features
    Other Features
    Foundation Type

    Plan Width
    Plan Depth
    Framing Type
    Media Filters
SEARCHING...






House Plan House Plan #29799 Angled Front Elevation
EXCLUSIVE

PLAN #8387-00002

Starting at

$1,295
Sq Ft 2,393
Beds 3
Baths 3
½ Baths 0
Cars 2
Stories 2
Width 74'
Depth 50'




House Plan House Plan #29774 Front Elevation
EXCLUSIVE

PLAN #1462-00070

Starting at

$1,250
Sq Ft 1,897
Beds 2
Baths 2
½ Baths 1
Cars 0
Stories 1
Width 36'
Depth 36'






House Plan House Plan #29742 Front Elevation

PLAN #2802-00243

Starting at

$1,350
Sq Ft 2,627
Beds 4
Baths 3
½ Baths 0
Cars 2
Stories 2
Width 58' 2"
Depth 38'



House Plan House Plan #29730 Front Elevation

PLAN #5631-00227

Starting at

$1,550
Sq Ft 1,968
Beds 3
Baths 2
½ Baths 1
Cars 2
Stories 2
Width 47'
Depth 71'
House Plan House Plan #29716 Front Elevation

PLAN #8768-00132

Starting at

$1,272
Sq Ft 1,606
Beds 4
Baths 2
½ Baths 1
Cars 2
Stories 2
Width 26'
Depth 45'


House Plan House Plan #29700 Front Elevation

PLAN #4848-00390

Starting at

$1,185
Sq Ft 2,625
Beds 4
Baths 3
½ Baths 1
Cars 3
Stories 1.5
Width 91' 8"
Depth 51'


House Plan House Plan #29670 Angled Front Elevation

PLAN #1958-00013

Starting at

$1,395
Sq Ft 2,631
Beds 3
Baths 2
½ Baths 1
Cars 3
Stories 1.5
Width 91' 4"
Depth 62' 8"


House Plan House Plan #29553 Angled Front Elevation

PLAN #028-00197

Starting at

$2,430
Sq Ft 2,256
Beds 3
Baths 2
½ Baths 1
Cars 0
Stories 2
Width 20'
Depth 111' 10"
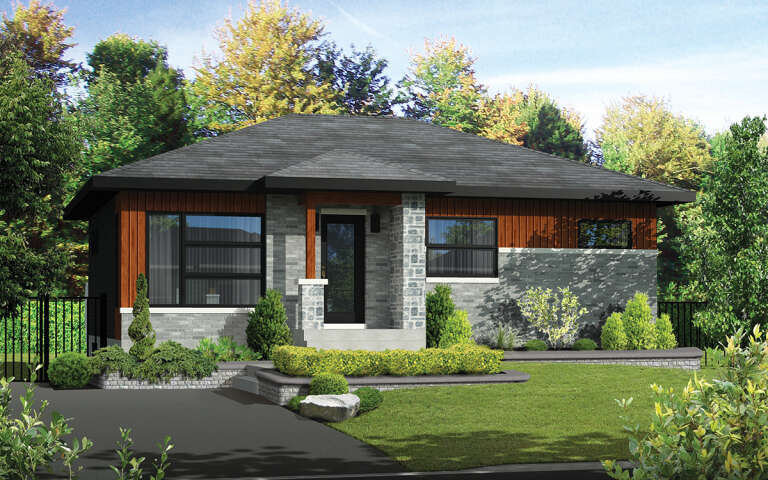

House Plan House Plan #29499 Angled Front Elevation

PLAN #6146-00565

Starting at

$855
Sq Ft 972
Beds 2
Baths 1
½ Baths 0
Cars 0
Stories 1
Width 36'
Depth 27'
House Plan House Plan #29386 Front Elevation

PLAN #425-00052

Starting at

$1,750
Sq Ft 3,071
Beds 3
Baths 2
½ Baths 2
Cars 3
Stories 1
Width 103' 6"
Depth 40'


House Plan House Plan #29364 Angled Front Elevation

PLAN #940-00803

Starting at

$1,550
Sq Ft 2,600
Beds 3
Baths 3
½ Baths 1
Cars 0
Stories 2
Width 72' 4"
Depth 62' 4"


House Plan House Plan #29347 Front Elevation

PLAN #2464-00106

Starting at

$1,750
Sq Ft 1,899
Beds 3
Baths 2
½ Baths 1
Cars 2
Stories 1
Width 66'
Depth 40'
House Plan House Plan #29318 Front Elevation

PLAN #2464-00104

Starting at

$1,750
Sq Ft 2,826
Beds 3
Baths 2
½ Baths 1
Cars 3
Stories 2
Width 71'
Depth 35'
House Plan House Plan #29297 Angled Front Elevation

PLAN #2865-00376

Starting at

$1,725
Sq Ft 2,741
Beds 4
Baths 3
½ Baths 1
Cars 2
Stories 2
Width 51'
Depth 72'
House Plan House Plan #29197 Angled Front Elevation

PLAN #3978-00279

Starting at

$1,900
Sq Ft 1,515
Beds 3
Baths 2
½ Baths 0
Cars 1
Stories 1
Width 35'
Depth 60'

House Plan House Plan #1386 Rear Elevation

PLAN #039-00134

Starting at

$1,480
Sq Ft 2,514
Beds 3
Baths 4
½ Baths 1
Cars 2
Stories 2
Width 118' 6"
Depth 48'
House Plan House Plan #29080 Front Elevation

PLAN #2464-00097

Starting at

$1,750
Sq Ft 2,116
Beds 3
Baths 2
½ Baths 1
Cars 2
Stories 2
Width 40'
Depth 65'
House Plan House Plan #29075 Front Elevation

PLAN #402-01794

Starting at

$1,305
Sq Ft 2,071
Beds 3
Baths 2
½ Baths 0
Cars 2
Stories 1
Width 50' 8"
Depth 78' 8"
X
Shop Sign In
Favorites
Cart
Chat