25,307 Results

EDIT SEARCH FILTERS
Clear All Filters
Sort By:  

25,307 RESULTS

SEARCH FILTERS

    Plan Type
    Square Feet
    Bedrooms
    Bathrooms
    Stories
    Garage (Vehicle Spaces)
    Architectural Styles

    Outdoor Living

    Bedroom Options
    Kitchen & Dining
    Laundry Location
    Additional Rooms

    Garage Type

    Garage Features
    Other Features
    Foundation Type

    Plan Width
    Plan Depth
    Framing Type
    Media Filters
SEARCHING...



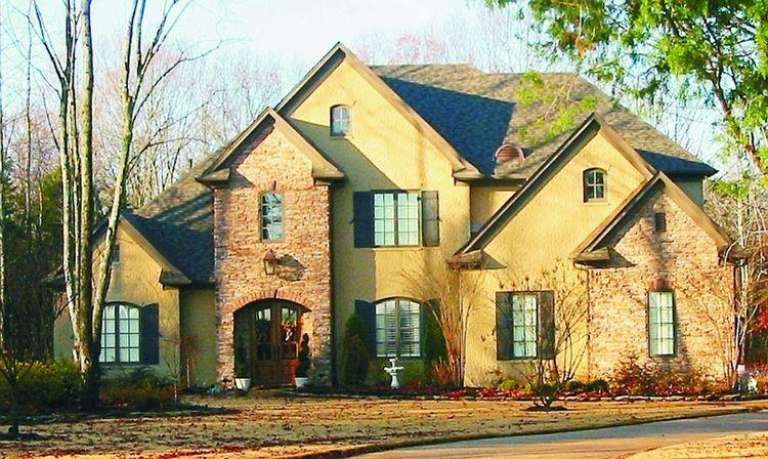
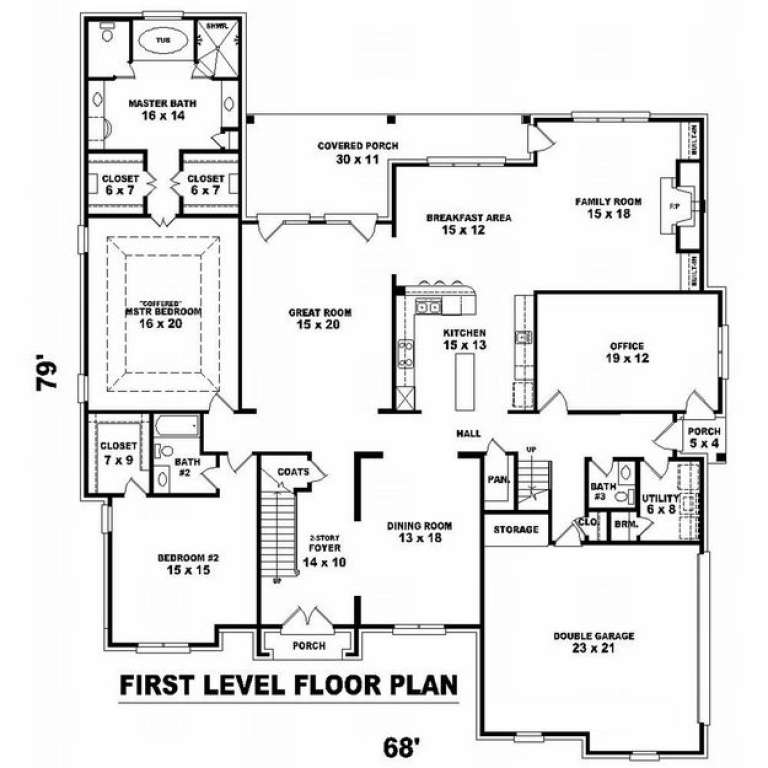




House Plan House Plan #10132 Front Elevation

PLAN #053-02261

On Sale

$3,073   $2,612
Sq Ft 7,489
Beds 4
Baths 4
½ Baths 0
Cars 4
Stories 1.5
Width 146'
Depth 86'





House Plan House Plan #10117 Front Photo

PLAN #053-02246

On Sale

$2,120   $1,802
Sq Ft 5,753
Beds 5
Baths 4
½ Baths 0
Cars 4
Stories 2
Width 110'
Depth 66'



House Plan House Plan #10119 Front Photo

PLAN #053-02248

On Sale

$2,783   $2,366
Sq Ft 6,313
Beds 5
Baths 4
½ Baths 0
Cars 4
Stories 2
Width 110'
Depth 66'
House Plan House Plan #10120 Front Photo

PLAN #053-02249

On Sale

$2,783   $2,366
Sq Ft 6,815
Beds 5
Baths 4
½ Baths 0
Cars 4
Stories 2
Width 110'
Depth 66'


House Plan House Plan #10121 Front Photo

PLAN #053-02250

On Sale

$1,847   $1,570
Sq Ft 4,090
Beds 4
Baths 4
½ Baths 0
Cars 4
Stories 1
Width 104'
Depth 110'


House Plan House Plan #10083 Front Elevation

PLAN #053-02212

On Sale

$1,603   $1,363
Sq Ft 3,981
Beds 4
Baths 3
½ Baths 0
Cars 3
Stories 1.5
Width 78'
Depth 96'
House Plan House Plan #10071 Front Photo

PLAN #053-02200

On Sale

$2,040   $1,734
Sq Ft 5,014
Beds 4
Baths 3
½ Baths 1
Cars 2
Stories 2
Width 67'
Depth 80'
House Plan House Plan #10072 Front Elevation

PLAN #053-02201

On Sale

$2,040   $1,734
Sq Ft 5,087
Beds 4
Baths 4
½ Baths 0
Cars 3
Stories 2.5
Width 96'
Depth 95'


House Plan House Plan #10061 Front Photo

PLAN #053-02190

On Sale

$2,040   $1,734
Sq Ft 5,112
Beds 4
Baths 4
½ Baths 0
Cars 3
Stories 2
Width 86'
Depth 59'
House Plan House Plan #10056 Front Photo

PLAN #053-02185

On Sale

$1,960   $1,666
Sq Ft 4,574
Beds 4
Baths 4
½ Baths 0
Cars 3
Stories 2
Width 86'
Depth 59'
House Plan House Plan #10058 Front Elevation

PLAN #053-02187

On Sale

$1,960   $1,666
Sq Ft 4,843
Beds 4
Baths 3
½ Baths 1
Cars 3
Stories 2
Width 86'
Depth 66'
House Plan House Plan #10044 Front Photo

PLAN #053-02173

On Sale

$2,040   $1,734
Sq Ft 5,003
Beds 5
Baths 4
½ Baths 0
Cars 3
Stories 2
Width 70'
Depth 90'


House Plan House Plan #10032 Front Photo

PLAN #053-02161

On Sale

$1,516   $1,289
Sq Ft 3,287
Beds 3
Baths 3
½ Baths 0
Cars 3
Stories 1
Width 108'
Depth 94'


House Plan House Plan #10004 Front Elevation

PLAN #053-02133

On Sale

$2,040   $1,734
Sq Ft 5,243
Beds 5
Baths 3
½ Baths 1
Cars 3
Stories 2
Width 87'
Depth 65'
House Plan House Plan #10005 Front Elevation

PLAN #053-02134

On Sale

$1,847   $1,570
Sq Ft 4,062
Beds 5
Baths 3
½ Baths 1
Cars 3
Stories 2
Width 87'
Depth 65'


House Plan House Plan #10010 Front Photo

PLAN #053-02139

On Sale

$1,847   $1,570
Sq Ft 4,369
Beds 4
Baths 4
½ Baths 0
Cars 3
Stories 2
Width 71'
Depth 90'


House Plan House Plan #10011 Front Photo

PLAN #053-02140

On Sale

$1,847   $1,570
Sq Ft 4,475
Beds 5
Baths 4
½ Baths 0
Cars 3
Stories 2
Width 69'
Depth 90'

House Plan House Plan #10012 Front Photo

PLAN #053-02141

On Sale

$1,960   $1,666
Sq Ft 4,771
Beds 5
Baths 4
½ Baths 0
Cars 3
Stories 2
Width 64'
Depth 89'
X
Shop Sign In
Favorites
Cart
Chat