2,335 Results

EDIT SEARCH FILTERS
Clear All Filters5 Beds
Sort By:  
2,335 RESULTS

SEARCH FILTERS

    Plan Type
    Square Feet
    Bedrooms
    Bathrooms
    Stories
    Garage (Vehicle Spaces)
    Architectural Styles

    Outdoor Living

    Bedroom Options
    Kitchen & Dining
    Laundry Location
    Additional Rooms

    Garage Type

    Garage Features
    Other Features
    Foundation Type

    Plan Width
    Plan Depth
    Framing Type
    Media Filters
SEARCHING...
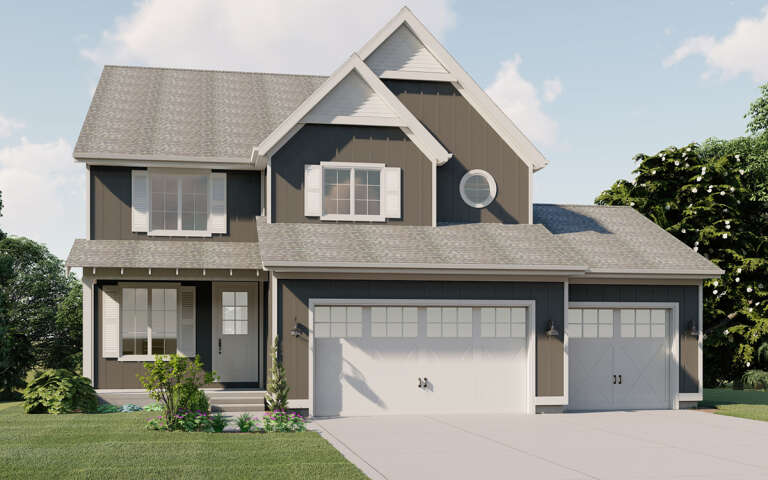


Gray Country front elevation with brick base, board-and-batten siding, gabled roof, white garage doors, and porch. House Plan # 009-00073 Digital Rendering by America's Best House Plans, Inc.
EXCLUSIVE

PLAN #009-00073

Starting at

$1,450
Sq Ft 3,191
Beds 5
Baths 5
½ Baths 0
Cars 3
Stories 2
Width 60'
Depth 53' 6"



House Plan House Plan #33759 Angled Front Elevation

PLAN #4848-00492

Starting at

$1,125
Sq Ft 2,194
Beds 4-5
Baths 3
½ Baths 1
Cars 0
Stories 2
Width 24' 4"
Depth 51'


House Plan House Plan #31729 Front Elevation

PLAN #1070-00356

Starting at

$2,134
Sq Ft 3,820
Beds 5
Baths 5
½ Baths 1
Cars 2
Stories 2
Width 90' 7"
Depth 75' 11"
House Plan House Plan #31598 Angled Front Elevation

PLAN #6261-00055

Starting at

$1,395
Sq Ft 3,653
Beds 5
Baths 3
½ Baths 1
Cars 2
Stories 2
Width 86' 4"
Depth 43' 4"
House Plan House Plan #31488 Front Elevation

PLAN #6261-00009

Starting at

$1,495
Sq Ft 4,236
Beds 5
Baths 4
½ Baths 1
Cars 3
Stories 2
Width 61'
Depth 60'
House Plan House Plan #29419 Front Elevation

PLAN #2802-00231

Starting at

$1,050
Sq Ft 1,662
Beds 3-5
Baths 2
½ Baths 0
Cars 2
Stories 1
Width 55'
Depth 40' 6"
House Plan House Plan #28539 Angled Front Elevation

PLAN #8768-00126

Starting at

$2,014
Sq Ft 3,477
Beds 5
Baths 3
½ Baths 1
Cars 3
Stories 2
Width 70'
Depth 69' 6"
House Plan House Plan #28404 Front Elevation

PLAN #2464-00066

Starting at

$2,150
Sq Ft 5,275
Beds 5
Baths 4
½ Baths 1
Cars 5
Stories 2
Width 107'
Depth 64'
House Plan House Plan #28028 Front Elevation

PLAN #7306-00039

Starting at

$1,145
Sq Ft 3,688
Beds 5
Baths 5
½ Baths 1
Cars 0
Stories 2
Width 38' 6"
Depth 63'
House Plan House Plan #27471 Front Elevation

PLAN #402-01750

Starting at

$2,890
Sq Ft 4,498
Beds 5
Baths 4
½ Baths 1
Cars 2
Stories 2
Width 50'
Depth 49'
House Plan House Plan #26690 Front Elevation
EXCLUSIVE

PLAN #2802-00142

Starting at

$1,450
Sq Ft 3,716
Beds 5
Baths 3
½ Baths 0
Cars 3
Stories 2
Width 83'
Depth 47'
House Plan House Plan #26314 Front Elevation
EXCLUSIVE

PLAN #8768-00021

Starting at

$1,855
Sq Ft 3,126
Beds 5
Baths 3
½ Baths 1
Cars 3
Stories 2
Width 66' 3"
Depth 64'
House Plan House Plan #26276 Front Elevation

PLAN #2802-00120

Starting at

$1,550
Sq Ft 4,448
Beds 5
Baths 4
½ Baths 0
Cars 2
Stories 1
Width 77'
Depth 53'
House Plan House Plan #26240 Front Elevation

PLAN #2802-00110

Starting at

$1,150
Sq Ft 1,833
Beds 2-5
Baths 2
½ Baths 0
Cars 2
Stories 1.5
Width 42'
Depth 52'
House Plan House Plan #25066 Front Elevation

PLAN #033-00134

Starting at

$775
Sq Ft 4,664
Beds 5
Baths 6
½ Baths 1
Cars 2
Stories 2
Width 98' 9"
Depth 55' 6"
House Plan House Plan #24184 Front Elevation

PLAN #402-01641

Starting at

$2,890
Sq Ft 4,123
Beds 5
Baths 5
½ Baths 1
Cars 4
Stories 2
Width 83' 8"
Depth 58' 4"
House Plan House Plan #24109 Front Elevation

PLAN #8594-00428

Starting at

$2,515
Sq Ft 2,702
Beds 4-5
Baths 4
½ Baths 0
Cars 2
Stories 2
Width 41'
Depth 66'
House Plan House Plan #24028 Front Elevation

PLAN #1020-00358

Starting at

$1,204
Sq Ft 2,913
Beds 5
Baths 3
½ Baths 0
Cars 3
Stories 1
Width 50'
Depth 60' 4"
X
Shop Sign In
Favorites
Cart
Chat