2,335 Results

EDIT SEARCH FILTERS
Clear All Filters5 Beds
Sort By:  

2,335 RESULTS

SEARCH FILTERS

    Plan Type
    Square Feet
    Bedrooms
    Bathrooms
    Stories
    Garage (Vehicle Spaces)
    Architectural Styles

    Outdoor Living

    Bedroom Options
    Kitchen & Dining
    Laundry Location
    Additional Rooms

    Garage Type

    Garage Features
    Other Features
    Foundation Type

    Plan Width
    Plan Depth
    Framing Type
    Media Filters
SEARCHING...




House Plan House Plan #18061 Front Elevation

PLAN #6082-00055

Starting at

$1,895
Sq Ft 2,435
Beds 3-5
Baths 2
½ Baths 1
Cars 2
Stories 1
Width 68' 4"
Depth 63' 7"


House Plan House Plan #16185 Front Elevation

PLAN #2802-00010

Starting at

$1,450
Sq Ft 3,223
Beds 5
Baths 3
½ Baths 0
Cars 2
Stories 2
Width 78' 8"
Depth 43' 6"

House Plan House Plan #15954

PLAN #1018-00134

Starting at

$2,250
Sq Ft 4,403
Beds 5
Baths 5
½ Baths 1
Cars 3
Stories 2
Width 114'
Depth 91' 6"


House Plan House Plan #15545 Front Photo

PLAN #1070-00019

Starting at

$1,474
Sq Ft 1,892
Beds 5
Baths 2
½ Baths 1
Cars 2
Stories 1
Width 66'
Depth 60' 5"
House Plan House Plan #14899 Front Elevation

PLAN #7922-00092

Starting at

$2,318
Sq Ft 5,795
Beds 5
Baths 5
½ Baths 3
Cars 3
Stories 1.5
Width 107' 8"
Depth 59'
House Plan House Plan #14895 Front Photo

PLAN #7922-00088

Starting at

$1,020
Sq Ft 4,263
Beds 5
Baths 5
½ Baths 2
Cars 3
Stories 2
Width 98'
Depth 56' 8"
House Plan House Plan #14697 Front Photo
EXCLUSIVE

PLAN #6819-00024

Starting at

$1,295
Sq Ft 4,990
Beds 5
Baths 5
½ Baths 1
Cars 3
Stories 2
Width 89' 8"
Depth 56' 5"
House Plan House Plan #14329 Front Elevation
EXCLUSIVE

PLAN #5738-00011

Starting at

$1,875
Sq Ft 4,910
Beds 5
Baths 5
½ Baths 2
Cars 3
Stories 2
Width 101' 5"
Depth 103' 9"
House Plan House Plan #12865 Front Elevation

PLAN #3323-00396

Starting at

$2,250
Sq Ft 5,589
Beds 5
Baths 4
½ Baths 2
Cars 3
Stories 2
Width 97' 4"
Depth 69' 11"
House Plan House Plan #12820 Front Elevation

PLAN #3323-00351

Starting at

$1,950
Sq Ft 4,866
Beds 5
Baths 4
½ Baths 1
Cars 3
Stories 2
Width 67'
Depth 58'
House Plan House Plan #12390 Front Elevation

PLAN #2559-00598

Starting at

$3,404
Sq Ft 6,484
Beds 5
Baths 4
½ Baths 2
Cars 3
Stories 2
Width 162'
Depth 61'
House Plan House Plan #12242 Front Photo

PLAN #5458-00018

Starting at

$1,229
Sq Ft 2,523
Beds 5
Baths 5
½ Baths 0
Cars 3
Stories 1
Width 69' 4"
Depth 50' 10"
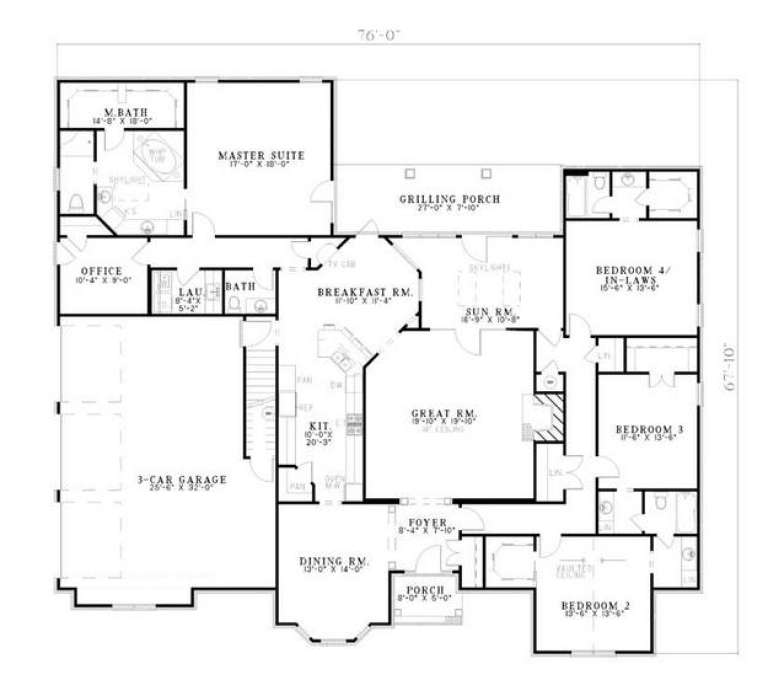
House Plan House Plan #8685 Front Photo

PLAN #053-01205

Starting at

$1,847
Sq Ft 4,169
Beds 5
Baths 4
½ Baths 0
Cars 3
Stories 2
Width 76'
Depth 66'
House Plan House Plan #5725 Front Elevation

PLAN #110-00671

Starting at

$1,350
Sq Ft 2,516
Beds 5
Baths 3
½ Baths 1
Cars 2
Stories 2
Width 64'
Depth 68' 6"
House Plan House Plan #5367 Angled Front Elevation

PLAN #110-00418

Starting at

$1,200
Sq Ft 3,283
Beds 5
Baths 2
½ Baths 1
Cars 3
Stories 2
Width 69'
Depth 52' 10"

House Plan House Plan #3273

PLAN #168-00028

Starting at

$1,500
Sq Ft 4,253
Beds 4-5
Baths 5
½ Baths 0
Cars 3
Stories 1
Width 81' 10"
Depth 96'

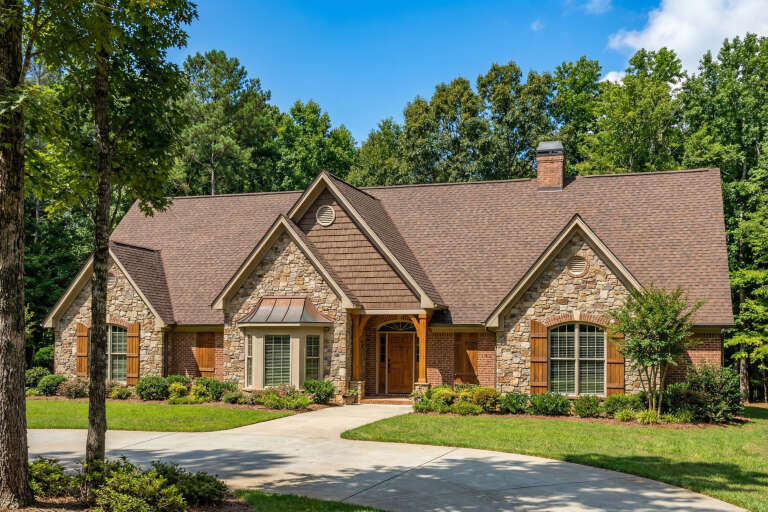

Southern front elevation with brick and stone, gabled roof, metal accents, and covered porch with columns. House Plan # 009-00092 Digital Rendering by America's Best House Plans, Inc.
EXCLUSIVE


PLAN #009-00092

Starting at

$1,450
Sq Ft 3,207
Beds 5
Baths 5
½ Baths 0
Cars 3
Stories 2
Width 60'
Depth 55' 6"
House Plan House Plan #32879 Angled Front Elevation

PLAN #1020-00411

Starting at

$1,155
Sq Ft 2,621
Beds 5
Baths 3
½ Baths 0
Cars 3
Stories 1
Width 50'
Depth 53' 8"
X
Shop Sign In
Favorites
Cart
Chat