2,405 Results

EDIT SEARCH FILTERS
Clear All Filters5 Beds
Sort By:  

2,405 RESULTS

SEARCH FILTERS

    Plan Type
    Square Feet
    Bedrooms
    Bathrooms
    Stories
    Garage (Vehicle Spaces)
    Architectural Styles

    Outdoor Living

    Bedroom Options
    Kitchen & Dining
    Laundry Location
    Additional Rooms

    Garage Type

    Garage Features
    Other Features
    Foundation Type

    Plan Width (FT)
    Plan Depth (FT)
    Plan Height (FT)
    Framing Type
    Media Filters
SEARCHING...

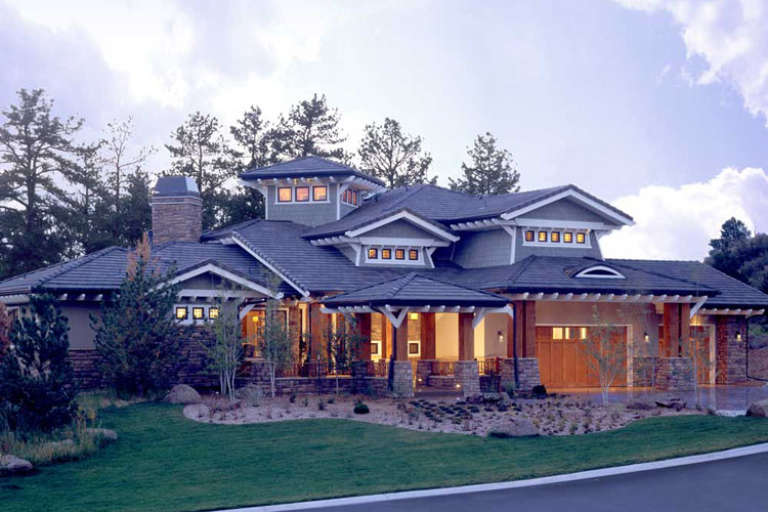
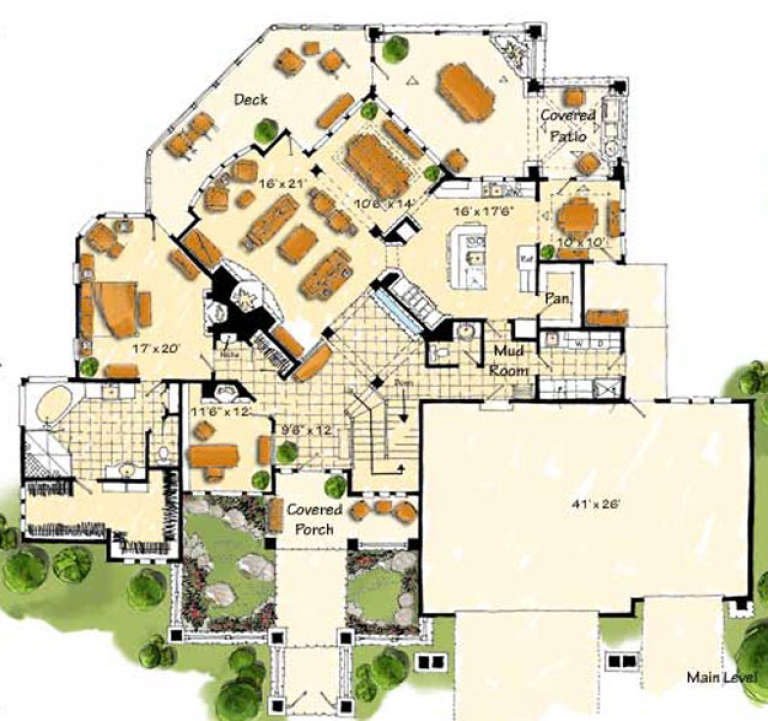







House Plan House Plan #17619 Front Elevation

PLAN #1018-00243

Starting at

$3,500
Sq Ft 6,385
Beds 4-5
Baths 5
½ Baths 1
Cars 3
Stories 2
Width 67' 6"
Depth 52' 8"





House Plan House Plan #16622 Front Photo

PLAN #1018-00212

Starting at

$3,500
Sq Ft 5,814
Beds 5-6
Baths 5
½ Baths 1
Cars 3
Stories 2
Width 77' 2"
Depth 101'

House Plan House Plan #16548 Front Photo

PLAN #1907-00016

Starting at

$3,775
Sq Ft 5,876
Beds 5
Baths 5
½ Baths 0
Cars 3
Stories 2
Width 90'
Depth 92'



House Plan House Plan #16038

PLAN #1018-00186

Starting at

$5,200
Sq Ft 6,718
Beds 5
Baths 6
½ Baths 1
Cars 5
Stories 2
Width 91'
Depth 156' 10"
House Plan House Plan #13089 Front Elevation

PLAN #3323-00535

Starting at

$2,400
Sq Ft 9,611
Beds 5
Baths 5
½ Baths 2
Cars 3
Stories 2
Width 106' 2"
Depth 84'
House Plan House Plan #13028 Front Photo

PLAN #3323-00474

Starting at

$2,400
Sq Ft 6,622
Beds 5
Baths 5
½ Baths 3
Cars 3
Stories 2
Width 88' 9"
Depth 88' 5"



House Plan House Plan #5366 Front Elevation

PLAN #110-00417

Starting at

$1,200
Sq Ft 2,405
Beds 4-5
Baths 3
½ Baths 0
Cars 3
Stories 1
Width 66' 4"
Depth 67' 2"
House Plan House Plan #31796 Front Elevation

PLAN #5631-00261

Starting at

$1,750
Sq Ft 2,516
Beds 3-5
Baths 2
½ Baths 1
Cars 3
Stories 1
Width 60'
Depth 78'
House Plan House Plan #31571 Angled Front Elevation

PLAN #6261-00038

Starting at

$1,395
Sq Ft 2,488
Beds 4-5
Baths 2
½ Baths 1
Cars 0
Stories 2
Width 36'
Depth 34'
House Plan House Plan #30746 Front Elevation

PLAN #2802-00278

Starting at

$1,050
Sq Ft 1,613
Beds 4-5
Baths 2
½ Baths 0
Cars 2
Stories 2
Width 56' 4"
Depth 22' 4"
House Plan House Plan #29406 Front Elevation
EXCLUSIVE

PLAN #6849-00142

Starting at

$2,195
Sq Ft 3,478
Beds 5
Baths 3
½ Baths 1
Cars 3
Stories 3
Width 66' 7"
Depth 74' 9"
House Plan House Plan #28946 Angled Front Elevation

PLAN #1637-00157

Starting at

$2,800
Sq Ft 3,364
Beds 3-5
Baths 3
½ Baths 1
Cars 3
Stories 2
Width 74'
Depth 55'

House Plan House Plan #26051 Front Elevation


PLAN #425-00041

Starting at

$1,550
Sq Ft 2,640
Beds 3-5
Baths 2
½ Baths 1
Cars 3
Stories 1
Width 64'
Depth 89'
House Plan House Plan #23768 Front Elevation

PLAN #1070-00272

Starting at

$1,804
Sq Ft 2,949
Beds 5
Baths 3
½ Baths 1
Cars 2
Stories 1.5
Width 81' 6"
Depth 59' 3"
House Plan House Plan #21827 Front Elevation

PLAN #699-00211

Starting at

$2,495
Sq Ft 5,091
Beds 4-5
Baths 4
½ Baths 1
Cars 3
Stories 2
Width 73'
Depth 107' 3"
House Plan House Plan #19456 Front Elevation

PLAN #963-00268

Starting at

$1,899
Sq Ft 3,500
Beds 5
Baths 3
½ Baths 1
Cars 3
Stories 1.5
Width 71'
Depth 76'
House Plan House Plan #16260 Front Elevation

PLAN #2802-00027

Starting at

$1,450
Sq Ft 3,558
Beds 5
Baths 4
½ Baths 0
Cars 3
Stories 2
Width 70' 3"
Depth 54'
House Plan House Plan #15641

PLAN #1070-00115

Starting at

$1,804
Sq Ft 2,866
Beds 5
Baths 3
½ Baths 1
Cars 0
Stories 2
Width 65' 3"
Depth 47' 3"
X
Shop Sign In
Favorites
Cart
Chat