2,405 Results

EDIT SEARCH FILTERS
Clear All Filters5 Beds
Sort By:  

2,405 RESULTS

SEARCH FILTERS

    Plan Type
    Square Feet
    Bedrooms
    Bathrooms
    Stories
    Garage (Vehicle Spaces)
    Architectural Styles

    Outdoor Living

    Bedroom Options
    Kitchen & Dining
    Laundry Location
    Additional Rooms

    Garage Type

    Garage Features
    Other Features
    Foundation Type

    Plan Width (FT)
    Plan Depth (FT)
    Plan Height (FT)
    Framing Type
    Media Filters
SEARCHING...



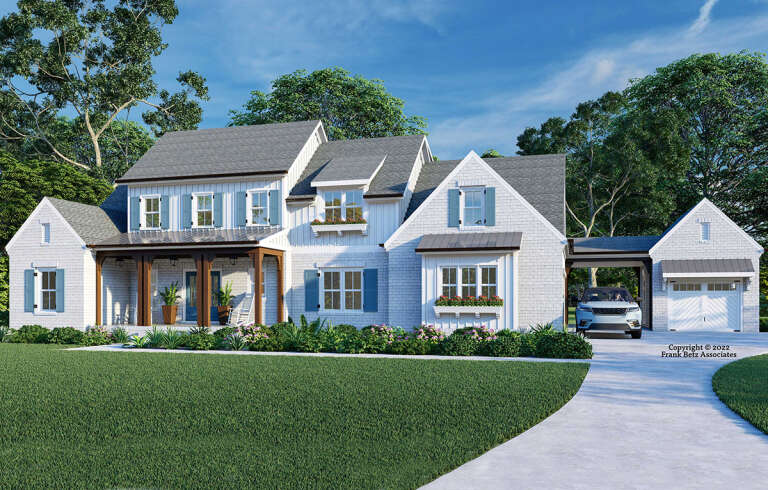


House Plan House Plan #31828 Front Elevation

PLAN #6261-00067

Starting at

$1,395
Sq Ft 3,465
Beds 4-5
Baths 4
½ Baths 1
Cars 2
Stories 2
Width 46'
Depth 54'


House Plan House Plan #31108 Front Elevation

PLAN #5445-00530

Starting at

$4,320
Sq Ft 9,528
Beds 5
Baths 6
½ Baths 2
Cars 3
Stories 2
Width 72'
Depth 124'


House Plan House Plan #30628 Front Elevation

PLAN #8937-00042

Starting at

$1,395
Sq Ft 4,262
Beds 5
Baths 4
½ Baths 1
Cars 3
Stories 1
Width 54' 2"
Depth 69' 4"

House Plan House Plan #28750 Front Elevation

PLAN #5445-00493

Starting at

$2,960
Sq Ft 6,242
Beds 5
Baths 5
½ Baths 1
Cars 3
Stories 2
Width 112'
Depth 89'


House Plan House Plan #28557 Front Elevation

PLAN #2802-00194

Starting at

$1,050
Sq Ft 1,545
Beds 2-5
Baths 2
½ Baths 0
Cars 2
Stories 1
Width 39' 6"
Depth 54'
House Plan House Plan #27298 Front Elevation

PLAN #8594-00469

Starting at

$2,725
Sq Ft 3,839
Beds 5
Baths 5
½ Baths 0
Cars 3
Stories 2
Width 106'
Depth 60'

House Plan House Plan #27206 Front Elevation

PLAN #5631-00171

Starting at

$1,950
Sq Ft 2,884
Beds 5
Baths 3
½ Baths 1
Cars 2
Stories 2
Width 53'
Depth 58'
House Plan House Plan #27012 Front Elevation

PLAN #2865-00194

Starting at

$1,925
Sq Ft 2,974
Beds 5
Baths 4
½ Baths 0
Cars 3
Stories 1
Width 89' 6"
Depth 82'
House Plan House Plan #25989 Front Elevation

PLAN #5032-00130

Starting at

$1,450
Sq Ft 3,736
Beds 5
Baths 4
½ Baths 1
Cars 4
Stories 2
Width 84' 6"
Depth 65' 10"
House Plan House Plan #25237 Front Elevation

PLAN #7306-00022

Starting at

$1,145
Sq Ft 2,324
Beds 4-5
Baths 3
½ Baths 1
Cars 3
Stories 2
Width 48'
Depth 46'
House Plan House Plan #23753 Front Elevation

PLAN #8594-00404

Starting at

$2,305
Sq Ft 2,594
Beds 5
Baths 4
½ Baths 0
Cars 2
Stories 2
Width 72' 7"
Depth 51' 5"
House Plan House Plan #20851 Front Elevation

PLAN #8594-00060

Starting at

$2,515
Sq Ft 3,700
Beds 5
Baths 4
½ Baths 1
Cars 2
Stories 2
Width 67' 10"
Depth 68'


House Plan House Plan #20800 Front Elevation

PLAN #4771-00006

Starting at

$1,500
Sq Ft 3,280
Beds 3-5
Baths 3
½ Baths 0
Cars 2
Stories 1
Width 33' 4"
Depth 70'
House Plan House Plan #20219 Front Elevation

PLAN #286-00083

Starting at

$1,595
Sq Ft 4,020
Beds 4-5
Baths 4
½ Baths 1
Cars 4
Stories 2
Width 59'
Depth 89' 8"
House Plan House Plan #19994 Front Elevation

PLAN #1020-00020

Starting at

$1,977
Sq Ft 4,206
Beds 5
Baths 4
½ Baths 1
Cars 3
Stories 2
Width 103' 8"
Depth 68' 4"
House Plan House Plan #19915 Front Elevation

PLAN #699-00102

Starting at

$2,195
Sq Ft 3,212
Beds 5
Baths 3
½ Baths 0
Cars 2
Stories 1
Width 84' 10"
Depth 61'

House Plan House Plan #16833 Front Photo

PLAN #286-00055

Starting at

$1,395
Sq Ft 3,187
Beds 5
Baths 4
½ Baths 1
Cars 2
Stories 2
Width 68'
Depth 67' 8"
House Plan House Plan #34765 Front Elevation

PLAN #2802-00469

Starting at

$1,450
Sq Ft 3,109
Beds 4-6
Baths 3
½ Baths 1
Cars 2
Stories 2
Width 36' 4"
Depth 62' 4"
X
Shop Sign In
Favorites
Cart
Chat