2,310 Results

EDIT SEARCH FILTERS
Clear All Filters5 Beds
Sort By:  

2,310 RESULTS

SEARCH FILTERS

    Plan Type
    Square Feet
    Bedrooms
    Bathrooms
    Stories
    Garage (Vehicle Spaces)
    Architectural Styles

    Outdoor Living

    Bedroom Options
    Kitchen & Dining
    Laundry Location
    Additional Rooms

    Garage Type

    Garage Features
    Other Features
    Foundation Type

    Plan Width
    Plan Depth
    Framing Type
    Media Filters
SEARCHING...
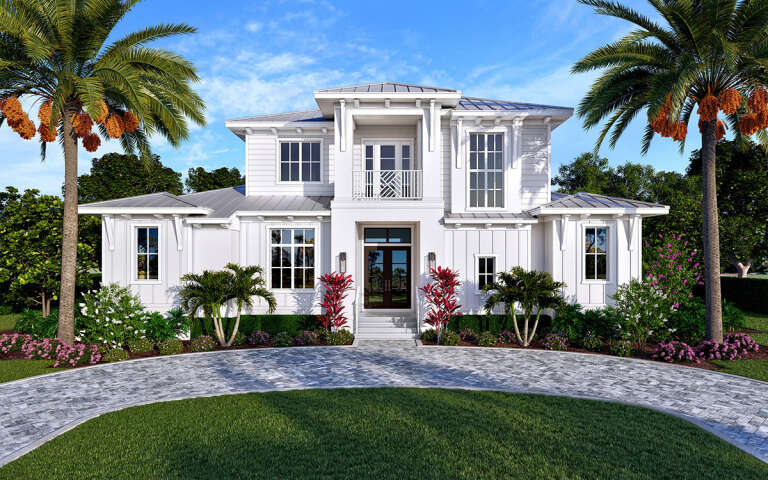

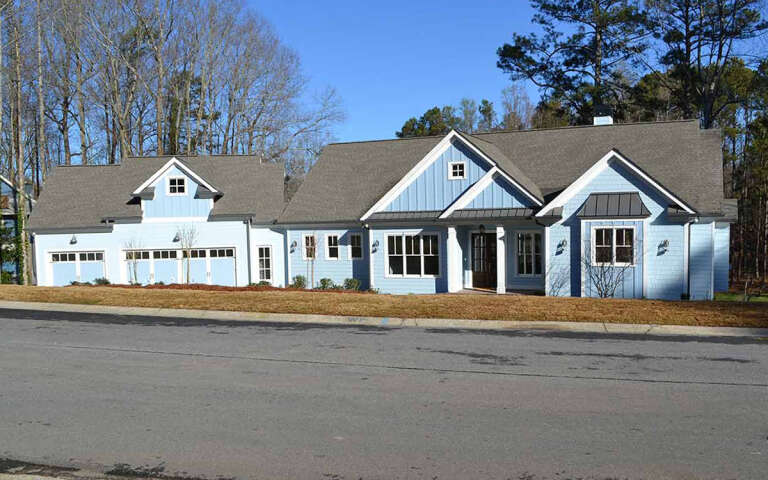
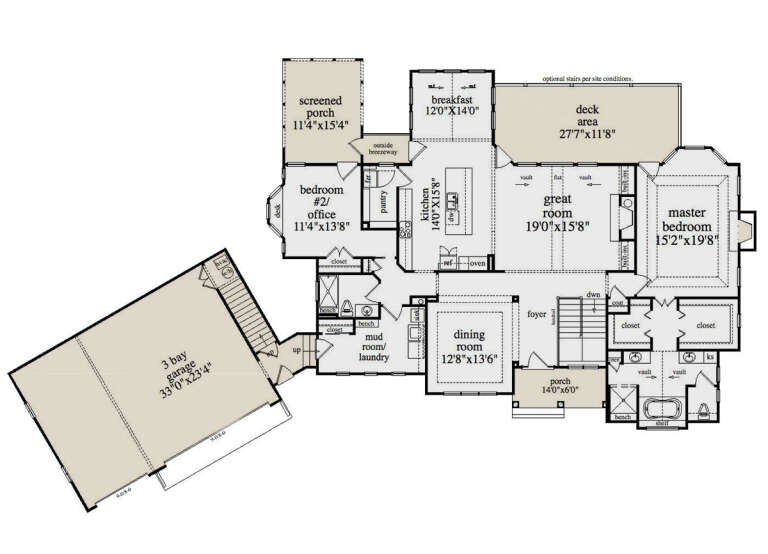








House Plan House Plan #31071 Angled Front Elevation

PLAN #2802-00288

Starting at

$1,450
Sq Ft 3,334
Beds 5
Baths 3
½ Baths 0
Cars 2
Stories 2
Width 75' 3"
Depth 62'
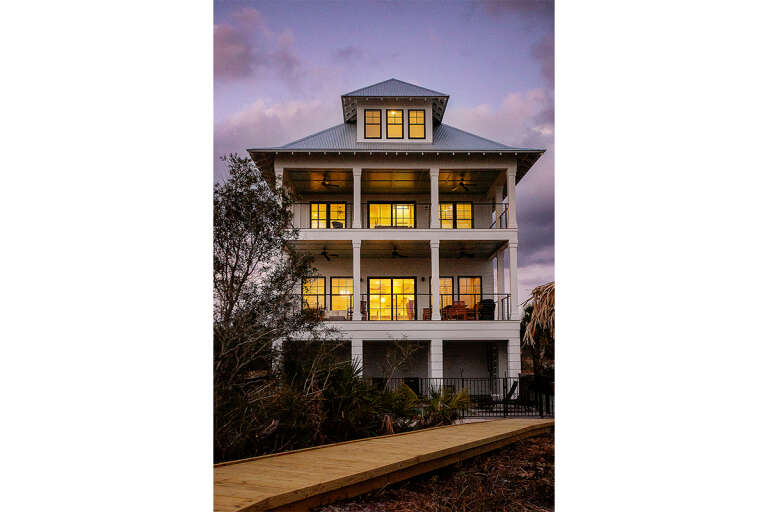


House Plan House Plan #29105 Rear Elevation at Dusk

PLAN #1637-00171

Starting at

$2,800
Sq Ft 3,588
Beds 5
Baths 4
½ Baths 0
Cars 1
Stories 3
Width 32'
Depth 50' 6"


House Plan House Plan #28866 Front Elevation

PLAN #5458-00098

Starting at

$1,149
Sq Ft 2,339
Beds 2-6
Baths 2
½ Baths 0
Cars 3
Stories 1
Width 109' 9"
Depth 66' 3"
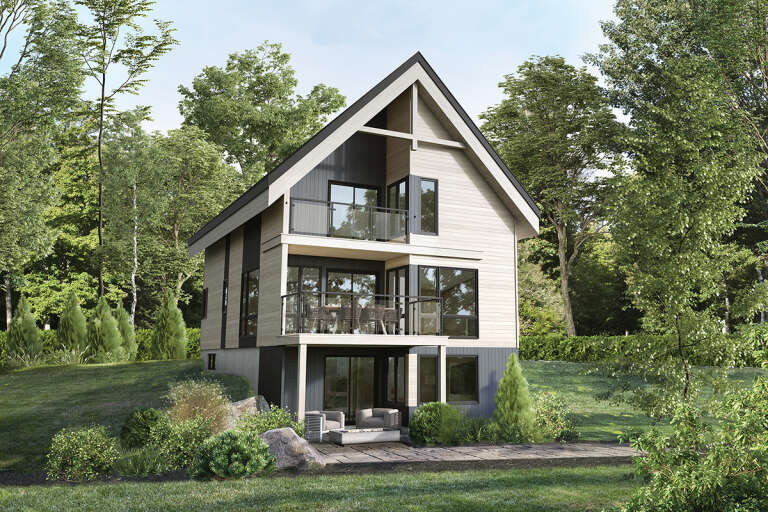
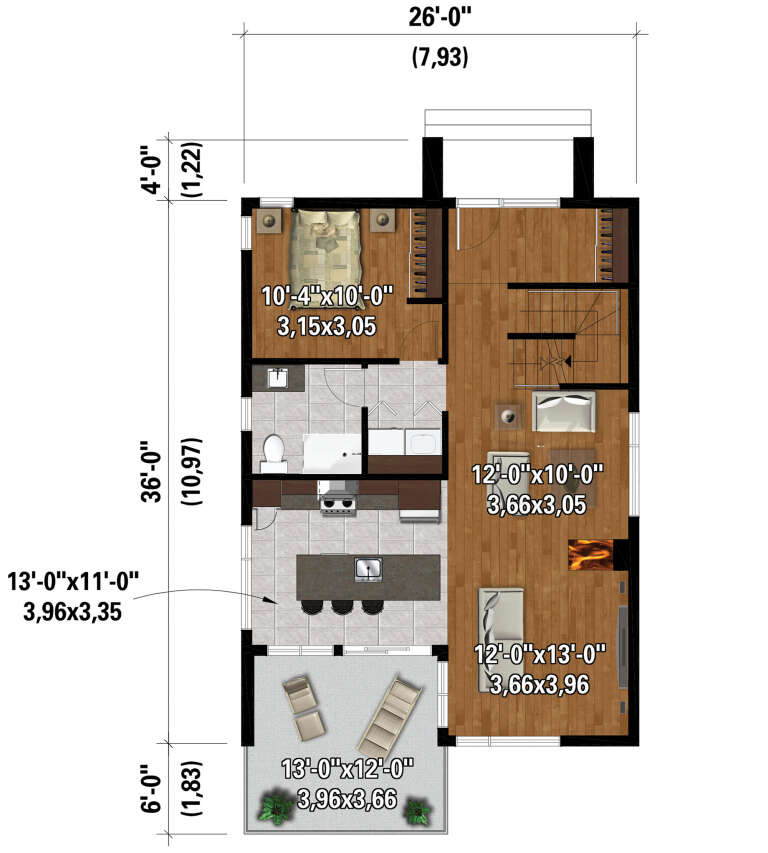
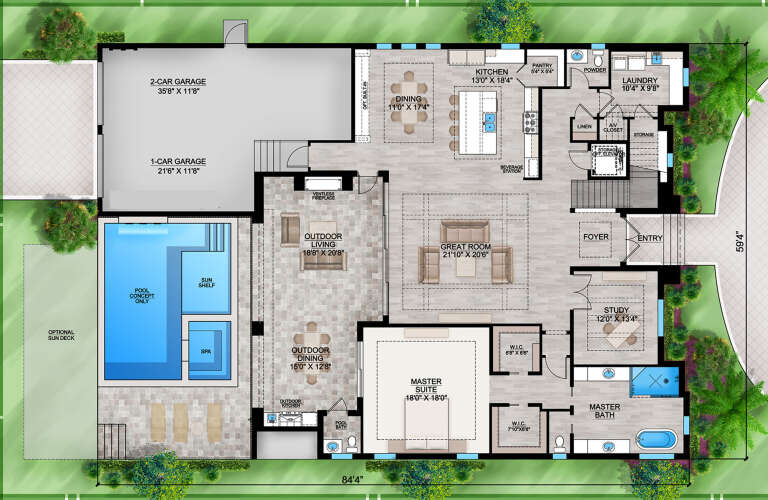

House Plan House Plan #28251 Rear Elevation

PLAN #6146-00548

Starting at

$1,455
Sq Ft 2,084
Beds 5
Baths 3
½ Baths 0
Cars 0
Stories 2
Width 26'
Depth 36'

House Plan House Plan #26784 Front Elevation

PLAN #8436-00040

Starting at

$4,656
Sq Ft 5,816
Beds 5
Baths 6
½ Baths 0
Cars 3
Stories 2
Width 88'
Depth 110' 1"

House Plan House Plan #20409 Front Elevation

PLAN #8318-00101

Starting at

$3,250
Sq Ft 6,641
Beds 5
Baths 6
½ Baths 1
Cars 3
Stories 2
Width 162' 8"
Depth 100' 2"
House Plan House Plan #16833 Front Photo

PLAN #286-00055

Starting at

$1,395
Sq Ft 3,187
Beds 5
Baths 4
½ Baths 1
Cars 2
Stories 2
Width 68'
Depth 67' 8"

House Plan House Plan #13117 Front Elevation

PLAN #3323-00563

Starting at

$2,400
Sq Ft 9,859
Beds 5
Baths 7
½ Baths 3
Cars 4
Stories 2
Width 101' 10"
Depth 163' 8"
House Plan House Plan #12385 Front Elevation

PLAN #2559-00593

Starting at

$3,296
Sq Ft 6,497
Beds 5
Baths 6
½ Baths 1
Cars 3
Stories 2
Width 127'
Depth 92'
House Plan House Plan #12398 Front Photo

PLAN #2559-00606

Starting at

$3,781
Sq Ft 6,020
Beds 5
Baths 5
½ Baths 1
Cars 3
Stories 2
Width 101'
Depth 91'


House Plan House Plan #5592 Front Photo

PLAN #5458-00001

Starting at

$1,439
Sq Ft 4,225
Beds 5
Baths 4
½ Baths 1
Cars 3
Stories 1
Width 67' 6"
Depth 53' 6"

House Plan House Plan #228 Angled Front Elevation

PLAN #033-00037

Starting at

$648
Sq Ft 2,157
Beds 4-5
Baths 3
½ Baths 0
Cars 2
Stories 2
Width 58'
Depth 33'
House Plan House Plan #30056 Angled Front Elevation

PLAN #2559-01021

Starting at

$2,024
Sq Ft 3,027
Beds 5
Baths 3
½ Baths 1
Cars 3
Stories 2
Width 61'
Depth 54'
House Plan House Plan #29683 Front Elevation

PLAN #207-00114

Starting at

$4,275
Sq Ft 4,750
Beds 5
Baths 5
½ Baths 2
Cars 3
Stories 2
Width 59' 4"
Depth 84' 4"
House Plan House Plan #29118 Front Elevation

PLAN #2802-00218

Starting at

$1,350
Sq Ft 2,734
Beds 3-6
Baths 2
½ Baths 1
Cars 3
Stories 1
Width 95' 6"
Depth 63' 10"
House Plan House Plan #28730 Angled Front Elevation

PLAN #8436-00109

Starting at

$2,640
Sq Ft 3,882
Beds 5
Baths 4
½ Baths 1
Cars 3
Stories 2
Width 44' 8"
Depth 107' 4"
House Plan House Plan #24687 Front Elevation

PLAN #699-00277

Starting at

$1,245
Sq Ft 3,154
Beds 5
Baths 3
½ Baths 1
Cars 2
Stories 1.5
Width 80' 10"
Depth 59'
House Plan House Plan #24464 Front Elevation

PLAN #4771-00015

Starting at

$1,650
Sq Ft 4,976
Beds 5
Baths 6
½ Baths 0
Cars 3
Stories 2
Width 78' 6"
Depth 46'
X
Shop Sign In
Favorites
Cart
Chat