2,335 Results

EDIT SEARCH FILTERS
Clear All Filters5 Beds
Sort By:  

2,335 RESULTS

SEARCH FILTERS

    Plan Type
    Square Feet
    Bedrooms
    Bathrooms
    Stories
    Garage (Vehicle Spaces)
    Architectural Styles

    Outdoor Living

    Bedroom Options
    Kitchen & Dining
    Laundry Location
    Additional Rooms

    Garage Type

    Garage Features
    Other Features
    Foundation Type

    Plan Width
    Plan Depth
    Framing Type
    Media Filters
SEARCHING...









House Plan House Plan #32385 Angled Front Elevation
EXCLUSIVE

PLAN #1935-00024

Starting at

$1,800
Sq Ft 3,032
Beds 4-6
Baths 3
½ Baths 1
Cars 3
Stories 1.5
Width 75' 8"
Depth 92' 8"








House Plan House Plan #23561 Front Elevation

PLAN #8594-00325

Starting at

$2,725
Sq Ft 3,708
Beds 5
Baths 4
½ Baths 1
Cars 3
Stories 2
Width 69'
Depth 79'



House Plan House Plan #14868 Angled Front Elevation

PLAN #7922-00061

Starting at

$1,020
Sq Ft 4,258
Beds 5
Baths 4
½ Baths 3
Cars 2
Stories 2
Width 89' 6"
Depth 63'


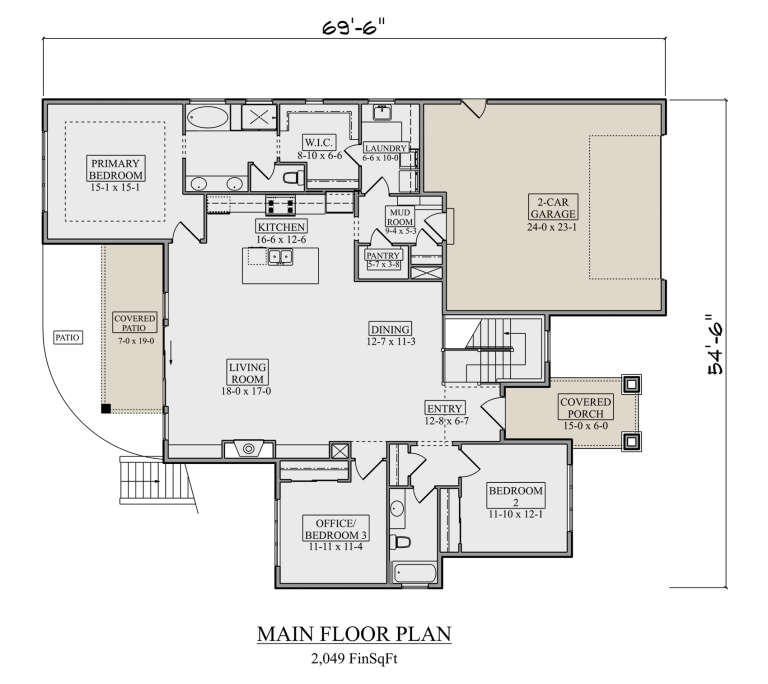
House Plan House Plan #34862 Front Elevation
EXCLUSIVE

PLAN #8768-00170

Starting at

$1,272
Sq Ft 1,606
Beds 4-5
Baths 2
½ Baths 1
Cars 2
Stories 2
Width 26'
Depth 45'
House Plan House Plan #34612 Angled Front Elevation
EXCLUSIVE

PLAN #2524-00002

Starting at

$2,375
Sq Ft 4,785
Beds 4-6
Baths 3
½ Baths 1
Cars 4
Stories 2
Width 103' 6"
Depth 57' 4"
House Plan House Plan #34101 Angled Front Elevation

PLAN #098-00661

Starting at

$2,050
Sq Ft 2,623
Beds 5
Baths 4
½ Baths 1
Cars 2
Stories 2
Width 50'
Depth 58'
House Plan House Plan #29105 Rear Elevation at Dusk

PLAN #1637-00171

Starting at

$2,800
Sq Ft 3,588
Beds 5
Baths 4
½ Baths 0
Cars 1
Stories 3
Width 32'
Depth 50' 6"
House Plan House Plan #28717 Front Elevation

PLAN #8318-00340

Starting at

$2,050
Sq Ft 5,009
Beds 5
Baths 4
½ Baths 1
Cars 3
Stories 2
Width 61' 6"
Depth 78' 6"
House Plan House Plan #28581 Rear Elevation

PLAN #2464-00085

Starting at

$1,750
Sq Ft 2,942
Beds 4-5
Baths 3
½ Baths 1
Cars 3
Stories 2
Width 67'
Depth 59' 6"
House Plan House Plan #28478 Angled Front Elevation at Dusk

PLAN #7516-00072

Starting at

$1,740
Sq Ft 4,505
Beds 5
Baths 4
½ Baths 1
Cars 3
Stories 1.5
Width 80'
Depth 97' 2"
House Plan House Plan #27357 Front Elevation

PLAN #2802-00162

Starting at

$1,250
Sq Ft 2,342
Beds 3-6
Baths 2
½ Baths 1
Cars 3
Stories 1
Width 78'
Depth 60' 6"
House Plan House Plan #27262 Front Elevation

PLAN #5995-00002

Starting at

$2,095
Sq Ft 4,472
Beds 5
Baths 4
½ Baths 3
Cars 3
Stories 2
Width 82' 6"
Depth 94' 10"
House Plan House Plan #24144 Angled Front Elevation

PLAN #8594-00437

Starting at

$2,305
Sq Ft 2,607
Beds 5
Baths 3
½ Baths 0
Cars 2
Stories 2
Width 50'
Depth 40' 4"
House Plan House Plan #19210 Angled Front Elevation

PLAN #8318-00075

Starting at

$1,100
Sq Ft 2,503
Beds 4-5
Baths 3
½ Baths 0
Cars 2
Stories 1.5
Width 67' 2"
Depth 64' 10"
House Plan House Plan #17177 Front Elevation

PLAN #3323-00646

Starting at

$2,400
Sq Ft 8,376
Beds 5
Baths 6
½ Baths 3
Cars 4
Stories 2
Width 88' 7"
Depth 82' 2"
House Plan House Plan #5787 Angled Front Elevation

PLAN #110-00723

Starting at

$1,100
Sq Ft 2,880
Beds 5
Baths 4
½ Baths 0
Cars 3
Stories 1.5
Width 81' 10"
Depth 67' 2"
House Plan House Plan #34744 Front Elevation

PLAN #2802-00466

Starting at

$1,450
Sq Ft 3,184
Beds 3-6
Baths 3
½ Baths 1
Cars 3
Stories 1.5
Width 71'
Depth 76' 6"
House Plan House Plan #35160 Front Elevation

PLAN #2802-00489

Starting at

$1,250
Sq Ft 2,001
Beds 3-5
Baths 2
½ Baths 0
Cars 2
Stories 1
Width 67'
Depth 47' 6"
X
Shop Sign In
Favorites
Cart
Chat