2,410 Results

EDIT SEARCH FILTERS
Clear All Filters5 Beds
Sort By:  

2,410 RESULTS

SEARCH FILTERS

    Plan Type
    Square Feet
    Bedrooms
    Bathrooms
    Stories
    Garage (Vehicle Spaces)
    Architectural Styles

    Outdoor Living

    Bedroom Options
    Kitchen & Dining
    Laundry Location
    Additional Rooms

    Garage Type

    Garage Features
    Other Features
    Foundation Type

    Plan Width (FT)
    Plan Depth (FT)
    Plan Height (FT)
    Framing Type
    Media Filters
SEARCHING...

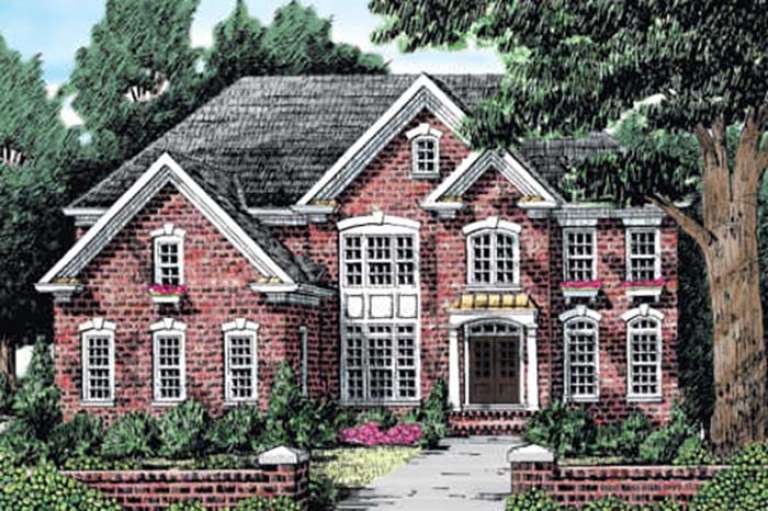










House Plan House Plan #23757 Front Elevation

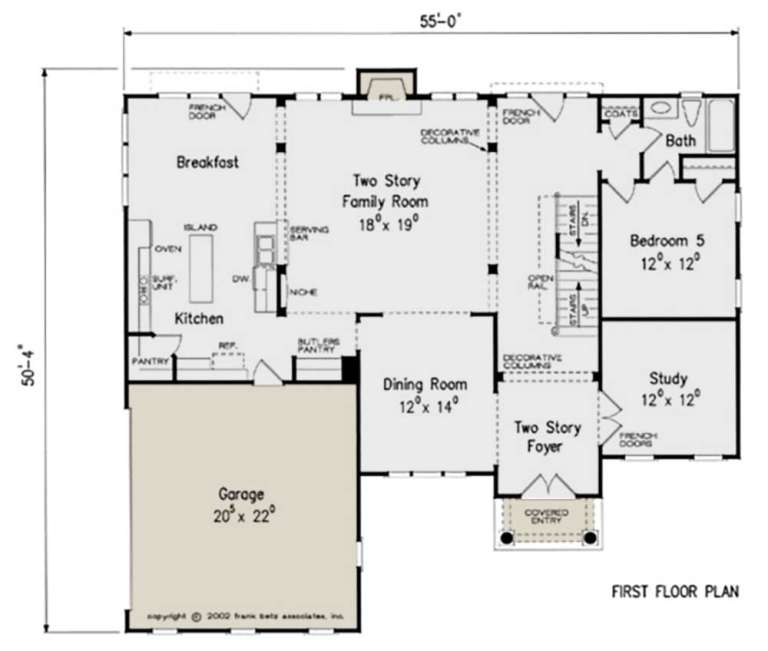
PLAN #8594-00408

Starting at

$2,515
Sq Ft 3,342
Beds 5
Baths 4
½ Baths 0
Cars 2
Stories 2
Width 55'
Depth 50' 4"





House Plan House Plan #22527 Front Elevation


PLAN #8594-00301

Starting at

$2,515
Sq Ft 3,210
Beds 5
Baths 4
½ Baths 0
Cars 2
Stories 2
Width 61' 4"
Depth 51'
House Plan House Plan #19856 Front Elevation

PLAN #6939-00020

Starting at

$966
Sq Ft 3,323
Beds 4-5
Baths 4
½ Baths 1
Cars 2
Stories 1.5
Width 75' 9"
Depth 83' 10"
House Plan House Plan #17985 Front Elevation

PLAN #5445-00262

Starting at

$1,700
Sq Ft 4,827
Beds 5
Baths 5
½ Baths 0
Cars 3
Stories 2
Width 61'
Depth 75'
House Plan House Plan #17675

PLAN #1907-00029

Starting at

$2,550
Sq Ft 3,060
Beds 5
Baths 3
½ Baths 1
Cars 2
Stories 2
Width 59' 6"
Depth 49'
House Plan House Plan #17217 Front Elevation

PLAN #5633-00258

Starting at

$1,599
Sq Ft 3,346
Beds 5
Baths 4
½ Baths 2
Cars 2
Stories 2
Width 74' 8"
Depth 58'


House Plan House Plan #15640 Front Photo

PLAN #1070-00114

Starting at

$2,134
Sq Ft 3,114
Beds 5
Baths 3
½ Baths 1
Cars 2
Stories 2
Width 59' 10"
Depth 78' 10"
House Plan House Plan #15602 Front Photo

PLAN #1070-00076

Starting at

$1,804
Sq Ft 2,867
Beds 5
Baths 4
½ Baths 0
Cars 2
Stories 2
Width 76'
Depth 67' 9"
House Plan House Plan #12896 Front Elevation

PLAN #3323-00427

Starting at

$1,800
Sq Ft 4,255
Beds 5
Baths 4
½ Baths 0
Cars 2
Stories 2
Width 66' 8"
Depth 69' 3"
House Plan House Plan #12815 Front Photo

PLAN #3323-00346

Starting at

$1,800
Sq Ft 4,414
Beds 5
Baths 5
½ Baths 1
Cars 2
Stories 2
Width 62' 2"
Depth 54' 10"
House Plan House Plan #12819 Front Elevation

PLAN #3323-00350

Starting at

$1,650
Sq Ft 3,691
Beds 5
Baths 4
½ Baths 0
Cars 2
Stories 2
Width 61' 9"
Depth 48' 10"
House Plan House Plan #12789 Front Photo

PLAN #3323-00320

Starting at

$1,950
Sq Ft 4,722
Beds 5
Baths 4
½ Baths 1
Cars 2
Stories 2
Width 73'
Depth 55' 4"
House Plan House Plan #12745 Front Elevation

PLAN #3323-00276

Starting at

$1,950
Sq Ft 4,791
Beds 5
Baths 4
½ Baths 1
Cars 3
Stories 2
Width 67'
Depth 56' 8"
House Plan House Plan #12702 Front Photo

PLAN #3323-00233

Starting at

$1,800
Sq Ft 4,090
Beds 5
Baths 4
½ Baths 1
Cars 2
Stories 2
Width 55' 6"
Depth 46' 10"
House Plan House Plan #12656 Front Elevation

PLAN #3323-00187

Starting at

$1,350
Sq Ft 2,799
Beds 5
Baths 3
½ Baths 1
Cars 2
Stories 2
Width 49' 4"
Depth 51' 11"
House Plan House Plan #12658 Front Elevation

PLAN #3323-00189

Starting at

$1,350
Sq Ft 2,797
Beds 5
Baths 3
½ Baths 1
Cars 2
Stories 2
Width 49' 4"
Depth 52' 7"


House Plan House Plan #10769 Front Photo

PLAN #053-02464

Starting at

$1,603
Sq Ft 3,656
Beds 5
Baths 3
½ Baths 0
Cars 3
Stories 2.5
Width 69'
Depth 58'


House Plan House Plan #10758 Front Photo

PLAN #053-02453

Starting at

$1,603
Sq Ft 3,741
Beds 5
Baths 4
½ Baths 0
Cars 3
Stories 2
Width 66'
Depth 72'
X
Shop Sign In
Favorites
Cart
Chat