2,336 Results

EDIT SEARCH FILTERS
Clear All Filters5 Beds
Sort By:  

2,336 RESULTS

SEARCH FILTERS

    Plan Type
    Square Feet
    Bedrooms
    Bathrooms
    Stories
    Garage (Vehicle Spaces)
    Architectural Styles

    Outdoor Living

    Bedroom Options
    Kitchen & Dining
    Laundry Location
    Additional Rooms

    Garage Type

    Garage Features
    Other Features
    Foundation Type

    Plan Width
    Plan Depth
    Framing Type
    Media Filters
SEARCHING...










House Plan House Plan #9123 Front Photo

PLAN #053-01539

Starting at

$1,603
Sq Ft 3,855
Beds 5
Baths 3
½ Baths 0
Cars 3
Stories 2
Width 67'
Depth 67'




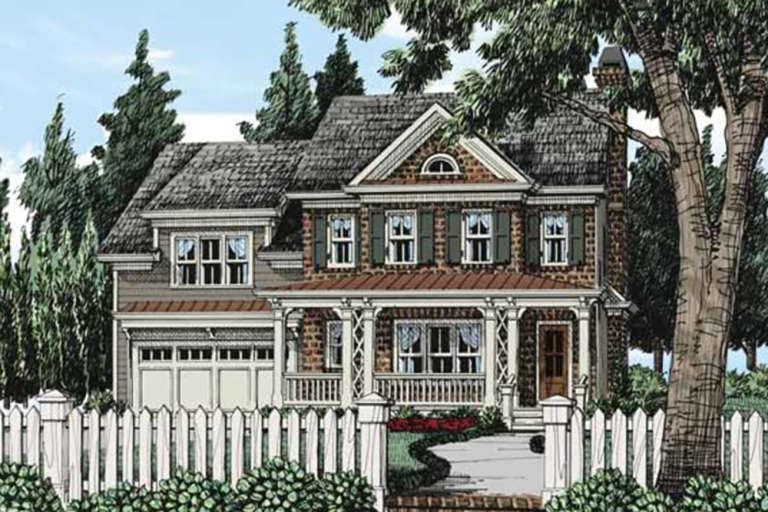
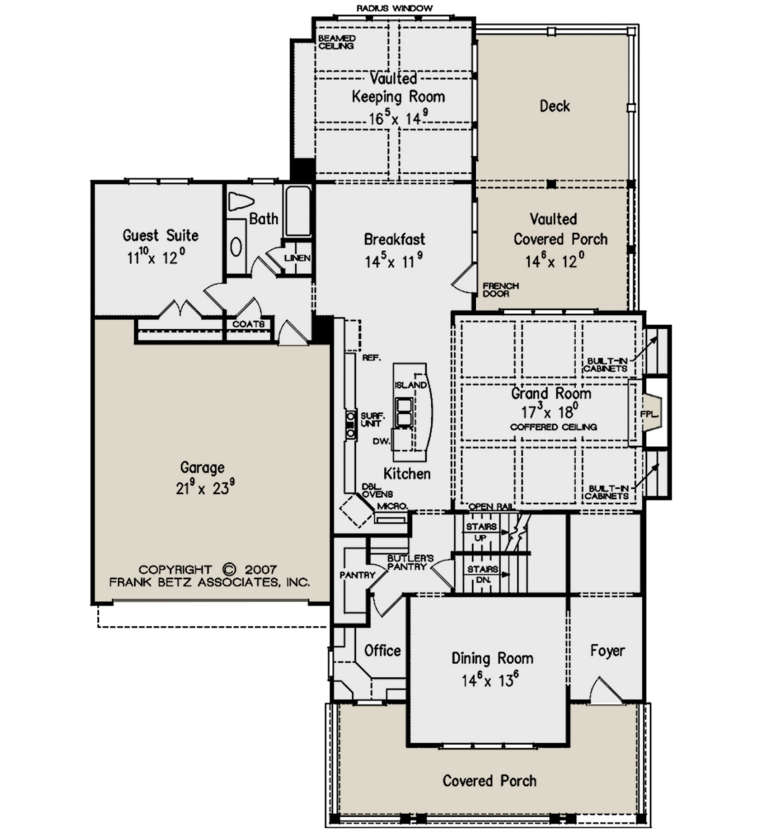


House Plan House Plan #9082 Front Elevation

PLAN #053-01498

Starting at

$1,847
Sq Ft 4,008
Beds 5
Baths 4
½ Baths 0
Cars 3
Stories 2
Width 59'
Depth 73'





House Plan House Plan #8432 Front Photo

PLAN #053-00952

Starting at

$1,516
Sq Ft 3,146
Beds 5
Baths 4
½ Baths 0
Cars 3
Stories 2
Width 65'
Depth 52'




House Plan House Plan #7489 Front Photo

PLAN #053-00868

Starting at

$1,516
Sq Ft 3,259
Beds 5
Baths 3
½ Baths 1
Cars 2
Stories 2
Width 63'
Depth 55'
House Plan House Plan #7165 Front Photo

PLAN #053-00544

Starting at

$1,516
Sq Ft 3,492
Beds 5
Baths 3
½ Baths 1
Cars 3
Stories 2
Width 61'
Depth 55'
House Plan House Plan #6138 Front Elevation

PLAN #341-00264

Starting at

$2,900
Sq Ft 4,890
Beds 5
Baths 4
½ Baths 0
Cars 3
Stories 2
Width 79'
Depth 70'
House Plan House Plan #6086 Front Elevation

PLAN #341-00212

Starting at

$2,400
Sq Ft 3,915
Beds 5
Baths 3
½ Baths 1
Cars 3
Stories 2
Width 54'
Depth 76'
House Plan House Plan #5823 Front Elevation

PLAN #110-00759

Starting at

$1,350
Sq Ft 2,906
Beds 5
Baths 3
½ Baths 1
Cars 2
Stories 1.5
Width 69' 6"
Depth 65' 1"
House Plan House Plan #5385 Front Elevation

PLAN #110-00436

Starting at

$1,550
Sq Ft 4,461
Beds 5
Baths 4
½ Baths 1
Cars 3
Stories 2
Width 79' 10"
Depth 60' 6"
House Plan House Plan #5109 Front Elevation

PLAN #575-00084

Starting at

$3,850
Sq Ft 4,280
Beds 5
Baths 4
½ Baths 1
Cars 3
Stories 2
Width 87' 4"
Depth 95' 8"
House Plan House Plan #4917 Front Elevation

PLAN #402-00866

Starting at

$1,355
Sq Ft 2,593
Beds 5
Baths 3
½ Baths 0
Cars 2
Stories 1.5
Width 50'
Depth 62'
House Plan House Plan #3457 Front Elevation

PLAN #168-00051

Starting at

$1,500
Sq Ft 4,241
Beds 4-5
Baths 5
½ Baths 1
Cars 3
Stories 2
Width 70' 5"
Depth 82' 2"
House Plan House Plan #2958 Angled Front Elevation

PLAN #110-00065

Starting at

$1,550
Sq Ft 3,370
Beds 5
Baths 5
½ Baths 1
Cars 2
Stories 1.5
Width 63'
Depth 50' 4"
House Plan House Plan #2847 Front Elevation

PLAN #053-00439

Starting at

$1,516
Sq Ft 3,082
Beds 5
Baths 3
½ Baths 1
Cars 3
Stories 2
Width 57'
Depth 54'
House Plan House Plan #1719 Front Elevation

PLAN #039-00373

Starting at

$2,525
Sq Ft 4,684
Beds 5
Baths 4
½ Baths 0
Cars 2
Stories 1
Width 74'
Depth 61' 4"
House Plan House Plan #1718 Front Elevation

PLAN #039-00372

Starting at

$2,085
Sq Ft 3,728
Beds 5
Baths 4
½ Baths 0
Cars 2
Stories 1
Width 80' 8"
Depth 53'
House Plan House Plan #1565 Front Elevation

PLAN #039-00267

Starting at

$1,645
Sq Ft 3,254
Beds 5
Baths 4
½ Baths 1
Cars 6
Stories 2
Width 97' 7"
Depth 70' 10"
House Plan House Plan #1429 Rear Elevation

PLAN #039-00166

Starting at

$2,525
Sq Ft 4,286
Beds 5
Baths 3
½ Baths 2
Cars 2
Stories 1
Width 115' 2"
Depth 59' 7"
X
Shop Sign In
Favorites
Cart
Chat