2,379 Results

EDIT SEARCH FILTERS
Clear All Filters5 Beds
Sort By:  

2,379 RESULTS

SEARCH FILTERS

    Plan Type
    Square Feet
    Bedrooms
    Bathrooms
    Stories
    Garage (Vehicle Spaces)
    Architectural Styles

    Outdoor Living

    Bedroom Options
    Kitchen & Dining
    Laundry Location
    Additional Rooms

    Garage Type

    Garage Features
    Other Features
    Foundation Type

    Plan Width (FT)
    Plan Depth (FT)
    Plan Height (FT)
    Framing Type
    Media Filters
SEARCHING...
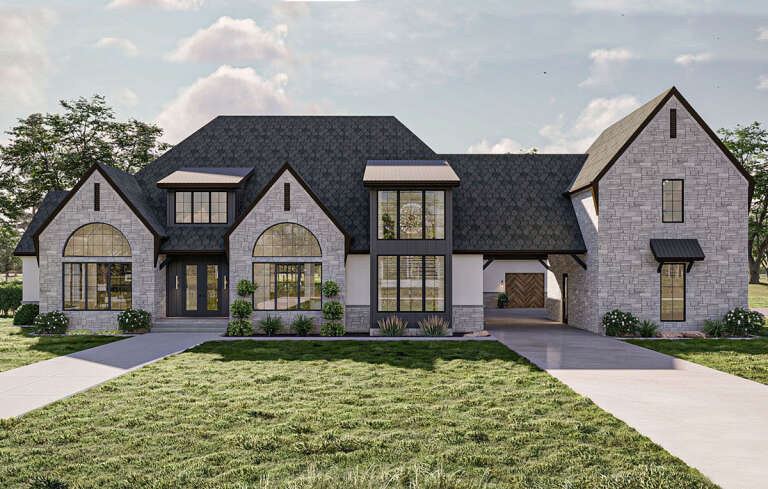
House Plan House Plan #35143 Front Elevation

PLAN #8292-00016

Starting at

$2,750
Sq Ft 4,414
Beds 5
Baths 5
½ Baths 2
Cars 3
Stories 1
Width 104'
Depth 80'
House Plan House Plan #35163 Front Elevation

PLAN #2802-00492

Starting at

$1,250
Sq Ft 2,475
Beds 3-5
Baths 2
½ Baths 1
Cars 3
Stories 2
Width 67' 6"
Depth 38'
House Plan House Plan #34900 Front Elevation

PLAN #963-01227

Starting at

$2,199
Sq Ft 4,283
Beds 5-7
Baths 4
½ Baths 1
Cars 4
Stories 2
Width 85'
Depth 94' 2"
House Plan House Plan #34911 Angled Front Elevation

PLAN #963-01232

Starting at

$1,899
Sq Ft 3,028
Beds 3-5
Baths 2
½ Baths 1
Cars 3
Stories 1
Width 100' 8"
Depth 73' 4"
House Plan House Plan #35067 Front Elevation

PLAN #8318-00459

Starting at

$1,650
Sq Ft 2,631
Beds 4-5
Baths 2
½ Baths 1
Cars 5
Stories 1
Width 134' 10"
Depth 73' 2"
House Plan House Plan #34899 Angled Front Elevation

PLAN #963-01226

Starting at

$2,399
Sq Ft 4,609
Beds 3-6
Baths 2
½ Baths 2
Cars 3
Stories 1
Width 137' 8"
Depth 106' 4"
House Plan House Plan #34910 Front Elevation

PLAN #963-01231

Starting at

$1,799
Sq Ft 2,953
Beds 3-5
Baths 3
½ Baths 1
Cars 2
Stories 1
Width 104'
Depth 63' 8"
House Plan House Plan #34905 Front Elevation

PLAN #2802-00476

Starting at

$1,350
Sq Ft 2,726
Beds 3-5
Baths 2
½ Baths 1
Cars 2
Stories 2
Width 74'
Depth 58'
House Plan House Plan #34697 Angled Front Elevation

PLAN #5631-00304

Starting at

$3,400
Sq Ft 4,589
Beds 5-7
Baths 5
½ Baths 1
Cars 3
Stories 2
Width 69' 6"
Depth 102'
White Modern Farmhouse, Front Elevation, board-and-batten siding, stone base, timber trusses, red door, manicured lawn. House Plan # 5032-00459 Digital Rendering by America's Best House Plans, Inc.

PLAN #5032-00459

Starting at

$1,450
Sq Ft 2,936
Beds 2-5
Baths 2
½ Baths 2
Cars 3
Stories 1
Width 122'
Depth 59' 8"
White Craftsman, Front Elevation with stone veneer, vertical siding, black roof, porch swing, and manicured landscaping. House Plan # 5032-00458 Digital Rendering by America's Best House Plans, Inc.

PLAN #5032-00458

Starting at

$1,450
Sq Ft 4,048
Beds 5-6
Baths 3
½ Baths 1
Cars 4
Stories 2
Width 105'
Depth 76'
House Plan House Plan #34734 Front Elevation
EXCLUSIVE

PLAN #8768-00162

Starting at

$1,272
Sq Ft 1,715
Beds 3-5
Baths 2
½ Baths 0
Cars 3
Stories 1
Width 66'
Depth 44'
House Plan House Plan #34736 Front Elevation
EXCLUSIVE

PLAN #8768-00164

Starting at

$1,272
Sq Ft 1,445
Beds 3-5
Baths 2
½ Baths 0
Cars 2
Stories 1
Width 55' 4"
Depth 34' 9"
House Plan House Plan #34626 Angled Front Elevation

PLAN #2865-00425

Starting at

$1,725
Sq Ft 2,259
Beds 5
Baths 3
½ Baths 0
Cars 2
Stories 2
Width 64' 6"
Depth 52' 2"
Grey Country, Angled Front Elevation, lap siding, brick foundation, wrap-around porch with X-railing, lush flower beds. House Plan # 699-00537 Digital Rendering by America's Best House Plans, Inc.

PLAN #699-00537

Starting at

$1,295
Sq Ft 1,655
Beds 5
Baths 3
½ Baths 0
Cars 0
Stories 1.5
Width 49' 10"
Depth 39' 10"
House Plan House Plan #34674 Front Elevation

PLAN #5631-00296

Starting at

$2,200
Sq Ft 7,126
Beds 5
Baths 5
½ Baths 1
Cars 6
Stories 1
Width 168' 1"
Depth 95' 1"
House Plan House Plan #34660 Front Elevation

PLAN #2802-00462

Starting at

$1,250
Sq Ft 2,178
Beds 2-5
Baths 2
½ Baths 1
Cars 3
Stories 1
Width 74'
Depth 59' 8"
House Plan House Plan #29612 Front Elevation

PLAN #963-00821

Starting at

$2,699
Sq Ft 5,153
Beds 5
Baths 4
½ Baths 2
Cars 4
Stories 2
Width 123'
Depth 86' 8"
X
Shop Sign In
Favorites
Cart
Chat