2,313 Results

EDIT SEARCH FILTERS
Clear All Filters5 Beds
Sort By:  

2,313 RESULTS

SEARCH FILTERS

    Plan Type
    Square Feet
    Bedrooms
    Bathrooms
    Stories
    Garage (Vehicle Spaces)
    Architectural Styles

    Outdoor Living

    Bedroom Options
    Kitchen & Dining
    Laundry Location
    Additional Rooms

    Garage Type

    Garage Features
    Other Features
    Foundation Type

    Plan Width
    Plan Depth
    Framing Type
    Media Filters
SEARCHING...







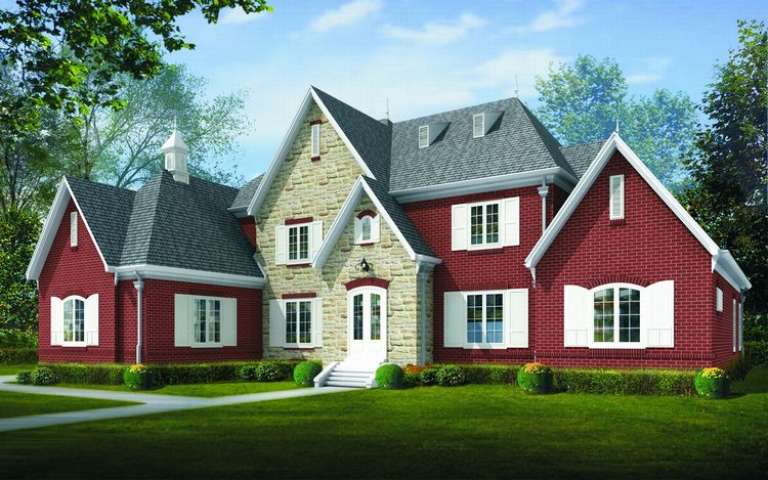
House Plan House Plan #12795 Front Elevation

PLAN #3323-00326

Starting at

$1,550
Sq Ft 3,442
Beds 5
Baths 3
½ Baths 1
Cars 2
Stories 2
Width 49'
Depth 79' 6"




House Plan House Plan #12769 Front Photo

PLAN #3323-00300

Starting at

$1,800
Sq Ft 4,249
Beds 5
Baths 4
½ Baths 0
Cars 2
Stories 2
Width 58' 10"
Depth 65' 2"

House Plan House Plan #12749 Front Photo

PLAN #3323-00280

Starting at

$1,800
Sq Ft 4,330
Beds 5
Baths 4
½ Baths 1
Cars 2
Stories 2
Width 82' 6"
Depth 67' 2"

House Plan House Plan #12715 Front Photo

PLAN #3323-00246

Starting at

$1,550
Sq Ft 3,059
Beds 5
Baths 4
½ Baths 1
Cars 2
Stories 2
Width 56' 4"
Depth 44' 4"
House Plan House Plan #12692 Front Photo

PLAN #3323-00223

Starting at

$1,950
Sq Ft 4,872
Beds 5
Baths 3
½ Baths 1
Cars 2
Stories 2
Width 61' 6"
Depth 72' 8"
House Plan House Plan #12657 Front Elevation

PLAN #3323-00188

Starting at

$1,800
Sq Ft 4,426
Beds 5
Baths 3
½ Baths 1
Cars 2
Stories 3
Width 49' 4"
Depth 50' 3"
House Plan House Plan #12661 Front Elevation

PLAN #3323-00192

Starting at

$1,800
Sq Ft 4,418
Beds 5
Baths 3
½ Baths 1
Cars 2
Stories 3
Width 49' 4"
Depth 49' 10"


House Plan House Plan #12367 Front Elevation

PLAN #2559-00575

Starting at

$2,634
Sq Ft 4,529
Beds 5
Baths 3
½ Baths 1
Cars 3
Stories 2
Width 63'
Depth 89'
House Plan House Plan #12377 Front Elevation

PLAN #2559-00585

Starting at

$2,721
Sq Ft 4,716
Beds 5
Baths 3
½ Baths 1
Cars 4
Stories 3
Width 64'
Depth 72'


House Plan House Plan #11016 Front Elevation

PLAN #034-00764

Starting at

$1,855
Sq Ft 2,221
Beds 5
Baths 2
½ Baths 1
Cars 1
Stories 2
Width 44'
Depth 36' 4"


House Plan House Plan #10865 Front Photo

PLAN #053-02560

Starting at

$2,120
Sq Ft 5,628
Beds 5
Baths 4
½ Baths 0
Cars 3
Stories 2
Width 114'
Depth 80'
House Plan House Plan #10845 Front Photo

PLAN #053-02540

Starting at

$1,603
Sq Ft 3,770
Beds 5
Baths 4
½ Baths 0
Cars 3
Stories 2
Width 64'
Depth 76'
House Plan House Plan #10759 Front Photo

PLAN #053-02454

Starting at

$1,847
Sq Ft 4,014
Beds 5
Baths 4
½ Baths 0
Cars 3
Stories 2
Width 64'
Depth 68'
House Plan House Plan #10738 Front Photo

PLAN #053-02433

Starting at

$1,603
Sq Ft 3,993
Beds 5
Baths 4
½ Baths 0
Cars 3
Stories 2
Width 64'
Depth 70'
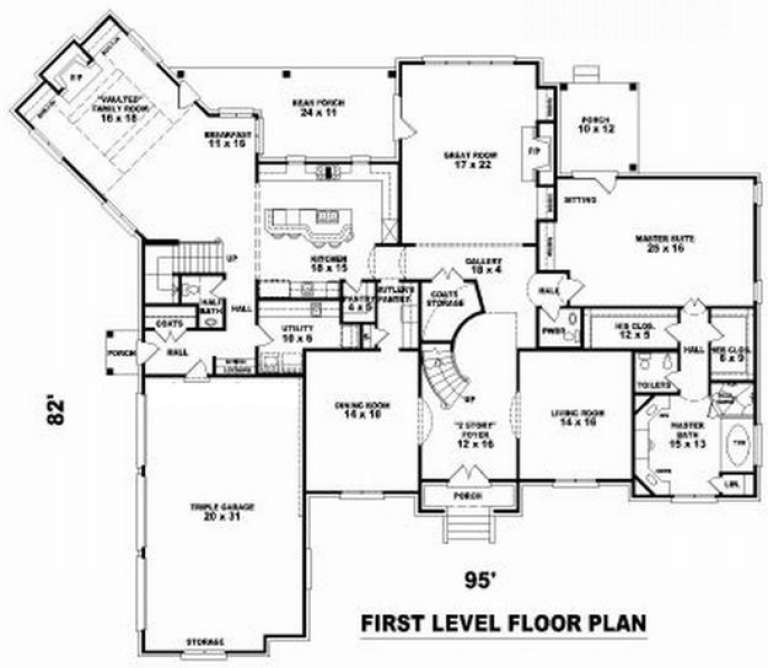

House Plan House Plan #10092 Front Elevation

PLAN #053-02221

Starting at

$2,120
Sq Ft 5,870
Beds 5
Baths 4
½ Baths 0
Cars 3
Stories 2
Width 95'
Depth 82'

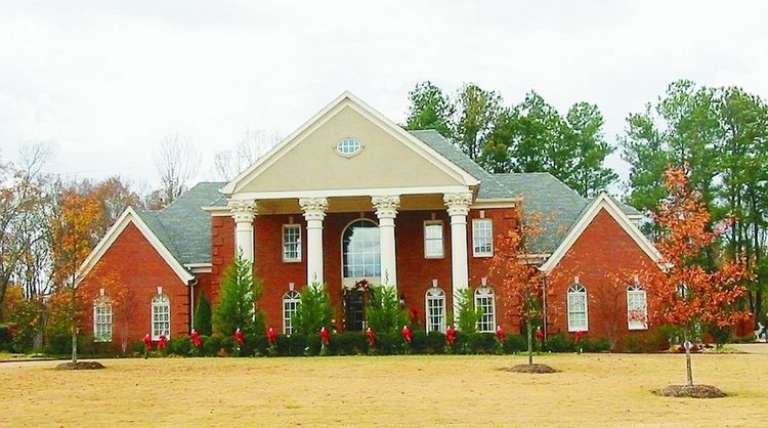

House Plan House Plan #10086 Front Photo

PLAN #053-02215

Starting at

$2,040
Sq Ft 5,484
Beds 5
Baths 4
½ Baths 0
Cars 3
Stories 1.5
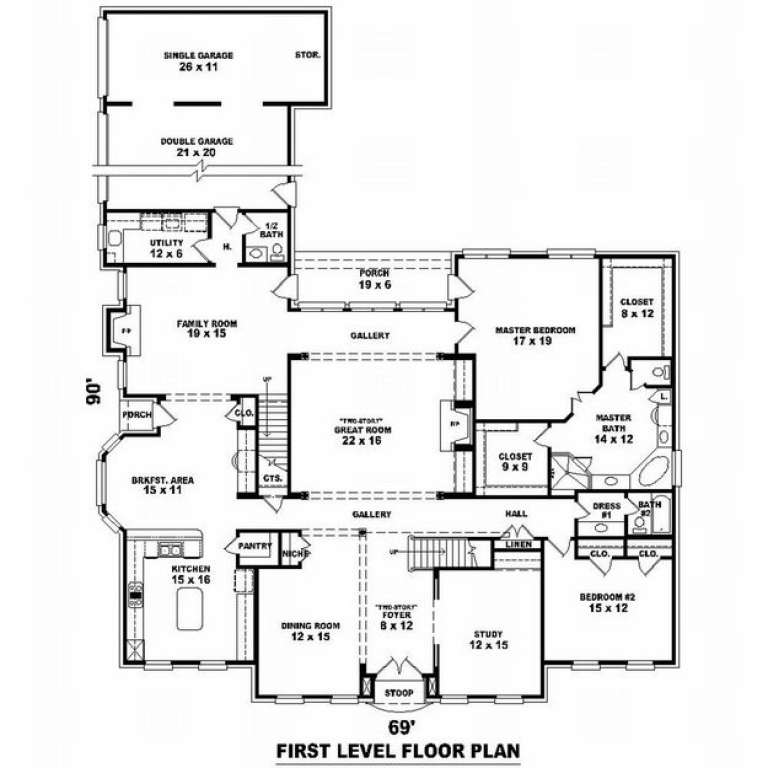
Width 69'
Depth 90'
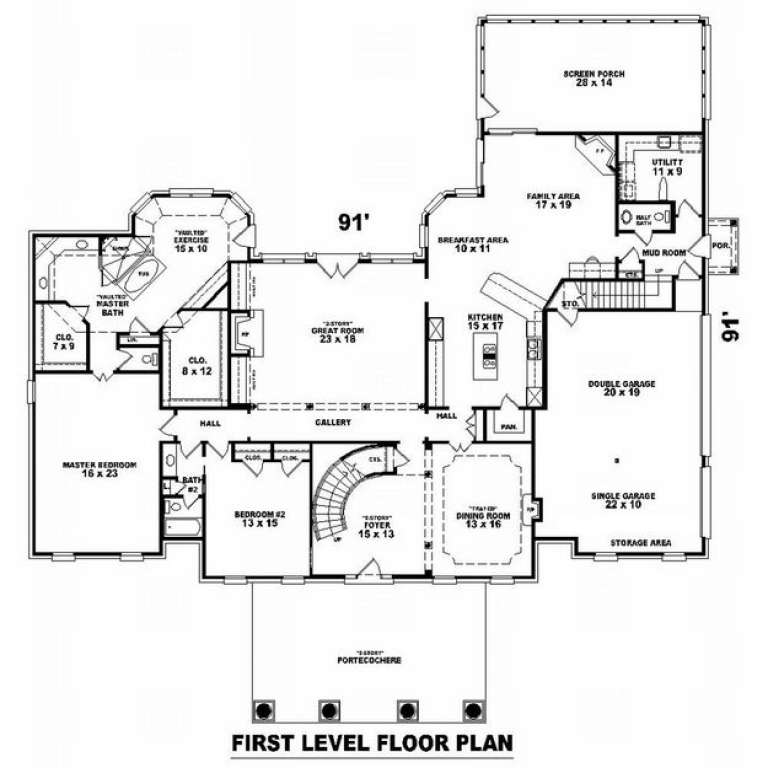
House Plan House Plan #10089 Front Photo

PLAN #053-02218

Starting at

$2,040
Sq Ft 5,022
Beds 5
Baths 4
½ Baths 0
Cars 3
Stories 2
Width 88'
Depth 91'
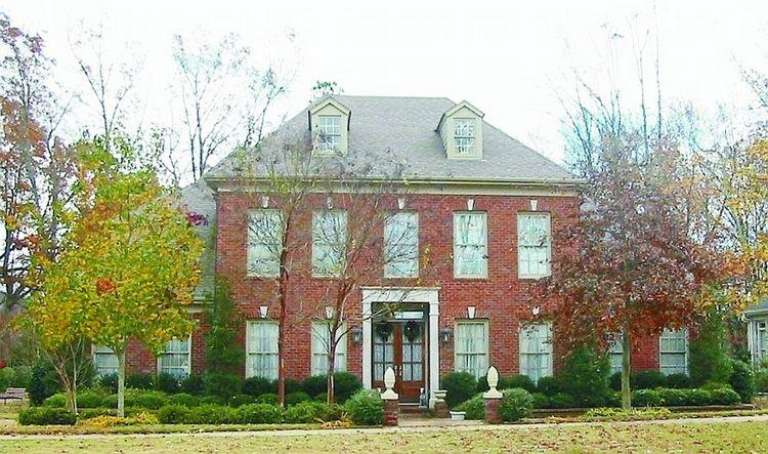
House Plan House Plan #10068 Front Photo

PLAN #053-02197

Starting at

$2,040
Sq Ft 5,116
Beds 5
Baths 4
½ Baths 0
Cars 3
Stories 2
Width 69'
Depth 90'
X
Shop Sign In
Favorites
Cart
Chat